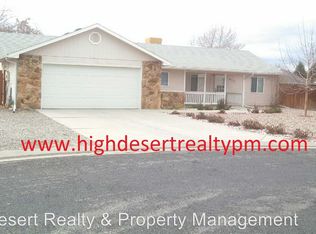
RATE BUY DOWN INCENTIVE!! If Buyer qualifies, buyer can receive up to 2% contribution towards an interest rate buy down! Inquire for more information. This large corner lot with no HOA opens up lots of possibilities! The home is a 3-bed, 2-bath, 1,546 sq ft single-level home that feels open the moment you walk in. Vaulted ceilings lift the living room, which flows into the dining area and kitchen. The kitchen offers plenty of counter space, plus a cozy eating nook for morning coffee or quick weeknight dinners. Working from home? The converted porch off the kitchen makes a great office or flex room for whatever your lifestyle needs. The primary suite has its own full bath, and two more bedrooms share a 3/4 hall bath, a layout that works for family or guests. Got toys? Bring them. Nearly 1/3 acre with RV parking and an oversized two-car garage with built-in storage keep vehicles, tools, and gear out of the weather, and a storage shed handles the overflow. Out back, the covered gazebo is where you'll spend your evenings grilling, relaxing, or hosting friends. Xeriscaped turf and gravel mean more time enjoying the yard and less time working on it. Weekends are easy too, with the Colorado River, Corn Lake, and the Audubon Trail just minutes away. Corner lot, no HOA, easy yard, and a layout that just works PLUS an interest rate buyer down incentive! Ramble on over, this one's worth a look!
For sale
$415,000
475 Rambling Acres Rd, Clifton, CO 81520
3beds
2baths
1,546sqft
Single Family Residence
Built in 1994
0.27 Acres Lot
$407,400 Zestimate®
$268/sqft
$-- HOA
What's special
Storage shedLarge corner lotCozy eating nook
- 30 days
- 206
- 18
Zillow last checked:
Listing updated:
Listed by:
SHELLY CROSS 970-985-1525,
THE CHRISTI REECE GROUP
Source: GJARA,MLS#: 20264660
Facts & features
Interior
Bedrooms & bathrooms
- Bedrooms: 3
- Bathrooms: 2
Rooms
- Room types: Den
Primary bedroom
- Level: Main
- Dimensions: 13.5x15
Bedroom 2
- Level: Main
- Dimensions: 12x12.5
Bedroom 3
- Level: Main
- Dimensions: 12.5x12.5
Dining room
- Level: Main
- Dimensions: 10.5x14.5
Family room
- Dimensions: N/A
Kitchen
- Level: Main
- Dimensions: 11.5x14.5
Laundry
- Level: Main
- Dimensions: 4.5x8
Living room
- Level: Main
- Dimensions: 16x16.5
Other
- Level: Main
- Dimensions: 9x13
Heating
- Baseboard, Hot Water
Cooling
- Evaporative Cooling
Appliances
- Included: Dishwasher, Electric Oven, Electric Range, Disposal, Microwave, Refrigerator, Range Hood
- Laundry: Laundry Room, Washer Hookup, Dryer Hookup
Features
- Ceiling Fan(s), Kitchen/Dining Combo, Laminate Counters, Main Level Primary, Pantry, Vaulted Ceiling(s), Walk-In Shower, Window Treatments, Programmable Thermostat
- Flooring: Carpet, Tile
- Windows: Window Coverings
- Basement: Crawl Space
- Has fireplace: No
- Fireplace features: None
Interior area
- Total structure area: 1,546
- Total interior livable area: 1,546 sqft
Property
Parking
- Total spaces: 2
- Parking features: Attached, Garage, Garage Door Opener, RV Access/Parking
- Attached garage spaces: 2
Accessibility
- Accessibility features: None, Low Threshold Shower
Features
- Stories: 1
- Patio & porch: Covered, Patio
- Exterior features: Shed
- Fencing: Picket
Lot
- Size: 0.27 Acres
- Dimensions: 80 x 138
- Features: Corner Lot, Xeriscape
Details
- Additional structures: Pergola, Shed(s)
- Parcel number: 294314262009
- Zoning description: RMF-8
Construction
Type & style
- Home type: SingleFamily
- Architectural style: Ranch
- Property subtype: Single Family Residence
Materials
- Brick Veneer, Wood Siding, Wood Frame
- Roof: Metal
Condition
- Year built: 1994
Utilities & green energy
- Sewer: Connected
- Water: Public
Green energy
- Water conservation: Water-Smart Landscaping
Community & HOA
Community
- Subdivision: Rambling Acres
HOA
- Has HOA: No
- Services included: None
Location
- Region: Clifton
- Elevation: 4724
Financial & listing details
- Price per square foot: $268/sqft
- Tax assessed value: $302,360
- Annual tax amount: $1,438
- Date on market: 9/16/2026
- Road surface type: Paved
Estimated market value
$407,400
$387,000 - $428,000
$2,024/mo
Price history
| Date | Event | Price |
|---|---|---|
| 9/16/2026 | Listed for sale | $415,000+97.6%$268/sqft |
Source: GJARA #20264660 Report a problem | ||
| 10/20/2008 | Sold | $210,000+91.8%$136/sqft |
Source: Public Record Report a problem | ||
| 10/29/1996 | Sold | $109,500$71/sqft |
Source: Public Record Report a problem | ||
Public tax history
| Year | Property taxes | Tax assessment |
|---|---|---|
| 2026 | $1,438 +24.1% | $20,560 -3.6% |
| 2025 | $1,159 +0.6% | $21,320 +11.1% |
| 2024 | $1,152 -8.3% | $19,190 -3.6% |
| 2023 | $1,257 -0.4% | $19,900 +19.9% |
| 2022 | $1,262 +27.4% | $16,600 -2.8% |
| 2021 | $991 | $17,070 +24.7% |
| 2020 | $991 +15.3% | $13,690 -0.7% |
| 2019 | $859 | $13,790 +20.2% |
| 2018 | $859 +7.1% | $11,470 |
| 2017 | $802 | $11,470 -7.6% |
| 2016 | $802 -1.4% | $12,410 |
| 2015 | $813 +30.3% | $12,410 +29.9% |
| 2014 | $624 | $9,550 |
| 2013 | -- | $9,550 -10.1% |
| 2012 | $649 | $10,620 |
| 2011 | -- | $10,620 -37.6% |
| 2010 | -- | $17,010 |
| 2009 | -- | $17,010 +21.2% |
| 2008 | $874 -11.1% | $14,040 |
| 2007 | $983 +16.5% | $14,040 +17.1% |
| 2006 | $844 -9.7% | $11,990 |
| 2005 | $935 +27.1% | $11,990 +16.3% |
| 2004 | $736 -14.8% | $10,310 -13% |
| 2003 | $863 +18.3% | $11,850 +11.6% |
| 2002 | $730 -16.4% | $10,620 -6.1% |
| 2001 | $874 | $11,310 |
Find assessor info on the county website
Monthly payment
Est. payment
Payment breakdown
Explore the cost of this home by adjusting the details. Changes won't be saved.Climate risks
Neighborhood: 81520
Nearby schools
Schools provided by the listing agent
- Elementary: Rocky Mountain
- Middle: MT Garfield (Mesa County)
- High: Palisade
Source: GJARA. This data may not be complete. We recommend contacting the local school district to confirm school assignments for this home.
Similar homes
- $350,0003 bd2 ba1.5k sqft3205 D 3/4 Rd, Clifton, CO 81520For Sale
 MLS ID #20265007, THE GERBER GROUP, THE AGENCY GRAND JUNCTION. GJARA
 - $444,8003 bd2 ba1.3k sqft506 33rd Rd, Clifton, CO 81520For Sale
 MLS ID #20264701, SHANON SECREST, NEXTHOME VIRTUAL. GJARA
 - $365,0003 bd2 ba1.7k sqft3274 Grouse Pl, Clifton, CO 81520For Sale
 MLS ID #20263245, ROBBIE SENG, HOMESMART REALTY PARTNERS. GJARA
 - $424,9004 bd3 ba1.5k sqft475 El Jardin Ln, Clifton, CO 81520For Sale
 MLS ID #20263395, THE REAL ESTATE ROB TEAM @ RONIN REAL ESTATE, RONIN REAL ESTATE PROFESSIONALS ERA POWERED. GJARA
