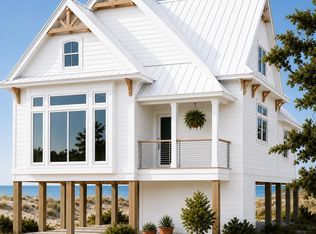
Marsh views, distinctive architectural details, and no HOA make this custom raised home a standout in Georgetown. Built in 2024, this 3-bedroom, 2.5-bath home features an inviting interior filled with natural light from impressive 8-foot arched windows. French doors open to an elevated porch overlooking the marsh and saltwater creek, creating a scenic setting for morning coffee or evening relaxation. The kitchen pairs waterfall granite countertops with solid wood, soft-close cabinetry, KitchenAid appliances, and a distinctive oak bourbon barrel accent on the island. A floating staircase with substantial cypress treads and iron balusters adds character, while Mohawk waterproof luxury vinyl flooring complements the coastal design. The primary suite enjoys marsh views and a spacious bathroom with a soaking tub and oversized glass-block shower. Additional features include hurricane-rated windows and doors, a steel roof, concrete composite siding, dual HVAC systems, a gas tankless water heater, and washer/dryer connections on both levels. Outside, composite decking, aluminum railings, an outdoor shower, and landscaped grounds with paver walkways complete the property. Conveniently located near historic downtown Georgetown, the Harborwalk, waterfront restaurants, shops, and marinas, this home offers a beautiful setting for enjoying Lowcountry living.
For sale
$599,900
329 Kaufman St., Georgetown, SC 29440
3beds
1,584sqft
Single Family Residence
Built in 2024
0.35 Acres Lot
$574,400 Zestimate®
$379/sqft
$-- HOA
What's special
Coastal designMarsh viewsSteel roofDistinctive architectural detailsCustom raised homeAluminum railingsComposite decking
- 6 days
- 553
- 46
Likely to sell faster than
Zillow last checked:
Listing updated:
Listed by:
Anne E Elstner Cell:267-535-1415,
Welcome Home Realty
Source: CCAR,MLS#: 2625492 Originating MLS: Coastal Carolinas Association of Realtors
Facts & features
Interior
Bedrooms & bathrooms
- Bedrooms: 3
- Bathrooms: 3
- Full bathrooms: 2
- 1/2 bathrooms: 1
Rooms
- Room types: Loft, Utility Room
Kitchen
- Features: Breakfast Area, Dishwasher, Kitchen Island, Stainless Steel Appliances, Solid Surface Counters
Heating
- Central
Cooling
- Central Air
Appliances
- Included: Cooktop, Double Oven, Dishwasher, Disposal, Microwave, Refrigerator
- Laundry: Washer Hookup
Features
- Bathtub, Ceiling Fan(s), Main Level Primary, Separate Shower, Vanity, Walk-In Closet(s), Window Treatments, Breakfast Area, Kitchen Island, Loft, Stainless Steel Appliances, Solid Surface Counters
- Flooring: Luxury Vinyl, Luxury VinylPlank, Tile
- Doors: Storm Door(s)
- Windows: Storm Window(s), Window Treatments
Interior area
- Total structure area: 1,848
- Total interior livable area: 1,584 sqft
Property
Parking
- Total spaces: 6
- Parking features: Underground
Features
- Levels: Two
- Stories: 2
- Patio & porch: Deck, Front Porch
- Exterior features: Deck, Storage
- Has view: Yes
- View description: Marsh View, River
- Has water view: Yes
- Water view: River
Lot
- Size: 0.35 Acres
- Features: Flood Zone, Rectangular, Rectangular Lot
Details
- Additional parcels included: ,
- Parcel number: 0500370700000
- Zoning: Res
- Special conditions: None
Construction
Type & style
- Home type: SingleFamily
- Architectural style: Raised Beach
- Property subtype: Single Family Residence
Materials
- Foundation: Raised
Condition
- Resale
- Year built: 2024
Utilities & green energy
- Water: Public
- Utilities for property: Cable Available, Electricity Available, Natural Gas Available, Sewer Available, Water Available
Community & HOA
Community
- Subdivision: Not within a Subdivision
HOA
- Has HOA: No
Location
- Region: Georgetown
Financial & listing details
- Price per square foot: $379/sqft
- Tax assessed value: $325,900
- Annual tax amount: $3,007
- Date on market: 10/17/2026
- Listing terms: Cash,Conventional,FHA
- Electric utility on property: Yes
Estimated market value
$574,400
$546,000 - $603,000
$2,154/mo
Price history
| Date | Event | Price |
|---|---|---|
| 10/18/2026 | Listed for sale | $599,900$379/sqft |
Source:  CCAR #2625492 Report a problem | ||
| 7/3/2026 | Listing removed | $599,900$379/sqft |
Source: eXp Realty #2602302 Report a problem | ||
| 2/18/2026 | Price change | $599,900-2.9%$379/sqft |
Source: CCAR #2602302 Report a problem | ||
| 1/26/2026 | Listed for sale | $618,000-1.1%$390/sqft |
Source: CCAR #2602302 Report a problem | ||
| 1/21/2026 | Listing removed | $625,000$395/sqft |
Source: CCAR #2512244 Report a problem | ||
| 11/28/2025 | Listed for sale | $625,000$395/sqft |
Source: CCAR #2512244 Report a problem | ||
| 11/22/2025 | Contingent | $625,000$395/sqft |
Source: CCAR #2512244 Report a problem | ||
| 8/18/2025 | Price change | $625,000-2.3%$395/sqft |
Source: CCAR #2512244 Report a problem | ||
| 7/3/2025 | Price change | $640,000-0.8%$404/sqft |
Source: CCAR #2512244 Report a problem | ||
| 6/13/2025 | Price change | $645,000-7.2%$407/sqft |
Source: CCAR #2512244 Report a problem | ||
| 5/15/2025 | Listed for sale | $695,000+3557.9%$439/sqft |
Source: CCAR #2512244 Report a problem | ||
| 11/20/2019 | Sold | $19,000+26.7%$12/sqft |
Source: Public Record Report a problem | ||
| 8/17/2004 | Sold | $15,000$9/sqft |
Source: Public Record Report a problem | ||
Public tax history
| Year | Property taxes | Tax assessment |
|---|---|---|
| 2025 | $3,007 +13% | $13,040 +18.7% |
| 2024 | $2,662 +536.1% | $10,990 +815.8% |
| 2023 | $418 +6.7% | $1,200 |
| 2022 | $392 +3.4% | $1,200 |
| 2021 | $379 +0.1% | $1,200 +50% |
| 2020 | $379 | $800 +33.3% |
| 2019 | -- | $600 |
| 2018 | $279 +3.7% | -- |
| 2017 | $269 +3% | $900 |
| 2016 | $261 | $900 |
| 2015 | $261 | -- |
| 2014 | $261 +5.9% | $15,000 |
| 2012 | $247 | $15,000 |
| 2011 | -- | $15,000 |
| 2010 | -- | $15,000 |
| 2009 | -- | $15,000 |
| 2008 | -- | $15,000 |
| 2007 | -- | $15,000 +150% |
| 2005 | -- | $6,000 |
| 2003 | -- | $6,000 |
| 2001 | $108 +1.6% | $6,000 |
| 2000 | $107 | $6,000 |
Find assessor info on the county website
Monthly payment
Est. payment
Payment breakdown
Explore the cost of this home by adjusting the details. Changes won't be saved.Climate risks
Neighborhood: 29440
Nearby schools
Schools provided by the listing agent
- Elementary: Maryville Elementary School
- Middle: Georgetown Middle School
- High: Georgetown High School
Source: CCAR. This data may not be complete. We recommend contacting the local school district to confirm school assignments for this home.

Similar homes
- $--3 bd2 ba1.5k sqft604 Winnow Way, Georgetown, SC 29440Auction
 Auction.com 1
- $569,0004 bd4 ba2.1k sqft508 Oak Lawn Rd., Georgetown, SC 29440For Sale
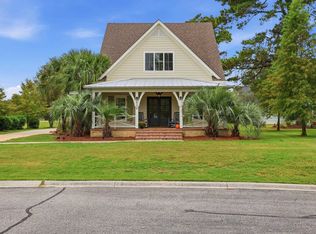
 MLS ID #2624718, Neil M Giesler, Keller Williams Pawleys Island. CCAR
- $600,0003 bd3 ba1.9k sqft40 Pine Grove Ln., Georgetown, SC 29440For Sale
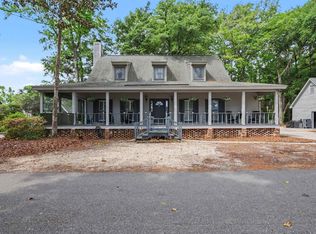 MLS ID #2610653, Secure Home Finder Team, Secure Home Finder Team at LPT Realty. CCAR
- $550,0003 bd2 ba1.9k sqft402 Wilkinson St., Georgetown, SC 29440For Sale
 MLS ID #2606220, Robert McCants, Tidewater Properties. CCAR
- $529,0003 bd2 ba1.4k sqft313 Front St., Georgetown, SC 29440For SaleMLS ID #2622300, Leland Hood, The Litchfield Company Real Estate Gtwn. CCAR
- $595,0003 bd3 ba1.2k sqft676 Gravel Gulley Rd., Georgetown, SC 29440For SaleMLS ID #2520634, Sara Boling, CENTURY 21 Boling & Associates. CCAR
- $515,0004 bd3 ba2.1k sqft378 Belle Isle Rd. #Belle Isle, Georgetown, SC 29440For SaleMLS ID #2624354, Jill K Caines, RE/MAX Executive. CCAR
- $488,0003 bd3 ba1.7k sqft328 Queen St., Georgetown, SC 29440For SaleMLS ID #2622835, Kevin D Jayroe, Compass Carolinas, LLC. CCAR
- $449,0003 bd2 ba1.4k sqft1528 Winyah St., Georgetown, SC 29440For SaleMLS ID #2620467, Steven T Koleno, Beycome Brokerage Realty LLC. CCAR
- $514,9003 bd3 ba2.3k sqft167 William Screven St., Georgetown, SC 29440For SaleMLS ID #2618654, Phyllis Tina Lombardo, Weichert Realtors Southern Coast. CCAR
- $589,9003 bd3 ba2.3k sqft92 Duany Dr., Georgetown, SC 29440New ConstructionMLS ID #2608668, Damon D Barnwell, The Litchfield Company Real Estate. CCAR
- $677,0003 bd3 ba2.2k sqft541 Oak Lawn Rd, Georgetown, SC 29440New Construction
 MLS ID #26017226, Christina Whitlock. CTMLS
- $650,0003 bd2 ba1.7k sqft359 Country Club Dr. #359 Country Club Drive, Pawleys Island, SC 29585For SaleMLS ID #2625539, The Davis Team, EXP Realty LLC. CCAR
- $389,0003 bd2 ba2k sqft228 Jessamine Ave., Georgetown, SC 29440For SaleMLS ID #2622864, Charlotte G Pope, Mackey Realty LLC. CCAR
- $429,0004 bd2 ba1.6k sqft213 Jericho Ct., Georgetown, SC 29440For SaleMLS ID #2622349, Russelling the Beach Team, INNOVATE Real Estate. CCAR
- $375,0003 bd2 ba1.6k sqft2804 Grassland Ln., Georgetown, SC 29440For SaleMLS ID #2607928, Blake Sloan, Sloan Realty Group. CCAR
- $634,0003 bd2 ba2.2k sqft205 Red Tail Hawk Loop, Pawleys Island, SC 29585For SaleMLS ID #2625485, Team Bergeron, The Litchfield Company Real Estate. CCAR
- $899,0003 bd4 ba1.7k sqft309 Lagrange Rd, Georgetown, SC 29440For SaleMLS ID #26026504, James Beard Jr. CTMLS
- $330,0004 bd2 ba1.7k sqft2048 Seitter St., Georgetown, SC 29440For SaleMLS ID #2619548, The Debbie Hammond Team, The Litchfield Company Real Estate. CCAR
- $400,0003 bd2 ba2.1k sqft57 Missroon St., Georgetown, SC 29440For SaleMLS ID #2618822, Jeffrey Craig C Thomas, Tidewater Properties. CCAR
