Fantastic opportunity to own a low maintenance split plan ranch house convenient to highway 129, 985 and downtown Gainesville! The kitchen features a newer range/oven and stainless oven and is open to a vaulted family room with fireplace. The owner's suite features true dual vanities, an oversized tub/shower, and walk-in closet. There are two secondary bedrooms, a shared hall bath, and two car garage with remote operator. There is a patio on the rear of the house that looks out over a very private and heavily wooded rear yard the offers exceptional privacy.
Active
$309,000
3358 Eberhart Cemetery Rd, Gainesville, GA 30507
3beds
1,308sqft
Single Family Residence, Residential
Built in 2007
1.22 Acres Lot
$306,300 Zestimate®
$236/sqft
$-- HOA
What's special
Walk-in closetShared hall bathTwo secondary bedroomsExceptional privacy
- 10 days |
- 1,049 |
- 125 |
Likely to sell faster than
Zillow last checked:
Listing updated:
Listed by:
ERIC URMANSKI,
Heartland Real Estate, LLC 470-655-1976
Source: FMLS GA,MLS#: 7803056
Facts & features
Interior
Bedrooms & bathrooms
- Bedrooms: 3
- Bathrooms: 2
- Full bathrooms: 2
- Main level bathrooms: 2
- Main level bedrooms: 3
Rooms
- Room types: Family Room
Primary bedroom
- Features: Master on Main, Split Bedroom Plan
- Level: Master on Main, Split Bedroom Plan
Bedroom
- Features: Master on Main, Split Bedroom Plan
Primary bathroom
- Features: Double Vanity, Tub/Shower Combo
Dining room
- Features: None
Kitchen
- Features: Cabinets Stain, Eat-in Kitchen, View to Family Room
Heating
- Electric, Heat Pump
Cooling
- Ceiling Fan(s), Electric, Heat Pump
Appliances
- Included: Dishwasher, Electric Range, Electric Water Heater, Range Hood, Refrigerator
- Laundry: Mud Room
Features
- Double Vanity, Vaulted Ceiling(s), Walk-In Closet(s)
- Flooring: Carpet, Luxury Vinyl
- Windows: Double Pane Windows, Insulated Windows
- Basement: None
- Attic: Pull Down Stairs
- Number of fireplaces: 1
- Fireplace features: Factory Built, Family Room
- Common walls with other units/homes: No Common Walls
Interior area
- Total structure area: 1,308
- Total interior livable area: 1,308 sqft
- Finished area above ground: 1,308
Video & virtual tour
Property
Parking
- Total spaces: 2
- Parking features: Garage, Garage Door Opener, Garage Faces Front, Level Driveway
- Garage spaces: 2
- Has uncovered spaces: Yes
Accessibility
- Accessibility features: None
Features
- Levels: One
- Stories: 1
- Patio & porch: Patio
- Exterior features: Private Yard, Rain Gutters
- Pool features: None
- Spa features: None
- Fencing: None
- Has view: Yes
- View description: Trees/Woods
- Waterfront features: None
- Body of water: None
Lot
- Size: 1.22 Acres
- Dimensions: 85X620X86X362
- Features: Front Yard, Level, Wooded
Details
- Additional structures: None
- Parcel number: 15016 000208
- Other equipment: Satellite Dish
- Horse amenities: None
Construction
Type & style
- Home type: SingleFamily
- Architectural style: Ranch
- Property subtype: Single Family Residence, Residential
Materials
- Blown-In Insulation, Vinyl Siding
- Foundation: Slab
- Roof: Composition
Condition
- Resale
- New construction: No
- Year built: 2007
Utilities & green energy
- Electric: 110 Volts, 220 Volts in Laundry
- Sewer: Septic Tank
- Water: Public
- Utilities for property: Electricity Available, Phone Available, Water Available
Green energy
- Energy efficient items: None
- Energy generation: None
Community & HOA
Community
- Features: None
- Security: Smoke Detector(s)
- Subdivision: None
HOA
- Has HOA: No
Location
- Region: Gainesville
Financial & listing details
- Price per square foot: $236/sqft
- Tax assessed value: $281,300
- Annual tax amount: $2,754
- Date on market: 7/11/2026
- Cumulative days on market: 10 days
- Electric utility on property: Yes
- Road surface type: Asphalt
Estimated market value
$306,300
$291,000 - $322,000
$1,733/mo
Price history
| Date | Event | Price |
|---|---|---|
| 7/11/2026 | Listed for sale | $309,000+99.4%$236/sqft |
Source:  FMLS GA #7803056 Report a problem FMLS GA #7803056 Report a problem | ||
| 10/26/2020 | Sold | $155,000+9.9%$119/sqft |
Source: Public Record Report a problem | ||
| 5/19/2017 | Sold | $141,000+0.8%$108/sqft |
Source: Public Record Report a problem | ||
| 4/14/2017 | Pending sale | $139,900$107/sqft |
Source: Virtual Properties Realty. com #5825584 Report a problem | ||
| 4/10/2017 | Listed for sale | $139,900$107/sqft |
Source: Virtual Properties Realty. com #5825584 Report a problem | ||
| 4/7/2017 | Pending sale | $139,900$107/sqft |
Source: Virtual Properties Realty. com #5825584 Report a problem | ||
| 3/29/2017 | Listed for sale | $139,900+27.2%$107/sqft |
Source: Virtual Properties Realty. com #5825584 Report a problem | ||
| 5/23/2014 | Sold | $110,000-2.6%$84/sqft |
Source:  FMLS GA #5274980 Report a problem FMLS GA #5274980 Report a problem | ||
| 4/11/2014 | Listed for sale | $112,900+59%$86/sqft |
Source: YESWAY Properties #7251334 Report a problem | ||
| 3/21/2014 | Sold | $71,000-5.2%$54/sqft |
Source: FMLS GA #5255841 Report a problem | ||
| 3/12/2014 | Pending sale | $74,900$57/sqft |
Source: Coldwell Banker Residential Brokerage - 400 North/Lake Lanier #5255841 Report a problem | ||
| 3/1/2014 | Listed for sale | $74,900+101.3%$57/sqft |
Source: Coldwell Banker Residential Brokerage - 400 North/Lake Lanier #5255841 Report a problem | ||
| 7/19/2007 | Sold | $37,200$28/sqft |
Source: Public Record Report a problem | ||
Public tax history
| Year | Property taxes | Tax assessment |
|---|---|---|
| 2025 | $2,754 +2.4% | $112,520 +2.5% |
| 2024 | $2,689 -10.4% | $109,760 -7.5% |
| 2023 | $3,001 +34.4% | $118,600 +41.4% |
| 2022 | $2,232 +26.4% | $83,880 +10.3% |
| 2021 | $1,766 -14.2% | $76,080 +4.5% |
| 2020 | $2,058 +3.3% | $72,800 +6.9% |
| 2019 | $1,991 +21% | $68,080 +15.2% |
| 2018 | $1,646 -1% | $59,120 +32.8% |
| 2017 | $1,663 +29.4% | $44,520 |
| 2016 | $1,284 +1.4% | $44,520 |
| 2015 | $1,266 | $44,520 +2.3% |
| 2014 | $1,266 | $43,500 |
| 2013 | -- | -- |
| 2012 | -- | -- |
| 2011 | -- | -- |
| 2010 | -- | -- |
| 2009 | $1,370 | -- |
Find assessor info on the county website
Monthly payment
Est. payment
Payment breakdown
Explore the cost of this home by adjusting the details. Changes won't be saved.Climate risks
Neighborhood: 30507
Nearby schools
GreatSchools rating
- 3/10Tadmore Elementary SchoolGrades: PK-5Distance: 1.4 mi
- 5/10East Hall Middle SchoolGrades: 6-8Distance: 1.3 mi
- 4/10East Hall High SchoolGrades: 9-12Distance: 3.1 mi
Schools provided by the listing agent
- Elementary: Tadmore
- Middle: East Hall
- High: East Hall
Source: FMLS GA. This data may not be complete. We recommend contacting the local school district to confirm school assignments for this home.
- $316,7003 bd2 ba1.3k sqft3352 Eberhart Cemetery Rd, Gainesville, GA 30507Off Market
- $384,5001.44 Acres3364 Eberhart Cemetery Rd, Gainesville, GA 30507Off Market
- $331,6003 bd2 ba1.3k sqft3346 Eberhart Cemetery Rd, Gainesville, GA 30507Off Market
- $21,3001.71 Acres3372 Eberhart Cemetery Rd, Gainesville, GA 30507Off Market
- $142,1001.51 Acres3340 Eberhart Cemetery Rd, Gainesville, GA 30507Off Market
- $20,500-- bd-- ba-- sqft3345 Eberhart Cemetery Rd, Gainesville, GA 30507Off Market
- $41,5003.3 Acres3334 Eberhart Cemetery Rd, Gainesville, GA 30507Off Market
- $19,900-- bd-- ba-- sqft3337 Eberhart Cemetery Rd, Gainesville, GA 30507Off Market
A local agent can set up tours, give advice and negotiate with sellers.
A local lender can help you make sure your offer is ready when you are.
Similar homes
- $334,9003 bd3 ba1.4k sqft3043 Saddle Creek Dr, Gainesville, GA 30507For Sale

 MLS ID #7768890, Jorge Jaramillo, La Rosa Realty Georgia. FMLS GA
 - $340,0003 bd2 ba1.6k sqft2864 Gaines Mill Rd, Gainesville, GA 30507For Sale
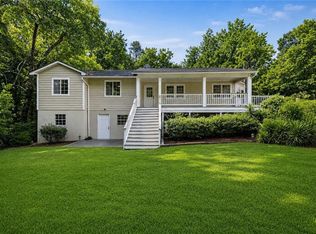 MLS ID #7772810, Ethan Rafferty, CKE Realty Services, LLC.. FMLS GA
 - $349,9993 bd2 ba1.5k sqft7216 Ironwood Dr, Gainesville, GA 30507For Sale
 MLS ID #7803066, Stephen McClain, Your Home Sold Guaranteed Realty Crown Group. FMLS GA
 - $326,0005 bd2 ba1.6k sqft4083 Country Ln, Gainesville, GA 30507For Sale
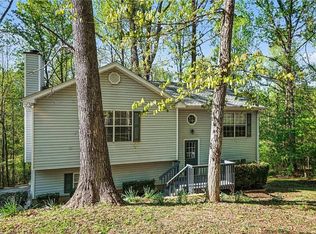 MLS ID #7753231, MARK SPAIN, Mark Spain Real Estate. FMLS GA
 - $300,0003 bd2 ba1.7k sqft4127 Warren Rd, Flowery Branch, GA 30542For SaleMLS ID #7800607, Matt Norris, Motto. FMLS GA
- $265,0002 bd2 ba1k sqft2901 Waterford Dr, Gainesville, GA 30504For SaleMLS ID #7803107, Jeannie Posner, EXP Realty, LLC.. FMLS GA
- $300,0003 bd2 ba1.1k sqft9625 Manor Ln, Gainesville, GA 30506For SaleMLS ID #7784589, Bonds Realty Group, Keller Williams Realty Atlanta Partners. FMLS GA
- $350,0003 bd2 ba1.3k sqft4542 Trellis Way, Braselton, GA 30517For SaleMLS ID #7806566, Karina Camp, Dorsey Alston Realtors. FMLS GA
- $350,0003 bd2 ba1.2k sqft8330 Deliah Way, Gainesville, GA 30506For SaleMLS ID #7796860, Darden Weiss, Century 21 Results. FMLS GA
- $320,0003 bd2 ba1.8k sqft3082 Lake Ranch Dr, Gainesville, GA 30506For SaleMLS ID #7769030, Adam Woodring, Mainstay Brokerage LLC. FMLS GA
- $365,0003 bd2 ba1.4k sqft1672 Meadowlark Ln, Gainesville, GA 30501For SaleMLS ID #7771383, PEGGY CURTIN, Keller Williams Lanier Partners. FMLS GA
- $305,0004 bd2 ba1.9k sqft81 Jarrett Ln, Gillsville, GA 30543For SaleMLS ID #7800995, Michelle Jentz, Atlanta Communities. FMLS GA
- $319,8003 bd2 ba1.2k sqft5119 Ash Cir, Gainesville, GA 30504For SaleMLS ID #7631182, JASON SMITH, Drake Realty, Inc. FMLS GA
- $340,0003 bd3 ba1.5k sqft3305 Ladd Dr, Gainesville, GA 30506For SaleMLS ID #7794917, Maria Ibarra, Keller Williams Realty Atlanta Partners. FMLS GA
- $350,0003 bd2 ba1.8k sqft4205 Magnolia Pl, Gainesville, GA 30504For SaleMLS ID #7794130, MARK SPAIN, Mark Spain Real Estate. FMLS GA
- $349,9003 bd2 ba1.3k sqft5465 Mashburn Dr, Cumming, GA 30041For SaleMLS ID #7798353, MARK SPAIN, Mark Spain Real Estate. FMLS GA
- $275,0003 bd2 ba1.5k sqft266 Freeman Dr, Maysville, GA 30558For SaleMLS ID #7788427, MARK SPAIN, Mark Spain Real Estate. FMLS GA
- $375,0003 bd2 ba1.5k sqft4340 Oak Creek Dr, Gainesville, GA 30506For SaleMLS ID #7778993, Gina Vazquez, Keller Williams Lanier Partners. FMLS GA
- $310,0003 bd3 ba1.6k sqft3631 Abbey Way, Gainesville, GA 30507For SaleMLS ID #7754705, Charlotte Owens, X-TRA REALTY, INC.. FMLS GA
- $249,0003 bd3 ba1.2k sqft2808 Valley Green Dr, Gainesville, GA 30504For SaleMLS ID #7803325, Amy Ingram, Crye-Leike Realtors, Inc.. FMLS GA
