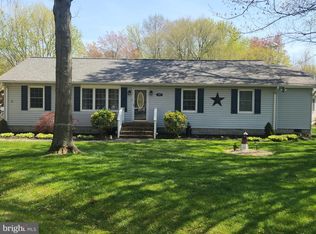
Have you been waiting for your own slice of paradise to come on the market? Well, the wait is over. This home offers over 2,000 sqft of living space. The open concept gives you plenty of space to entertain or areas to have seperate quiet time. Step out back and an inviting pool is waiting for you to dive into. The liner is approx 3 years old so you should have years of worry free enjoyment. This home sits on nearly an acre with mature trees that give you plenty of privacy but with plenty of open space to host large gatherings. There is a great little tiki bar that gives you the feeling of being miles from home and on vacation every day. The community offers 2 waterside areas with great sunrises and sunsets. The Eastern Bay side has the best sunrises around with a picinic area in a park like setting, a place to launch your water toys and a playground for the young ones. The Chesapeake Bay side has a great beach area for launching your (fishing)kayak, paddleboard, etc or just chiil in the sand with your feet in the surf. If you're into fishing this is the spot. Some of the best sunsets you'll ever see. If this sounds like a place you would vacation to once a year just keep in mind this is the Kent Island lifestyle you can enjoy everyday. The epoxy floored garage has an interior entrace to the home to protect you from the elements. The gourmet kitchen has a workspace, an island and a countertop bar area that give guests space to be included in the kitchen activities but out of the way of the cook. There are 3 rooms to hang out in. One is a large sunroom that leads to the backyard with an inviting ingound pool . Another has a gas fireplace and the other has a woodstove that you can cozy up to in the winter months. There is a back up generator that is included just in case. There is an active community clubhouse that offers plenty of things to do. Including but not limited to parades, cook-offs, cook-outs, santa visits, Easter egg hunts, Halloween booths, yoga classes and much more. Volunteers are always appreciated so come and be part of something special. It does the psyche good.... The South Island Trail and Romancoke Pier are just outside the community. Shopping. public schools, multiple waterside resaurants and Bay Bridge access is very convenient. Well, what are you waiting for??? Make your appointment today!!!!!
For sale
$584,999
342 Wicomico Rd, Stevensville, MD 21666
3beds
2,065sqft
:
Get pre-qualified$3,767/mo
Single Family Residence
Built in 1978
0.89 Acres Lot
$569,200 Zestimate®
$283/sqft
$-- HOA
What's special
Inviting poolGas fireplacePlenty of privacyGreat little tiki barOpen concept
- 22 days |
- 2,816 |
- 182 |
Likely to sell faster than
Zillow last checked:
Listing updated:
Listed by:
Bobby Cary 410-924-3767,
Rosendale Realty 4107580333,
Co-Listing Agent: Julie M Cary 410-924-0966,
Rosendale Realty
Source: Bright MLS,MLS#: MDQA2017840
Facts & features
Interior
Bedrooms & bathrooms
- Bedrooms: 3
- Bathrooms: 2
- Full bathrooms: 2
- Main level bathrooms: 2
- Main level bedrooms: 3
Heating
- Heat Pump, Electric, Propane
Cooling
- Ceiling Fan(s), Central Air, Electric
Appliances
- Included: Microwave, Dishwasher, Refrigerator, Ice Maker, Oven/Range - Gas, Stainless Steel Appliance(s), Washer, Dryer, Instant Hot Water
- Laundry: Washer In Unit, Dryer In Unit, Main Level
Features
- Bathroom - Tub Shower, Ceiling Fan(s), Dining Area, Open Floorplan, Kitchen - Gourmet
- Flooring: Engineered Wood
- Has basement: No
- Number of fireplaces: 2
- Fireplace features: Brick, Gas/Propane, Wood Burning, Insert
Interior area
- Total structure area: 2,065
- Total interior livable area: 2,065 sqft
- Finished area above ground: 2,065
Property
Parking
- Total spaces: 9
- Parking features: Garage Faces Front, Garage Door Opener, Inside Entrance, Concrete, Attached, Driveway
- Attached garage spaces: 1
- Uncovered spaces: 8
Accessibility
- Accessibility features: None
Features
- Levels: One
- Stories: 1
- Patio & porch: Breezeway
- Exterior features: Private Beach
- Has private pool: Yes
- Pool features: In Ground, Vinyl, Private
- Spa features: Bath
- Waterfront features: Fishing Allowed, Boat - Powered, Personal Watercraft (PWC), Private Access, Swimming Allowed, Waterski/Wakeboard, Bay
- Body of water: Chesapeake & Eastern Bay
Lot
- Size: 0.89 Acres
Details
- Additional structures: Above Grade, Outbuilding
- Parcel number: 1804056752
- Zoning: NC-20
- Special conditions: Standard
Construction
Type & style
- Home type: SingleFamily
- Architectural style: Ranch/Rambler
- Property subtype: Single Family Residence
Materials
- Brick, Vinyl Siding
- Foundation: Slab
- Roof: Architectural Shingle
Condition
- Excellent
- New construction: No
- Year built: 1978
Utilities & green energy
- Sewer: Public Septic
- Water: Well
Community & HOA
Community
- Subdivision: Kent Island Estates
HOA
- Has HOA: No
- Amenities included: Beach Access, Clubhouse, Common Grounds, Community Center, Tot Lots/Playground, Water/Lake Privileges
Location
- Region: Stevensville
Financial & listing details
- Price per square foot: $283/sqft
- Tax assessed value: $493,600
- Annual tax amount: $4,274
- Date on market: 7/4/2026
- Listing agreement: Exclusive Right To Sell
- Inclusions: Generator
- Ownership: Fee Simple
Estimated market value
$569,200
$541,000 - $598,000
$3,642/mo
Price history
| Date | Event | Price |
|---|---|---|
| 7/4/2026 | Listed for sale | $584,999+64.8%$283/sqft |
Source:  Bright MLS #MDQA2017840 Report a problem Bright MLS #MDQA2017840 Report a problem | ||
| 9/3/2015 | Sold | $355,000-5.3%$172/sqft |
Source: Public Record Report a problem | ||
| 5/28/2015 | Pending sale | $374,900$182/sqft |
Source: Coldwell Banker Waterman Realty Co. #qa8575352 Report a problem | ||
| 4/22/2015 | Listed for sale | $374,900$182/sqft |
Source: Coldwell Banker Waterman Realty Co. #qa8575352 Report a problem | ||
| 4/2/2015 | Pending sale | $374,900$182/sqft |
Source: Coldwell Banker Waterman Realty Co. #qa8575352 Report a problem | ||
| 3/17/2015 | Listed for sale | $374,900+837.3%$182/sqft |
Source: Coldwell Banker Waterman Realty #QA8575352 Report a problem | ||
| 10/5/2010 | Sold | $40,000$19/sqft |
Source: Public Record Report a problem | ||
Public tax history
| Year | Property taxes | Tax assessment |
|---|---|---|
| 2025 | $4,274 +9.6% | $453,767 +9.6% |
| 2024 | $3,899 +10.6% | $413,933 +10.6% |
| 2023 | $3,524 +1.1% | $374,100 |
| 2022 | $3,485 -0.7% | $374,100 +2.3% |
| 2021 | $3,508 +1.2% | $365,767 +1.2% |
| 2020 | $3,468 +8.5% | $361,600 |
| 2019 | $3,197 +9.3% | $361,600 +18.6% |
| 2018 | $2,925 +7.8% | $305,000 +10.2% |
| 2017 | $2,714 +88.6% | $276,700 |
| 2016 | $1,439 | $276,700 |
| 2015 | $1,439 | $276,700 -1% |
| 2014 | $1,439 | $279,600 |
| 2013 | -- | $279,600 |
| 2012 | -- | $279,600 -24% |
| 2011 | -- | $367,870 +4.1% |
| 2010 | -- | $353,346 +4.3% |
| 2009 | -- | $338,823 +4.5% |
| 2008 | -- | $324,300 +10.9% |
| 2007 | -- | $292,482 +12.2% |
| 2006 | -- | $260,666 +13.9% |
| 2005 | -- | $228,850 +9.5% |
| 2004 | -- | $208,940 +10.5% |
| 2003 | -- | $189,030 +11.8% |
| 2002 | -- | $169,120 +2.5% |
| 2001 | -- | $164,996 |
Find assessor info on the county website
Monthly payment
Est. payment
Payment breakdown
Explore the cost of this home by adjusting the details. Changes won't be saved.Climate risks
Neighborhood: Romancoke
Nearby schools
GreatSchools rating
- 9/10Matapeake Elementary SchoolGrades: PK-5Distance: 5.2 mi
- 7/10Matapeake Middle SchoolGrades: 6-8Distance: 5.1 mi
- 5/10Kent Island High SchoolGrades: 9-12Distance: 7.4 mi
Schools provided by the listing agent
- District: Queen Anne's County Public Schools
Source: Bright MLS. This data may not be complete. We recommend contacting the local school district to confirm school assignments for this home.
- $553,400-- bd2 ba1.9k sqft346 Wicomico Rd, Stevensville, MD 21666Off Market
- $586,600-- bd3 ba2.2k sqft340 Wicomico Rd, Stevensville, MD 21666Off Market
- $407,400-- bd2 ba1.1k sqft345 Wicomico Rd, Stevensville, MD 21666Off Market
- $1,800-- bd-- ba-- sqft340 Wicomico Rd, Stevensville, MD 21666Off Market
- $544,900-- bd2 ba1.9k sqft352 Wicomico Rd, Stevensville, MD 21666Off Market
- $594,5001.076 Acres328 Wicomico Rd, Stevensville, MD 21666Off Market
- $495,0004 bd2 ba1.6k sqft349 Wicomico Rd, Stevensville, MD 21666Sold
- $556,700-- bd2 ba2.1k sqft341 Wicomico Rd, Stevensville, MD 21666Off Market
A local agent can set up tours, give advice and negotiate with sellers.
Similar homes
- $575,5554 bd3 ba2.6k sqft511 Chesapeake Ave, Stevensville, MD 21666For Sale

 MLS ID #MDQA2017704, Catalina Sandoval, RE/MAX Realty Centre, Inc.. Bright MLS
 - $459,0003 bd3 ba1.7k sqft132 Pennick Dr, Stevensville, MD 21666For Sale
 MLS ID #MDQA2017844, Jennifer Chaney, Chaney Homes, LLC. Bright MLS
 - $474,9003 bd2 ba1.8k sqft101 Chestnut Rd, Stevensville, MD 21666For Sale
 MLS ID #MDQA2016882, Mindy McGaffin, RE/MAX Realty Group. Bright MLS
 - $850,0004 bd3 ba2.1k sqft121 Eareckson Ln, Stevensville, MD 21666For Sale
 MLS ID #MDQA2017628, Larry Doyle, Long & Foster Real Estate, Inc.. Bright MLS
 - $749,0004 bd3 ba2.1k sqft407 Five Farms Dr, Stevensville, MD 21666For SaleMLS ID #MDQA2016634, Crystal Smith, RE/MAX Executive. Bright MLS
- $619,9004 bd3 ba2.2k sqft324 Web Foot Ln, Stevensville, MD 21666For SaleMLS ID #MDQA2017834, Michelle Abplanalp, Rosendale Realty. Bright MLS
- $669,9004 bd3 ba2.8k sqft220 Creeks End Ln, Stevensville, MD 21666For SaleMLS ID #MDQA2017920, Curtis Lemay, Real Estate Depot. Bright MLS
- $415,0003 bd2 ba1k sqft624 Romancoke Rd, Stevensville, MD 21666For SaleMLS ID #MDQA2017796, Ed Beres, RE/MAX Executive. Bright MLS
- $595,0003 bd3 ba1.9k sqft11 Londonderry Dr, Easton, MD 21601For SaleMLS ID #MDTA2014554, Sheila Washburn, Benson & Mangold, LLC. Bright MLS
- $515,0004 bd2 ba2k sqft931 Petinot Pl, Stevensville, MD 21666For SaleMLS ID #MDQA2016338, Michael Roenigk, Chaney Homes, LLC. Bright MLS
- $499,9004 bd3 ba1.7k sqft606 Kimberly Way, Stevensville, MD 21666For SaleMLS ID #MDQA2017246, Linda Austin, Long & Foster Real Estate, Inc.. Bright MLS
- $575,0004 bd3 ba2.4k sqft6705 Tilghman Island Rd, Sherwood, MD 21665For SaleMLS ID #MDTA2013270, Kimberly Crouch, Benson & Mangold, LLC. Bright MLS
- $569,0004 bd3 ba2k sqft223 Overlook Dr, Queenstown, MD 21658For SaleMLS ID #MDQA2017612, Stacey Stracke, Douglas Realty, LLC. Bright MLS
- $679,0004 bd3 ba2k sqftMartingham Homeowners, Saint Michaels, MD 21663For SaleMLS ID #MDTA2013746, Dawn Lednum, Chesapeake Bay Real Estate Plus, LLC. Bright MLS
- $600,0004 bd3 ba2.2k sqft2194 Hallmark Ct, Gambrills, MD 21054For SaleMLS ID #MDAA2140468, Melanie Wood, Berkshire Hathaway HomeServices PenFed Realty. Bright MLS
- $449,9004 bd3 ba1.8k sqft9818 Tilghman Island Rd, McDaniel, MD 21647For SaleMLS ID #MDTA2013498, Val Brown, Coldwell Banker Realty. Bright MLS
- $489,9903 bd3 ba1.6k sqft5503 Manistique Ct, Churchton, MD 20733For SaleMLS ID #MDAA2148566, Kara Chaffin Donofrio, Long & Foster Real Estate, Inc.. Bright MLS
- $382,4003 bd1 ba1.2k sqft920 Cloverfields Dr, Stevensville, MD 21666For SaleMLS ID #MDQA2014954, Michael S Shipley, Benson & Mangold, LLC.. Bright MLS
- $550,0004 bd2 ba2.5k sqft1189 Highview Dr, Annapolis, MD 21409For SaleMLS ID #MDAA2150576, Sherry Young, RE/MAX Executive. Bright MLS
- $599,0004 bd3 ba2.7k sqft107 Chestnut Ln, Queenstown, MD 21658For SaleMLS ID #MDQA2016512, Linda Austin, Long & Foster Real Estate, Inc.. Bright MLS
