Well cared for and full of possibilities! Welcome to 3459 Beaver Road in Morristown, Tennessee, where comfortable living meets opportunity and convenience. This 3-bedroom, 2.5-bath home offers approximately 2,002 square feet of living space, a full unfinished basement with another 2002 square feet, a nearly one-acre lot, an attached garage, and a full basement with excellent potential for additional finished living space.
Meticulously maintained, the home features some remodeled areas alongside spaces ready for your personal touch. Enjoy the improvements already made while bringing your own vision to the remaining spaces. The full basement offers even more possibilities for future expansion, a recreation room, hobbies, or additional space to fit your needs. With many recent improvements over the last 5 years, such as new roof, new windows, new propane fireplace with heating and remote controls, new sliding glass doors, newly remodeled master bath with walk-in shower and jacuzzi tub, you will find this house feels like a worry-free home, so you can enjoy sitting on your large back deck and taking in the distant mountain views.
Oh wait!!! Location is another highlight! Enjoy being just minutes from Cherokee Park and beautiful Cherokee Lake, along with convenient access to shopping, dining, and everyday essentials. Whether you enjoy spending time outdoors or simply appreciate having amenities close by, this property offers a wonderful opportunity to enjoy the best of the Morristown area.
If you're looking for a home that's been lovingly maintained, offers room to grow, and is conveniently located near recreation and everyday conveniences, 3459 Beaver Road is one to see. Come explore the possibilities and make this property your next home!
For sale
$415,000
3459 Beaver Rd, Morristown, TN 37814
3beds
2,002sqft
Single Family Residence, Residential
Built in 1994
0.98 Acres Lot
$400,600 Zestimate®
$207/sqft
$-- HOA
What's special
Distant mountain viewsNearly one-acre lotAttached garageFull unfinished basementNew roofNew windowsLarge back deck
- 6 days
- 678
- 71
Zillow last checked:
Listing updated:
Listed by:
Michelle Hodges 423-307-3980,
RE/MAX Real Estate Ten Midtown 423-581-8881
Source: Lakeway Area AOR,MLS#: 713457
Facts & features
Interior
Bedrooms & bathrooms
- Bedrooms: 3
- Bathrooms: 3
- Full bathrooms: 2
- 1/2 bathrooms: 1
- Main level bathrooms: 2
- Main level bedrooms: 3
Heating
- Central, Heat Pump
Cooling
- Central Air, Electric, Heat Pump
Appliances
- Included: Dryer, Electric Cooktop, Electric Oven, Electric Water Heater, Microwave, Refrigerator, Washer
- Laundry: Electric Dryer Hookup, Laundry Closet, Main Level
Features
- Eat-in Kitchen, Breakfast Bar, Ceiling Fan(s), Chandelier, Entrance Foyer, Natural Woodwork
- Flooring: Carpet, Hardwood, Linoleum
- Windows: Double Pane Windows, Insulated Windows
- Basement: Bath/Stubbed,Block,Full,Storage Space,Unfinished,Walk-Out Access,Walk-Up Access
- Number of fireplaces: 1
- Fireplace features: Living Room
Interior area
- Total structure area: 4,780
- Total interior livable area: 2,002 sqft
- Finished area above ground: 2,002
- Finished area below ground: 0
Property
Parking
- Total spaces: 4
- Parking features: Garage - Attached
- Attached garage spaces: 4
Features
- Levels: One
- Stories: 1
- Patio & porch: Covered, Deck, Front Porch, Porch
- Exterior features: Storage
- Has view: Yes
- View description: Mountain(s)
Lot
- Size: 0.98 Acres
- Dimensions: 189 x 228
- Features: Back Yard, Front Yard, Gentle Sloping, Landscaped
Details
- Additional structures: Shed(s)
- Parcel number: 017M B 01500 000
Construction
Type & style
- Home type: SingleFamily
- Architectural style: Ranch
- Property subtype: Single Family Residence, Residential
Materials
- Block, Brick
- Foundation: Block
- Roof: Shingle
Condition
- New construction: No
- Year built: 1994
Utilities & green energy
- Sewer: Septic Tank
- Water: Public
- Utilities for property: Electricity Connected, Water Connected, Fiber Internet
Community & HOA
Community
- Subdivision: Lampkin Acres
HOA
- Has HOA: No
Location
- Region: Morristown
Financial & listing details
- Price per square foot: $207/sqft
- Tax assessed value: $368,100
- Annual tax amount: $1,352
- Date on market: 10/31/2026
- Inclusions: Cook Top, Oven, Refrigerator, Microwave, Washer, Dryer, Propane Tank, 2 Storage Buildings, Furniture and Home Items
- Exclusions: Lawn mower, leaf blower and accessories.
- Electric utility on property: Yes
- Road surface type: Paved
Estimated market value
$400,600
$381,000 - $421,000
$2,379/mo
Price history
| Date | Event | Price |
|---|---|---|
| 10/31/2026 | Listed for sale | $415,000-1.2%$207/sqft |
Source:  Lakeway Area AOR #713457 Report a problem | ||
| 10/26/2026 | Listing removed | -- |
Source: Owner Report a problem | ||
| 10/9/2026 | Listed for sale | $419,900+3899%$210/sqft |
Source: Owner Report a problem | ||
| 12/3/1993 | Sold | $10,500$5/sqft |
Source: Public Record Report a problem | ||
Public tax history
| Year | Property taxes | Tax assessment |
|---|---|---|
| 2025 | $1,353 +47.4% | $92,025 +97.5% |
| 2024 | $918 | $46,600 |
| 2023 | $918 | $46,600 |
| 2022 | $918 | $46,600 |
| 2021 | $918 | $46,600 |
| 2020 | $918 +6.1% | $46,600 +14.7% |
| 2019 | $865 | $40,625 |
| 2018 | $865 +0% | $40,625 |
| 2017 | $865 | $40,625 |
| 2016 | $865 +15.1% | $40,625 |
| 2015 | $752 | $40,625 |
| 2014 | -- | $40,625 -9.5% |
| 2013 | -- | $44,900 |
| 2011 | $831 | $44,900 |
| 2010 | $831 | $44,900 |
| 2009 | -- | $44,900 +16.2% |
| 2008 | $850 | $38,650 |
| 2007 | $850 +4.8% | $38,650 |
| 2006 | $812 | $38,650 |
| 2005 | $812 -11% | $38,650 |
| 2004 | $912 +3.5% | $38,650 +3.5% |
| 2003 | $881 | $37,350 +0% |
| 2001 | -- | $37,349 -75% |
| 2000 | -- | $149,396 |
Find assessor info on the county website
Monthly payment
Est. payment
Payment breakdown
Explore the cost of this home by adjusting the details. Changes won't be saved.Climate risks
Neighborhood: 37814
Nearby schools
Schools provided by the listing agent
- Elementary: John Hay
- Middle: Meadowview
- High: East
Source: Lakeway Area AOR. This data may not be complete. We recommend contacting the local school district to confirm school assignments for this home.

Similar homes
- $424,4993 bd2 ba2.3k sqft2003 Brights View Ln, Morristown, TN 37814For Sale
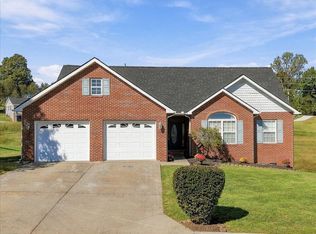
 MLS ID #713337, Sharon Lindsey, RE/MAX Real Estate Ten Midtown. Lakeway Area AOR
- $350,0003 bd2 ba2.4k sqft2310 Quentin Cir, Morristown, TN 37814For Sale
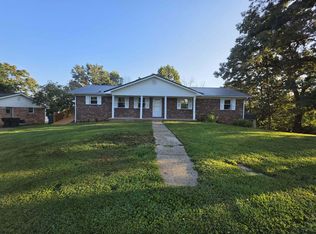 MLS ID #712792, Margie Wright, Wright Property Marketing Group. Lakeway Area AOR
- $410,0004 bd2 ba2k sqft4380 Brockwood Dr, Morristown, TN 37813For Sale
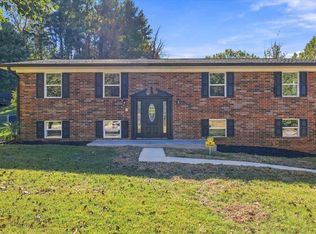 MLS ID #713350, Garrett Cook, Keller Williams. Lakeway Area AOR
- $437,9003 bd2 ba1.4k sqft2536 Kidwell Church Rd, Morristown, TN 37814For Sale
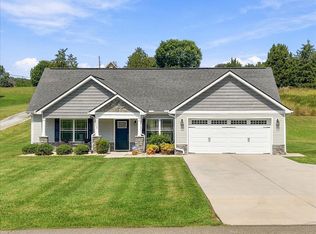 MLS ID #713039, Mandy Lemka, Castle & Associates Real Estate. Lakeway Area AOR
- $459,9003 bd2 ba1.6k sqft3844 Lake Point Dr, Morristown, TN 37814For SaleMLS ID #711339, Nancy Adams, RE/MAX Real Estate Ten Midtown. Lakeway Area AOR
- $400,0003 bd2 ba1.6k sqft947 Mountain Laurel Rd, Morristown, TN 37814For SaleMLS ID #713204, James Jamey Vaughn, RE/MAX Real Estate Ten Midtown. Lakeway Area AOR
- $424,9003 bd3 ba2.9k sqft985 E Brentwood Dr, Morristown, TN 37814For SaleMLS ID #711844, Burlin Allen, RE/MAX Between the Lakes - Dandridge. Lakeway Area AOR
- $529,9003 bd3 ba2.5k sqft5120 Copper Ridge Rd, Morristown, TN 37814Active
 MLS ID #1354403, Aaron Newman, Elite Realty. East Tennessee Realtors
- $575,0003 bd3 ba2.8k sqft4972 Cedar Cove Dr, Morristown, TN 37814For SaleMLS ID #712439, Lynette A Liberda-Wright, RE/MAX Real Estate Ten Midtown. Lakeway Area AOR
- $295,0003 bd2 ba2k sqft743 Jaybird Rd, Morristown, TN 37814For SaleMLS ID #712762, Sarah Richards, Spring Mountain Realty, PLLC. Lakeway Area AOR
- $269,9004 bd2 ba1.2k sqft2122 Buffalo Trl, Morristown, TN 37814For SaleMLS ID #713361, Siobhan Elkins, Elite Realty Group. Lakeway Area AOR
- $414,9004 bd3 ba1.7k sqft400 Noes Chapel Rd, Morristown, TN 37814New ConstructionMLS ID #713218, Mandy Lemka, Castle & Associates Real Estate. Lakeway Area AOR
- $479,0003 bd3 ba2.5k sqft1035 E Brentwood Dr, Morristown, TN 37814For SaleMLS ID #711609, Kim Roberts, Elite Realty Group. Lakeway Area AOR
- $349,9005 bd3 ba2.4k sqft505 Blue Grass Dr, Morristown, TN 37814For SaleMLS ID #713211, Lauren Castle, Castle & Associates Real Estate. Lakeway Area AOR
- $550,0003 bd3 ba3k sqft122 Circle Dr, Bean Station, TN 37708For SaleMLS ID #713479, Ashley Lynn Hunt, RE/MAX Real Estate Ten Midtown. Lakeway Area AOR
- $419,0003 bd3 ba1.8k sqft1043 Keith Ln, Morristown, TN 37813For SaleMLS ID #712738, Brianne Davis, Greeneville & Co. . Lakeway Area AOR
- $424,9004 bd3 ba1.7k sqft480 Noes Chapel Rd, Morristown, TN 37814New ConstructionMLS ID #713220, Mandy Lemka, Castle & Associates Real Estate. Lakeway Area AOR
- $320,0003 bd2 ba1.9k sqft2737 Conrad Dr, Morristown, TN 37814For Sale
 MLS ID #3512976, Sarah Williams. RealTracs MLS as distributed by MLS GRID
- $499,0003 bd2 ba1.8k sqft206 Washita Ln, Bean Station, TN 37861ActiveMLS ID #1360696, Jarrod Brown, Single Tree Realty. East Tennessee Realtors
- $375,0003 bd3 ba2.2k sqft860 Hemlock Cir, Morristown, TN 37814For SaleMLS ID #712707, Becky C. Skelton, RE/MAX Real Estate Ten Midtown. Lakeway Area AOR
