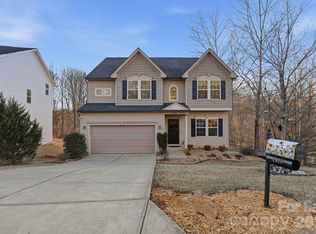
Exceptional home On The golf course in Westport! Eat-in kitchen, tile backsplash, new "Frigidaire" stone bake pizza oven/range and "Bosch" dishwasher, tons of cabinets! This home blends that cozy traditional feel with a transitional open concept. The Family rm and Dining rm w/ wainscoting, are open and steps away from the nicely appointed kitchen and screened-in porch!! Beautiful neutral paint throughout the main living area, all updates have been tastefully done! Large updated laundry room with sink/tile backsplash, wainscot, tile floor, drop zone/mud room, which has direct access to the OVERSIZE 2 car garage (24'w x 30' d) with Epoxy Flooring! Main level also features a guest bedroom and a nicely updated full bath! Home is listed as 3 bedroom, however it does have a 4th BEDROOM/flex room on the upper level. Fully fenced backyard, very private and beautifully landscaped.
Great rm features gas log fireplace, laminate flooring (throughout main), steps away from a beautiful stamped private patio, great place to relax and watch the game. Added Spiral staircase leads to the newly installed Balcony/Deck off the Primary Suite. New “Andersen” Sliding Door and “Andersen” Windows recently added in Primary suite as well, Just beautiful!. Imagine relaxing with your favorite beverage and taking in the beautiful scenery from your private balcony! New “James Hardie” fiber cement panel siding ( sides and back) on the exterior of the Primary Suite! Too many beautiful updates and upgrades to mention here, book your appointment today, must see! HVAC tune up service on both units recently completed. Roof installed in 2024. So many wonderful improvements have been completed on this property!
Under contract-show
$525,000
3469 Lake Shore Rd S, Denver, NC 28037
3beds
2,288sqft
Single Family Residence
Built in 1986
0.36 Acres Lot
$505,800 Zestimate®
$229/sqft
$-- HOA
What's special
Gas log fireplaceBeautiful stamped private patioEat-in kitchenScreened-in porchTons of cabinetsSpiral staircase
- 43 days |
- 1,247 |
- 84 |
Zillow last checked:
Listing updated:
Listed by:
Lou Sorrento lousorrento1@gmail.com,
Sorrento Realty Group LLC
Source: Canopy MLS as distributed by MLS GRID,MLS#: 4376240
Facts & features
Interior
Bedrooms & bathrooms
- Bedrooms: 3
- Bathrooms: 3
- Full bathrooms: 3
- Main level bedrooms: 1
Primary bedroom
- Level: Upper
Bedroom s
- Level: Main
Bedroom s
- Level: Upper
Bathroom full
- Level: Upper
Bathroom full
- Level: Upper
Other
- Level: Upper
Breakfast
- Level: Main
Dining room
- Level: Main
Family room
- Level: Main
Great room
- Level: Main
Kitchen
- Level: Main
Laundry
- Level: Main
Heating
- Heat Pump, Zoned
Cooling
- Central Air, Heat Pump, Multi Units, Zoned
Appliances
- Included: Convection Oven, Dishwasher, Disposal, Electric Range, Electric Water Heater, Exhaust Hood
- Laundry: Electric Dryer Hookup, Mud Room, Utility Room, Inside, Laundry Room, Main Level, Sink
Features
- Attic Other, Drop Zone, Open Floorplan, Storage
- Flooring: Carpet, Tile, Vinyl
- Doors: Sliding Doors
- Windows: Insulated Windows
- Has basement: No
- Attic: Other,Pull Down Stairs
- Fireplace features: Gas, Gas Log, Great Room, Propane
Interior area
- Total structure area: 2,288
- Total interior livable area: 2,288 sqft
- Finished area above ground: 2,288
- Finished area below ground: 0
Video & virtual tour
Property
Parking
- Total spaces: 2
- Parking features: Driveway, Attached Garage, Garage on Main Level
- Attached garage spaces: 2
- Has uncovered spaces: Yes
- Details: Oversized 2 car garage, 18' door. concrete driveway offers additional parking.
Features
- Levels: Two
- Stories: 2
- Patio & porch: Balcony, Deck, Front Porch, Patio, Rear Porch, Screened
- Fencing: Back Yard
- Has view: Yes
- View description: Golf Course, Year Round
Lot
- Size: 0.36 Acres
- Features: On Golf Course, Wooded, Views
Details
- Parcel number: 34315
- Zoning: R-14
- Special conditions: Standard
Construction
Type & style
- Home type: SingleFamily
- Architectural style: Transitional
- Property subtype: Single Family Residence
Materials
- Brick Partial, Fiber Cement, Wood, Other
- Foundation: Crawl Space
Condition
- New construction: No
- Year built: 1986
Utilities & green energy
- Sewer: Septic Installed
- Water: County Water
- Utilities for property: Cable Available
Community & HOA
Community
- Features: Golf, Other
- Subdivision: Westport
Location
- Region: Denver
Financial & listing details
- Price per square foot: $229/sqft
- Tax assessed value: $459,940
- Annual tax amount: $2,918
- Date on market: 5/16/2026
- Cumulative days on market: 43 days
- Listing terms: Cash,Conventional,FHA,VA Loan
- Exclusions: Security Cameras front and rear porch, Playset in backyard
- Road surface type: Concrete, Paved
Estimated market value
$505,800
$481,000 - $531,000
$2,591/mo
Price history
| Date | Event | Price |
|---|---|---|
| 5/16/2026 | Listed for sale | $525,000+123.4%$229/sqft |
Source:  Canopy MLS as distributed by MLS GRID #4376240 Report a problem Canopy MLS as distributed by MLS GRID #4376240 Report a problem | ||
| 7/21/2016 | Sold | $235,000-6%$103/sqft |
Source: Canopy MLS as distributed by MLS GRID #3141214 Report a problem | ||
| 6/7/2016 | Pending sale | $249,900$109/sqft |
Source: Mooresville Realty LLC #3141214 Report a problem | ||
| 6/2/2016 | Price change | $249,900+4.6%$109/sqft |
Source: Mooresville Realty LLC #3141214 Report a problem | ||
| 4/27/2016 | Price change | $238,900-1.2%$104/sqft |
Source: Mooresville Realty LLC #3141214 Report a problem | ||
| 3/25/2016 | Price change | $241,900-1.2%$106/sqft |
Source: Mooresville Realty LLC #3141214 Report a problem | ||
| 3/13/2016 | Listed for sale | $244,900$107/sqft |
Source: Mooresville Realty LLC #3141214 Report a problem | ||
| 2/27/2016 | Pending sale | $244,900$107/sqft |
Source: Mooresville Realty LLC #3141214 Report a problem | ||
| 2/24/2016 | Price change | $244,900-2%$107/sqft |
Source: Mooresville Realty LLC #3141214 Report a problem | ||
| 1/19/2016 | Listed for sale | $249,900+8.8%$109/sqft |
Source: Mooresville Realty LLC #3141214 Report a problem | ||
| 5/5/2015 | Listing removed | $229,777$100/sqft |
Source: Keller Williams Realty #2160723 Report a problem | ||
| 4/10/2015 | Price change | $229,777+4.5%$100/sqft |
Source: Keller Williams Realty #2160723 Report a problem | ||
| 4/7/2015 | Price change | $219,900-1.8%$96/sqft |
Source: Mooresville Realty, LLC #3056924 Report a problem | ||
| 3/22/2015 | Listed for sale | $224,000$98/sqft |
Source: Mooresville Realty, LLC #3056924 Report a problem | ||
| 3/3/2015 | Pending sale | $224,000$98/sqft |
Source: Mooresville Realty, LLC #3056924 Report a problem | ||
| 2/24/2015 | Price change | $224,000-2.2%$98/sqft |
Source: Mooresville Realty, LLC #3056924 Report a problem | ||
| 2/3/2015 | Price change | $229,000-2.6%$100/sqft |
Source: Mooresville Realty, LLC #3056924 Report a problem | ||
| 1/17/2015 | Listed for sale | $235,000+13.5%$103/sqft |
Source: Mooresville Realty, LLC #3056924 Report a problem | ||
| 7/22/2014 | Listing removed | $207,000$90/sqft |
Source: Southern Homes of the Carolina's #2210953 Report a problem | ||
| 6/25/2014 | Price change | $207,000-1.4%$90/sqft |
Source: Southern Homes of the Carolina's #2210953 Report a problem | ||
| 5/10/2014 | Price change | $210,000-2.3%$92/sqft |
Source: Southern Homes of the Carolina's #2210953 Report a problem | ||
| 3/27/2014 | Price change | $215,000-2.3%$94/sqft |
Source: Southern Homes of the Carolina's #2210953 Report a problem | ||
| 3/6/2014 | Price change | $220,000-4.3%$96/sqft |
Source: Southern Homes of the Carolina's #2210953 Report a problem | ||
| 3/4/2014 | Listed for sale | $229,777+7%$100/sqft |
Source: Keller Williams Realty #2160723 Report a problem | ||
| 10/21/2013 | Listing removed | $214,777+6.6%$94/sqft |
Source: Keller Williams Ballantyne Area #2160723 Report a problem | ||
| 10/27/2009 | Sold | $201,500$88/sqft |
Source: Public Record Report a problem | ||
Public tax history
| Year | Property taxes | Tax assessment |
|---|---|---|
| 2025 | $2,918 +1.1% | $459,940 |
| 2024 | $2,886 | $459,940 |
| 2023 | $2,886 +48.7% | $459,940 +86.2% |
| 2022 | $1,941 -0.6% | $247,043 |
| 2021 | $1,953 +7.3% | $247,043 |
| 2020 | $1,821 +1.9% | $247,043 |
| 2019 | $1,786 +11.5% | $247,043 +12.8% |
| 2018 | $1,602 | $219,082 |
| 2017 | $1,602 +0.4% | $219,082 |
| 2016 | $1,595 -3.3% | $219,082 |
| 2015 | $1,650 -2.9% | -- |
| 2014 | $1,699 | $235,582 |
| 2013 | -- | -- |
| 2012 | -- | -- |
| 2011 | -- | -- |
| 2010 | -- | -- |
| 2009 | -- | -- |
| 2008 | -- | $262,415 +43% |
| 2007 | -- | $183,484 |
| 2006 | -- | $183,484 |
| 2005 | -- | $183,484 |
| 2004 | -- | $183,484 |
| 2003 | -- | -- |
| 2002 | -- | $157,844 |
| 2001 | -- | $157,844 |
Find assessor info on the county website
Monthly payment
Est. payment$--/mo
Payment breakdown
Explore the cost of this home by adjusting the details. Changes won't be saved.All calculations are estimates and provided by Zillow, Inc. for informational purposes only. Actual amounts may vary.
HOA fees may include property taxes on listings classified as Co-Ops. Contact the listing agent and/or owner for fee details.
Mortgage interest rates are dependent on a number of factors, including credit score, down payment, and repayment length. Interest rate data provided by Zillow Group Marketplace, Inc. as of 1/1/1970 from various mortgage lenders with which we have lead or other similar arrangements; the Estimated Payment is an average of those rates.
See how much you could borrow to make a competitive offer.
Climate risks
Neighborhood: 28037
Nearby schools
GreatSchools rating
- 8/10St James Elementary SchoolGrades: PK-5Distance: 2.2 mi
- 6/10North Lincoln MiddleGrades: 6-8Distance: 7.8 mi
- 6/10North Lincoln High SchoolGrades: 9-12Distance: 8.1 mi
Schools provided by the listing agent
- Elementary: Rock Springs
- Middle: North Lincoln
- High: North Lincoln
Source: Canopy MLS as distributed by MLS GRID. This data may not be complete. We recommend contacting the local school district to confirm school assignments for this home.
A local agent can set up tours, give advice and negotiate with sellers.



- North Carolina
- Lincoln County
- Denver
- 28037
- 3469 Lake Shore Rd S
Nearby cities
Nearby zip codes
Other Denver Topics
