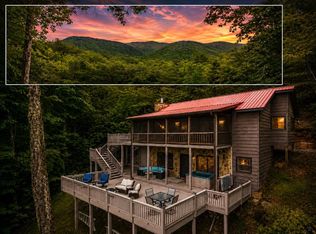
LOADED WITH CHARACTER & UPGRADES LITERALLY EVERYWHERE YOU LOOK! This is NOT your typical cabin! So many built-in features, $40,000 in landscaping alone to create the most perfect, level and grassy yard and fire pit area. Stainless steel appliances, GRANITE counters, finished basement with walkout to beautiful screened porch overlooking beautiful wooded view and nice level yard for the kids or pets to play! Large bedrooms on every level and big porches with HOT TUB. Home is wired for service for SMART HOME features thru ADT (must pay for service) which can operate lights, heat, A/C, alarm, etc... from your smart phone! The ENTIRE home (literally every room and wall) is furnished with custom pieces which were hand-made by Jerry's Mountain Furniture (including the actual cabinets, furniture and window valances!) AND it will ALL stay with the home! Fully furnished and ready to move in!! VIEWS from all levels! This cabin has been loved as a vacation spot for family and friends and also offers great rental potential. Located in the ASKA adventure area - in walking distance to the Toccoa River & Noontootla Creek. If you want a getaway to the most beautiful, quiet and peaceful place in God's country, this home is exactly what you are looking for! DOESN'T GET ANY BETTER!
Active
$619,900
35 Big Buck Mtn, Blue Ridge, GA 30513
3beds
1,872sqft
Single Family Residence, Cabin
Built in 1999
1.02 Acres Lot
$593,000 Zestimate®
$331/sqft
$-- HOA
What's special
Views from all levelsStainless steel appliancesGranite countersFinished basement with walkoutFire pit area
- 65 days |
- 310 |
- 23 |
Zillow last checked:
Listing updated:
Listed by:
Christy G Tumlin 7708910328,
Sweet Georgia Realty
Source: GAMLS,MLS#: 10796088
Facts & features
Interior
Bedrooms & bathrooms
- Bedrooms: 3
- Bathrooms: 3
- Full bathrooms: 3
- Main level bathrooms: 1
- Main level bedrooms: 1
Rooms
- Room types: Bonus Room, Game Room, Great Room
Dining room
- Features: Dining Rm/Living Rm Combo
Kitchen
- Features: Breakfast Bar, Country Kitchen
Heating
- Central, Forced Air, Propane
Cooling
- Ceiling Fan(s), Central Air, Electric, Heat Pump, Zoned
Appliances
- Included: Dishwasher, Dryer, Refrigerator, Washer
- Laundry: Laundry Closet
Features
- Beamed Ceilings, High Ceilings, Master On Main Level, Roommate Plan, Split Bedroom Plan, Vaulted Ceiling(s)
- Flooring: Carpet, Tile
- Windows: Double Pane Windows, Window Treatments
- Basement: Bath Finished,Daylight,Exterior Entry,Finished,Full,Interior Entry
- Number of fireplaces: 1
- Fireplace features: Gas Starter, Living Room
- Common walls with other units/homes: No Common Walls
Interior area
- Total structure area: 1,872
- Total interior livable area: 1,872 sqft
- Finished area above ground: 1,040
- Finished area below ground: 832
Property
Parking
- Parking features: Kitchen Level, Over 1 Space per Unit, Side/Rear Entrance
Features
- Levels: Three Or More
- Stories: 3
- Patio & porch: Porch, Screened
- Exterior features: Gas Grill
- Has private pool: Yes
- Pool features: Pool/Spa Combo
- Has view: Yes
- View description: Mountain(s)
- Waterfront features: No Dock Or Boathouse
- Body of water: None
Lot
- Size: 1.02 Acres
- Features: Level, Private, Sloped
- Residential vegetation: Wooded
Details
- Parcel number: 0036 00407
- Other equipment: Satellite Dish
Construction
Type & style
- Home type: SingleFamily
- Architectural style: Country/Rustic
- Property subtype: Single Family Residence, Cabin
Materials
- Wood Siding
- Roof: Metal
Condition
- Resale
- New construction: No
- Year built: 1999
Utilities & green energy
- Electric: 220 Volts
- Sewer: Septic Tank
- Water: Shared Well
- Utilities for property: Cable Available, Electricity Available, High Speed Internet, Phone Available, Water Available
Community & HOA
Community
- Features: None
- Security: Carbon Monoxide Detector(s), Security System, Smoke Detector(s)
- Subdivision: None
HOA
- Has HOA: No
- Services included: None
Location
- Region: Blue Ridge
Financial & listing details
- Price per square foot: $331/sqft
- Tax assessed value: $308,455
- Annual tax amount: $1,119
- Date on market: 6/12/2026
- Cumulative days on market: 65 days
- Listing agreement: Exclusive Right To Sell
- Electric utility on property: Yes
Estimated market value
$593,000
$563,000 - $623,000
$2,562/mo
Price history
| Date | Event | Price |
|---|---|---|
| 6/12/2026 | Listed for sale | $619,900+141.2%$331/sqft |
Source:  FMLS GA #7783988 Report a problem FMLS GA #7783988 Report a problem | ||
| 1/29/2016 | Sold | $257,000+71.3%$137/sqft |
Source: NGBOR #253146 Report a problem | ||
| 12/5/2012 | Sold | $150,000$80/sqft |
Source: Public Record Report a problem | ||
Public tax history
| Year | Property taxes | Tax assessment |
|---|---|---|
| 2025 | $1,119 -1% | $123,382 |
| 2024 | $1,131 +9.2% | $123,382 +21.5% |
| 2023 | $1,036 -1.2% | $101,583 -1.2% |
| 2022 | $1,048 +39.2% | $102,794 +91.5% |
| 2021 | $753 -1.6% | $53,691 |
| 2020 | $765 -1.9% | $53,691 |
| 2019 | $780 -1.7% | $53,691 +4.2% |
| 2018 | $794 | $51,531 +0.3% |
| 2017 | $794 -1.3% | $51,387 +8.5% |
| 2016 | $805 | $47,368 +10.8% |
| 2015 | $805 +6.1% | $42,734 -6% |
| 2014 | $758 -5.6% | $45,439 +24.1% |
| 2013 | $803 | $36,620 |
Find assessor info on the county website
Monthly payment
Est. payment
Payment breakdown
Explore the cost of this home by adjusting the details. Changes won't be saved.Climate risks
Neighborhood: 30513
Getting around
0 / 100
Car-DependentNearby schools
GreatSchools rating
- 5/10East Fannin Elementary SchoolGrades: PK-5Distance: 9.1 mi
- 7/10Fannin County Middle SchoolGrades: 6-8Distance: 9.1 mi
- 5/10Fannin County High SchoolGrades: 9-12Distance: 8.8 mi
Schools provided by the listing agent
- Elementary: East Fannin
- Middle: Fannin
- High: Fannin
Source: GAMLS. This data may not be complete. We recommend contacting the local school district to confirm school assignments for this home.
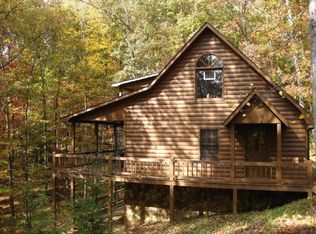
- $444,200-- bd3 ba1.8k sqft77 Big Buck Mtn, Blue Ridge, GA 30513Off Market
- $418,000-- bd2 ba1.2k sqft171 Big Buck Mtn, Blue Ridge, GA 30513Off Market
- $448,3004 bd2 ba1.1k sqft171 Big Buck Cir, Blue Ridge, GA 30513Off Market
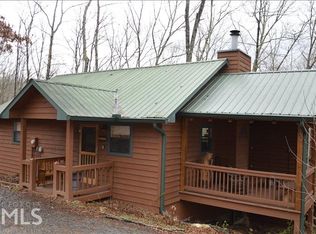
- $699,0003 bd3 ba2.2k sqft47 Blue Sky Dr, Blue Ridge, GA 30513Pending
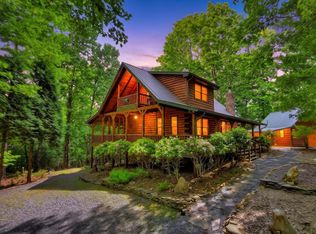
- $436,000-- bd2 ba1.2k sqft136 Big Buck Cir, Blue Ridge, GA 30513Off Market
- $699,7003 bd2 ba-- sqftLOT 3 Black Ankle Creek Rd, Blue Ridge, GA 30513Sold
- $731,2002 bd2 ba2.2k sqft227 Black Ankle Drive, Blue Ridge, GA 30513Off Market
- $881,5003 bd3 ba1.8k sqft194 Blue Sky Overlook, Blue Ridge, GA 30513Off Market
A local agent can set up tours, give advice and negotiate with sellers.
Similar homes
- $699,0003 bd3 ba2.3k sqft316 Pigeon Creek Rd, Blue Ridge, GA 30513For Sale
 MLS ID #434541, Caroline Gray, Mountain Sotheby's International Realty. NGBOR
 - $625,0004 bd3 ba2k sqft367 Sunrise Valley Rd, Blue Ridge, GA 30513For Sale
 MLS ID #435030, The Holly Nelson Team, Engel & Volkers North Georgia Mountains. NGBOR
 - $619,0003 bd3 ba1.8k sqft258 Dupont Dr, Blue Ridge, GA 30513For Sale
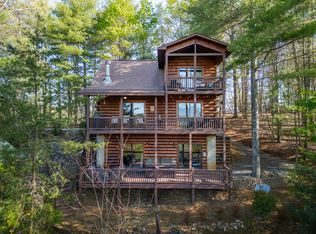 MLS ID #430188, Laura Elleby, Compass - E+E Group. NGBOR
 - $639,9003 bd3 ba2.2k sqft399 Laurel Mountain Rd, Blue Ridge, GA 30513For Sale
 MLS ID #430431, The Southern Hospitality Team, BHHS Georgia Properties - Ellijay. NGBOR
 - $657,0003 bd3 ba2k sqft78 Brass Hill Rd, Blue Ridge, GA 30513For SaleMLS ID #434949, Kim Knutzen, Ansley Real Estate Christie's Int. Real Estate. NGBOR
- $455,0003 bd3 ba1.6k sqft850 Mountain Lake Cir, Blue Ridge, GA 30513For SaleMLS ID #432776, Vitor Silva, Engel & Volkers North Georgia Mountains. NGBOR
- $749,7743 bd3 ba2.4k sqft98 Toccoa Overlook Dr, Blue Ridge, GA 30513For SaleMLS ID #430597, The Holly Nelson Team, Engel & Volkers North Georgia Mountains. NGBOR
- $524,0003 bd3 ba1.9k sqft801 Davenport Mountain Rd, Blue Ridge, GA 30513For SaleMLS ID #431220, The Mountain Life Team, Keller Williams Elevate. NGBOR
- $678,5003 bd3 ba2.3k sqft115 Lakota Trl, Blue Ridge, GA 30513For SaleMLS ID #432725, Michael Miller, Coldwell Banker High Country Realty - Blue Ridge. NGBOR
- $414,9003 bd3 ba1.6k sqft234 Old Indian Trl, Blue Ridge, GA 30513For SaleMLS ID #431546, Jacklyn Zuniga, HomeSmart Corporate. NGBOR
- $625,0003 bd4 ba2.2k sqft263 Windy Valley Ln, Blue Ridge, GA 30513For SaleMLS ID #425323, Stephany Johnson, Sanders Real Estate. NGBOR
- $549,9003 bd3 ba2.3k sqft375 S Dream Catcher, Blue Ridge, GA 30513For SaleMLS ID #431435, Cathy Swanger, Atlanta Communities - Woodstock. NGBOR
- $479,0002 bd2 ba1.4k sqft216 Sourwood Dr, Blue Ridge, GA 30513Active
 MLS ID #10704640, Casey Garrett, Garrett Land Company. GAMLS
 - $499,9003 bd3 ba1.7k sqft430 Chestnut Rdg #10, Blue Ridge, GA 30513ActiveMLS ID #10731097, Julie V Queen, ReMax Town & Ctry-Downtown. GAMLS
- $480,0003 bd3 ba1.8k sqft28 Dupont Dr, Blue Ridge, GA 30513ActiveMLS ID #10794760, Andrea Schoenthal, Living Down South Realty. GAMLS
- $599,0003 bd3 ba2k sqft890 Brittney Dr, Blue Ridge, GA 30513For SaleMLS ID #429667, Leslie Mann, Mountain Sotheby's International Realty. NGBOR
- $679,0003 bd3 ba2.5k sqft166 Dallas Ln, Blue Ridge, GA 30513For SaleMLS ID #428529, Toby Kreiselmaier, REMAX Town & Country - Ellijay. NGBOR
- $875,0004 bd3 ba2.4k sqft98 Aries Ln, Blue Ridge, GA 30513ActiveMLS ID #10794923, Angel Kennedy, Keller Williams Realty Partners. GAMLS
- $549,0003 bd2 ba1.4k sqft48 Timber Ridge Rd, Blue Ridge, GA 30513For SaleMLS ID #430472, Vitor Silva, Engel & Volkers North Georgia Mountains. NGBOR
- $750,0003 bd3 ba2.2k sqft161 Huntington Way, Blue Ridge, GA 30513For SaleMLS ID #434316, Mountain Dreams Group, REMAX Town & Country - BR Downtown. NGBOR
