Move-In Ready with Above-Ground Pool in the Heart of Greece! Welcome to this beautifully maintained 3-bedroom, 2-bath home offering comfort, style, and numerous updates throughout. From the moment you step inside, you'll appreciate the soaring cathedral ceiling, inviting living spaces, cozy fireplace, central air conditioning, and a functional floor plan designed for both everyday living and entertaining. The bright interior has been freshly painted (2026) and features updated lighting, door hardware, floor registers, and energy-efficient washer and dryer. Major mechanical improvements include a new furnace, central air, hot water tank, gas piping, crawl space and basement insulation (2022), main water shutoff (2023), and an additional shutoff valve (2025), providing peace of mind for years to come. Step outside to your private backyard oasis featuring an above-ground pool with a new liner (2023) and pump (2024), perfect for summer fun. Additional exterior updates include a new fence (2024), shed, driveway and sidewalk (2021), plus exterior plumbing improvements. Conveniently located near shopping, restaurants, parks, schools, and expressways, this home combines comfort, convenience, and exceptional value. Pride of ownership is evident throughout—just move in and enjoy! Please Note: The fireplace has never been used by the current owner and conveys as-is. Taxes shown reflect the STAR exemption. Some online sources may incorrectly identify the home as a 2-bedroom; it is a 3-bedroom home.
Active
$230,999
354 Oakwood Rd, Rochester, NY 14616
3beds
1,256sqft
Single Family Residence
Built in 1997
4,791 Square Feet Lot
$-- Zestimate®
$184/sqft
$-- HOA
What's special
Cozy fireplacePrivate backyard oasisBright interiorCentral air conditioningEnergy-efficient washer and dryerInviting living spacesSoaring cathedral ceiling
- 8 days |
- 692 |
- 20 |
Zillow last checked:
Listing updated:
Listed by:
Real Broker NY LLC 585-470-8181,
Sylvia A. Ryndock 315-333-1272,
Sylvia A. Ryndock 315-333-1272,
Real Broker NY LLC
Source: NYSAMLSs,MLS#: R1699564 Originating MLS: Rochester
Originating MLS: RochesterFacts & features
Interior
Bedrooms & bathrooms
- Bedrooms: 3
- Bathrooms: 2
- Full bathrooms: 1
- 1/2 bathrooms: 1
- Main level bathrooms: 1
Bedroom 1
- Level: Second
Bedroom 2
- Level: Second
Bedroom 3
- Level: Second
Foyer
- Level: First
Kitchen
- Level: First
Laundry
- Level: Basement
Living room
- Level: First
Heating
- Gas, Wood, Forced Air, Hot Water
Cooling
- Central Air
Appliances
- Included: Dryer, Dishwasher, Electric Water Heater, Gas Cooktop, Gas Water Heater, Microwave, Refrigerator, Washer
- Laundry: In Basement
Features
- Ceiling Fan(s), Cathedral Ceiling(s), Dining Area, Eat-in Kitchen, Separate/Formal Living Room, Pantry, Window Treatments, Bath in Primary Bedroom, Programmable Thermostat
- Flooring: Carpet, Ceramic Tile, Laminate, Varies
- Windows: Drapes
- Basement: Full
- Number of fireplaces: 1
Interior area
- Total structure area: 1,256
- Total interior livable area: 1,256 sqft
Property
Parking
- Total spaces: 1
- Parking features: Attached, Electricity, Garage, Driveway, Garage Door Opener
- Attached garage spaces: 1
Features
- Levels: Two
- Stories: 2
- Patio & porch: Deck
- Exterior features: Blacktop Driveway, Deck, Fully Fenced, Pool
- Pool features: Above Ground
- Fencing: Full
Lot
- Size: 4,791 Square Feet
- Dimensions: 40 x 118
- Features: Rectangular, Rectangular Lot, Residential Lot
Details
- Additional structures: Shed(s), Storage
- Parcel number: 2628000753300010036200
- Special conditions: Standard
Construction
Type & style
- Home type: SingleFamily
- Architectural style: Contemporary,Two Story
- Property subtype: Single Family Residence
Materials
- Aluminum Siding, Attic/Crawl Hatchway(s) Insulated, Blown-In Insulation, Vinyl Siding
- Foundation: Block
- Roof: Asphalt
Condition
- Resale
- Year built: 1997
Utilities & green energy
- Electric: Circuit Breakers
- Water: Connected, Public
- Utilities for property: Cable Available, High Speed Internet Available, Sewer Available, Water Connected
Green energy
- Energy efficient items: Appliances, HVAC
Community & HOA
Community
- Subdivision: Deweystone
Location
- Region: Rochester
Financial & listing details
- Price per square foot: $184/sqft
- Tax assessed value: $134,100
- Annual tax amount: $6,729
- Date on market: 7/17/2026
- Listing terms: Cash,Conventional
Estimated market value
Not available
Estimated sales range
Not available
$2,498/mo
Price history
| Date | Event | Price |
|---|---|---|
| 7/17/2026 | Listed for sale | $230,999+49.1%$184/sqft |
Source:  NYSAMLSs #R1699564 Report a problem NYSAMLSs #R1699564 Report a problem | ||
| 8/7/2020 | Sold | $154,900+6.9%$123/sqft |
Source: NYSAMLSs #R1270180 Report a problem | ||
| 6/12/2020 | Pending sale | $144,900$115/sqft |
Source: Better Homes and Gardens Real Estate Prosperity #R1270180 Report a problem | ||
| 6/9/2020 | Listed for sale | $144,900+46.4%$115/sqft |
Source: Better Homes and Gardens Real Estate Prosperity #R1270180 Report a problem | ||
| 9/25/2013 | Sold | $99,000-3.4%$79/sqft |
Source: Public Record Report a problem | ||
| 6/14/2013 | Listing removed | $102,500$82/sqft |
Source: Ala Carte Real Estate Services Report a problem | ||
| 6/13/2013 | Pending sale | $102,500$82/sqft |
Source: Ala Carte Real Estate Services Report a problem | ||
| 5/18/2013 | Price change | $102,500-5%$82/sqft |
Source: Ala Carte Real Estate Services Report a problem | ||
| 5/6/2013 | Listed for sale | $107,900+18.2%$86/sqft |
Source: Ala Carte Real Estate Services Report a problem | ||
| 9/15/1997 | Sold | $91,310+914.6%$73/sqft |
Source: Public Record Report a problem | ||
| 8/14/1996 | Sold | $9,000$7/sqft |
Source: Public Record Report a problem | ||
Public tax history
| Year | Property taxes | Tax assessment |
|---|---|---|
| 2025 | -- | $134,100 |
| 2024 | -- | $134,100 |
| 2023 | -- | $134,100 -4.2% |
| 2022 | -- | $140,000 |
| 2021 | -- | $140,000 +32.1% |
| 2020 | -- | $106,000 +6.5% |
| 2018 | -- | $99,500 |
| 2017 | $1,699 | $99,500 |
| 2016 | -- | $99,500 |
| 2015 | -- | $99,500 |
| 2014 | -- | $99,500 +5.9% |
| 2013 | -- | $94,000 |
| 2012 | -- | $94,000 |
| 2011 | -- | $94,000 |
| 2010 | -- | $94,000 |
| 2009 | -- | $94,000 |
| 2007 | -- | $94,000 |
| 2006 | -- | $94,000 +10.7% |
| 2005 | -- | $84,900 +1.8% |
| 2004 | -- | $83,400 |
| 2003 | -- | $83,400 |
| 2002 | -- | $83,400 -8.9% |
| 2001 | -- | $91,500 -2.9% |
| 2000 | -- | $94,200 |
Find assessor info on the county website
Monthly payment
Climate risks
Neighborhood: 14616
Nearby schools
GreatSchools rating
- 4/10Longridge SchoolGrades: K-5Distance: 0.6 mi
- 5/10Odyssey AcademyGrades: 6-12Distance: 1 mi
Schools provided by the listing agent
- District: Greece
Source: NYSAMLSs. This data may not be complete. We recommend contacting the local school district to confirm school assignments for this home.
- $225,0003 bd1 ba1.1k sqft364 Oakwood Rd, Rochester, NY 14616Sold
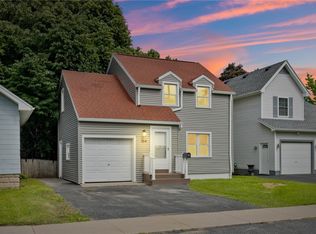
- $158,6003 bd1 ba1.2k sqft370 Oakwood Rd, Rochester, NY 14616Off Market
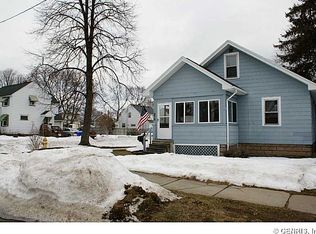
- $195,2003 bd1 ba1.2k sqft254 Florence Ave, Rochester, NY 14616Off Market
- $161,5002 bd1 ba754 sqft260 Florence Ave, Rochester, NY 14616Off Market
- $152,1002 bd1 ba696 sqft250 Florence Ave, Rochester, NY 14616Off Market
- $241,8001 bd1 ba750 sqft93 Williston Rd, Rochester, NY 14616Off Market
- $2,2003 bd1 ba-- sqft93 Williston Rd #UP, Rochester, NY 14616For Rent
- $200,0003 bd3 ba1.1k sqft244 Florence Ave, Rochester, NY 14616Sold
A local agent can set up tours, give advice and negotiate with sellers.
Similar homes
- $199,9003 bd2 ba1.2k sqft27 Florence Ave, Rochester, NY 14616For Sale

 MLS ID #R1700604, Todd H Stanzel, Listing by: RE/MAX Realty Group. NYSAMLSs
 - $184,9003 bd2 ba1.6k sqft181 Lida Ln, Rochester, NY 14616For Sale
 MLS ID #R1701056, Bryan Dennis, Listing by: Keller Williams Realty Greater Rochester. NYSAMLSs
 - $199,9003 bd1 ba1.3k sqft126 Pomona Dr, Rochester, NY 14616For Sale
 MLS ID #R1699703, Nathan E. Fox, Listing by: Berkshire Hathaway HS Zambito. NYSAMLSs
 - $214,9002 bd3 ba1.2k sqft64 Bancroft Dr, Rochester, NY 14616For Sale
 MLS ID #R1701064, Jenny Coveney, Listing by: Empire Realty Group. NYSAMLSs
 - $199,9003 bd1 ba1.3k sqft218 Willowbrook Rd, Rochester, NY 14616For SaleMLS ID #R1700432, Nunzio Salafia, Listing by: RE/MAX Plus. NYSAMLSs
- $239,0005 bd2 ba1.3k sqft2662 Dewey Ave, Rochester, NY 14616For SaleMLS ID #R1691884, R. Bruce Lindsay, Listing by: RE/MAX Plus. NYSAMLSs
- $179,9003 bd2 ba1.2k sqft163 Sparling Dr, Rochester, NY 14616For SaleMLS ID #R1700488, Nunzio Salafia, Listing by: RE/MAX Plus. NYSAMLSs
- $224,9003 bd2 ba1.8k sqft48 Woodsong Ln, Rochester, NY 14612For SaleMLS ID #R1700561, Abramo Brom Bianchi, Listing by: Howard Hanna. NYSAMLSs
- $199,9003 bd2 ba1.3k sqft161 Marble Dr, Rochester, NY 14615For SaleMLS ID #R1701666, Charles A. McBride II, Listing by: Keller Williams Realty Greater Rochester. NYSAMLSs
- $229,9003 bd1 ba1.2k sqft113 Rye Rd, Rochester, NY 14626For SaleMLS ID #R1699944, Caitlin Smith, Listing by: Howard Hanna. NYSAMLSs
- $199,9003 bd2 ba1.1k sqft83 Valley St, Rochester, NY 14612For SaleMLS ID #R1700247, Sarah McCrackan, Listing by: Elysian Homes by Mark Siwiec and Associates. NYSAMLSs
- $199,9002 bd2 ba890 sqft32 Morrow Dr, Rochester, NY 14616For SaleMLS ID #R1698907, Hollis A. Creek, Listing by: Howard Hanna. NYSAMLSs
- $249,9003 bd2 ba1.3k sqft280 Daley Blvd, Rochester, NY 14617For SaleMLS ID #R1700746, Jared J. Kierecki, Listing by: Keller Williams Realty Greater Rochester. NYSAMLSs
- $219,9003 bd2 ba1.3k sqft38 Stanridge Ct, Rochester, NY 14617For SaleMLS ID #R1700994, Olivia Brower, Listing by: RE/MAX Plus. NYSAMLSs
- $229,9003 bd1 ba1.2k sqft195 Noridge Dr, Rochester, NY 14622For SaleMLS ID #R1700747, Alexandra L Cope, Listing by: Keller Williams Realty Greater Rochester. NYSAMLSs
- $249,9003 bd2 ba1.4k sqft72 Burlwood Dr, Rochester, NY 14612For SaleMLS ID #R1701184, Angela N. Penkin, Listing by: RE/MAX Plus. NYSAMLSs
- $229,9003 bd2 ba1.5k sqft9 Apollo Dr, Rochester, NY 14626For SaleMLS ID #R1701098, Scott Barrows, Listing by: Keller Williams Realty Greater Rochester. NYSAMLSs
- $225,0003 bd3 ba1.6k sqft25 Gayla Dr, Rochester, NY 14626For SaleMLS ID #R1701370, Tracy Smith, Listing by: Keller Williams Realty Greater Rochester. NYSAMLSs
- $249,9003 bd2 ba1.5k sqft50 Spearmint Dr, Rochester, NY 14615For SaleMLS ID #R1699132, Paul W. Crego Jr., Listing by: Home Safari Ltd. NYSAMLSs
- $249,9004 bd2 ba1.7k sqft401 Judy Ann Dr, Rochester, NY 14616For SaleMLS ID #R1697988, Michael A. O'Connor, Listing by: Empire Realty Group. NYSAMLSs
