Can you imagine a perfectly preserved, nostalgic ranch-style home located on a lovely tree-lined and dead-end street in Colchester. This must see 3-bedroom, 2-bath ranch style home offers a single-level home filled with natural light, and easy, one-level living. The heart of the home features a spacious kitchen and dining room layout with breakfast bar, Corian counter tops, hardwood cabinets and all appliances. Another lovely feature of this home is that it has two laundry rooms, one in the basement and one tucked away in a closet in the family room. All the wooden floors are hardwood and/or genuine parquet. (The floor under the carpet in the family room is genuine parquet and the floor under the carpet in the primary bedroom is hardwood.) Sliding glass doors lead from the spacious but cozy family room featuring one of two wood-burning fireplaces in the home, onto a lovely hard wood deck and a large back yard perfect for backyard barbecues with friends and family. A word about the electric heat. The owner's budget was $327/month including heat, electrical usage, all appliances, and washer and dryer usage. Also, the owner kept the house at 80 degrees for her comfort.
For sale
$439,900
36 Park Road, Colchester, CT 06415
3beds
1,524sqft
Single Family Residence
Built in 1970
0.72 Acres Lot
$437,700 Zestimate®
$289/sqft
$-- HOA
What's special
Two wood-burning fireplacesLovely hardwood deckTwo laundry roomsBreakfast barSliding glass doorsCorian counter topsHardwood cabinets
- 75 days
- 714
- 7
Zillow last checked:
Listing updated:
Listed by:
Patricia M. Lujan (860)823-7717,
McCorrison DW Fish Real Estate 860-228-9451
Source: Smart MLS,MLS#: 24185470
Facts & features
Interior
Bedrooms & bathrooms
- Bedrooms: 3
- Bathrooms: 2
- Full bathrooms: 2
Primary bedroom
- Features: Full Bath, Walk-In Closet(s)
- Level: Main
Bedroom
- Features: Walk-In Closet(s), Hardwood Floor
- Level: Main
Bedroom
- Features: Walk-In Closet(s), Hardwood Floor
- Level: Main
Dining room
- Features: Breakfast Bar, Parquet Floor
- Level: Main
Family room
- Features: Ceiling Fan(s), Fireplace, Sliders, Wall/Wall Carpet
- Level: Main
Kitchen
- Features: Breakfast Bar, Corian Counters, Eating Space, Vinyl Floor
- Level: Main
Living room
- Features: Fireplace, Wall/Wall Carpet
- Level: Main
Heating
- Baseboard, Electric
Cooling
- Ceiling Fan(s)
Appliances
- Included: Electric Range, Microwave, Range Hood, Refrigerator, Ice Maker, Dishwasher, Disposal, Electric Water Heater, Water Heater
- Laundry: Lower Level, Main Level
Features
- Wired for Data, Smart Thermostat
- Basement: Full,Unfinished,Interior Entry,Concrete
- Attic: Pull Down Stairs
- Number of fireplaces: 2
Interior area
- Total structure area: 1,524
- Total interior livable area: 1,524 sqft
- Finished area above ground: 1,524
Property
Parking
- Total spaces: 3
- Parking features: Attached, Driveway, Garage Door Opener, Private, Paved
- Attached garage spaces: 2
- Has uncovered spaces: Yes
Accessibility
- Accessibility features: Accessible Bath, Hard/Low Nap Floors
Features
- Patio & porch: Deck
- Exterior features: Awning(s), Rain Gutters, Lighting
Lot
- Size: 0.72 Acres
- Features: Few Trees, Wooded, Dry, Level
Details
- Additional structures: Shed(s)
- Parcel number: 2335679
- Zoning: R
Construction
Type & style
- Home type: SingleFamily
- Architectural style: Ranch
- Property subtype: Single Family Residence
Materials
- Aluminum Siding
- Foundation: Concrete Perimeter
- Roof: Asphalt
Condition
- New construction: No
- Year built: 1970
Utilities & green energy
- Sewer: Septic Tank
- Water: Well
Community & HOA
Community
- Features: Golf, Pool, Public Rec Facilities
- Security: Security System
HOA
- Has HOA: No
Location
- Region: Colchester
Financial & listing details
- Price per square foot: $289/sqft
- Tax assessed value: $165,200
- Annual tax amount: $4,943
- Date on market: 6/21/2026
- Exclusions: Dining room set - expandable table to seat 10, 6 chairs, china cabinet Living room set - sofa, coffee table, 2 end tables, 2 sofa chairs
Estimated market value
$437,700
$416,000 - $460,000
$2,837/mo
Price history
| Date | Event | Price |
|---|---|---|
| 6/21/2026 | Listed for sale | $439,900$289/sqft |
Source:  Smart MLS #24185470 Report a problem Smart MLS #24185470 Report a problem | ||
Public tax history
| Year | Property taxes | Tax assessment |
|---|---|---|
| 2025 | $4,943 +4.4% | $165,200 |
| 2024 | $4,736 +5.3% | $165,200 |
| 2023 | $4,497 +0.5% | $165,200 |
| 2022 | $4,474 +4.9% | $165,200 +27.3% |
| 2021 | $4,263 | $129,800 |
| 2020 | $4,263 | $129,800 |
| 2019 | $4,263 +1.7% | $129,800 |
| 2018 | $4,190 -0.3% | $129,800 |
| 2017 | $4,202 -3.4% | $129,800 -7.8% |
| 2016 | $4,352 +0.5% | $140,800 |
| 2015 | $4,331 +0.6% | $140,800 |
| 2014 | $4,304 +1% | $140,800 |
| 2013 | $4,263 +5.1% | $140,800 |
| 2012 | $4,055 -3.9% | $140,800 -13.7% |
| 2011 | $4,219 +3.1% | $163,200 |
| 2010 | $4,091 +6% | $163,200 |
| 2009 | $3,860 +2.8% | $163,200 |
| 2008 | $3,755 | $163,200 |
| 2007 | $3,755 +6% | $163,200 +49.6% |
| 2006 | $3,542 +2.3% | $109,100 |
| 2005 | $3,464 +2.4% | $109,100 |
| 2004 | $3,384 +2.2% | $109,100 |
| 2003 | $3,311 +40.5% | $109,100 +15.9% |
| 1995 | $2,356 | $94,150 |
Find assessor info on the county website
Monthly payment
Est. payment
Payment breakdown
Explore the cost of this home by adjusting the details. Changes won't be saved.Climate risks
Neighborhood: 06415
Similar homes
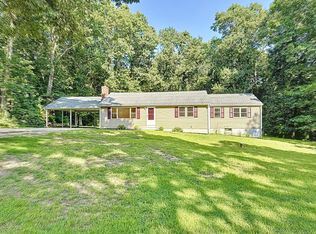
- $369,9003 bd2 ba1.3k sqft28 Hickory Road, Colchester, CT 06415For Sale
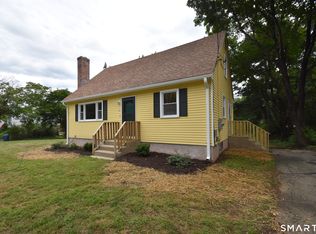
 MLS ID #24202464, Harry Finer, William Raveis Real Estate. Smart MLS
 - $314,9003 bd2 ba864 sqft36 Gill Street, Colchester, CT 06415For Sale
 MLS ID #24202523, Carrie Schwartz, Countryside Realty. Smart MLS
 - $539,0004 bd3 ba2.1k sqft177 Bull Hill Road, Colchester, CT 06415For Sale
 MLS ID #24201715, Jack J. Faski, Carl Guild & Associates. Smart MLS
 - $318,9003 bd2 ba1.5k sqft63 Elmwood Heights, Colchester, CT 06415For Sale
 MLS ID #24197404, Matthew Faski, Carl Guild & Associates. Smart MLS
 - $389,9003 bd2 ba2.1k sqft(Undisclosed Address), Marlborough, CT 06447For SaleMLS ID #24197476, Cathy R. Castellani, Century 21 AllPoints Realty. Smart MLS
- $429,0003 bd3 ba1.4k sqft51 Johnson Road, Marlborough, CT 06449For SaleMLS ID #24197736, Lani Liu-Helisch, Sovereign Properties. Smart MLS
- $410,0003 bd2 ba2k sqft101 South Road, Marlborough, CT 06447For SaleMLS ID #24196207, Lynn P. Minnick, Carl Guild & Associates. Smart MLS
- $389,9003 bd2 ba1.3k sqft27 Bevin Boulevard, East Hampton, CT 06424For SaleMLS ID #24193272, Tracy L. Molloy, Coldwell Banker Realty. Smart MLS
- $545,0003 bd2 ba2.1k sqft25 1/2 Edgerton Street, East Hampton, CT 06424For SaleMLS ID #24182454, Rick Berkenstock, CENTURY 21 AllPoints Realty. Smart MLS
- $429,0003 bd2 ba1.5k sqft76 George Street, Middletown, CT 06457For SaleMLS ID #24196637, Santo Gulino, William Raveis Real Estate. Smart MLS
- $449,9003 bd2 ba1.1k sqft194 Cedar Swamp Road, Mansfield, CT 06268For SaleMLS ID #24188288, Gary B. Stevens, Ferrigno-Storrs, REALTORS LLC. Smart MLS
- $499,9004 bd4 ba2.2k sqft27 Wyneding Hill Road, Manchester, CT 06040For SaleMLS ID #24201712, Vincent L. Diana, William Raveis Real Estate. Smart MLS
- $399,9003 bd2 ba1.6k sqft6 Schwartz Road, Bozrah, CT 06334For SaleMLS ID #24199519, Kristen E. Merrill, Countryside Realty. Smart MLS
- $549,9993 bd2 ba1.9k sqft82 Depot Hill Road, East Hampton, CT 06424For SaleMLS ID #24200813, Erica Sharpe, Carl Guild & Associates. Smart MLS
- $424,9003 bd2 ba1.7k sqft3351 Main Street, Rocky Hill, CT 06067For SaleMLS ID #24200272, Barry Wolfgang, William Raveis Real Estate. Smart MLS
- $475,0004 bd3 ba1.8k sqft10 Laurwood Drive, Bolton, CT 06043For SaleMLS ID #24196819, Fernando M. Paiva, Gorski Realty LLC. Smart MLS
- $399,9003 bd2 ba1.2k sqft65 Murray Street, Middletown, CT 06457For SaleMLS ID #24200766, Jeff Coleman, Hagel & Assoc. Real Estate. Smart MLS
- $407,0003 bd1 ba1.1k sqft77 Hopewell Heights, Glastonbury, CT 06073For SaleMLS ID #24199986, Ela Heselton, Carl Guild & Associates. Smart MLS
- $399,9004 bd2 ba1.6k sqft53 Jan Drive, Hebron, CT 06248For SaleMLS ID #24195802, Adrian Scarpa, Marino Realty LLC. Smart MLS
- $415,0003 bd3 ba1.8k sqft871 Brook Road, Hampton, CT 06247For SaleMLS ID #24202856, Meera Banta, BHGRE Shore & Country. Smart MLS
