Set on nearly half an acre of level, dry land, 360 Pansy Road offers a rare combination of timeless charm and future potential. The existing ranch features one-level living with a sun-filled living room, kitchen, primary suite with full bath, two additional bedrooms, and a second full bath. Throughout the home, architectural details like ornate plaster medallions, intricate crown molding, and stunning black-and-white tilework creates a sophisticated and highly distinctive design aesthetic. The lower level adds exceptional flexibility with a beautifully done office, walk-in closet, spacious laundry room, den with wet bar, full bathroom, and separate entrance. A walk-up attic provides abundant storage. Mature privacy trees perfectly frame this expansive .40 acre property, partially fenced, providing excellent potential for a pool, expansion, or exploration of a new residence up to approx. 7,000 square feet, two and a half stories tall. 360 Pansy sits in a prime Fairfield location; a short walk around the corner from shops and restaurants. Minutes from the Merritt Pkwy, 95, train station(s). Don't miss this unique property with endless possibilities. Schools for 360 Pansy Rd: Osborne Hill, Fairfield Woods, Fairfield Warde. Private well; public water connected to nearby homes on Pansy Road.
Under contract
$675,000
360 Pansy Road, Fairfield, CT 06824
3beds
2,688sqft
Single Family Residence
Built in 1954
0.4 Acres Lot
$-- Zestimate®
$251/sqft
$-- HOA
What's special
Separate entranceStunning black-and-white tileworkOrnate plaster medallionsSpacious laundry roomIntricate crown moldingDen with wet barWalk-in closet
- 29 days
- 3,073
- 285
Likely to sell faster than
Zillow last checked:
Listing updated:
Listed by:
Jocelyn Baum (203)343-4836,
Coldwell Banker Realty 203-254-7100
Source: Smart MLS,MLS#: 24187893
Facts & features
Interior
Bedrooms & bathrooms
- Bedrooms: 3
- Bathrooms: 3
- Full bathrooms: 3
Rooms
- Room types: Bonus Room, Laundry
Primary bedroom
- Features: Full Bath, Tub w/Shower, Hardwood Floor, Tile Floor
- Level: Main
- Area: 225 Square Feet
- Dimensions: 15 x 15
Bedroom
- Features: Hardwood Floor
- Level: Main
- Area: 144 Square Feet
- Dimensions: 12 x 12
Bedroom
- Features: Hardwood Floor
- Level: Main
- Area: 144 Square Feet
- Dimensions: 12 x 12
Dining room
- Features: Tile Floor
- Level: Main
- Area: 132 Square Feet
- Dimensions: 12 x 11
Great room
- Features: Built-in Features, Dining Area, Wet Bar, Entertainment Center
- Level: Lower
- Area: 437 Square Feet
- Dimensions: 19 x 23
Kitchen
- Features: Bay/Bow Window, Breakfast Bar, Tile Floor
- Level: Main
- Area: 132 Square Feet
- Dimensions: 12 x 11
Living room
- Features: Fireplace, Hardwood Floor
- Level: Main
- Area: 300 Square Feet
- Dimensions: 15 x 20
Office
- Features: Full Bath, Walk-In Closet(s)
- Level: Lower
- Area: 196 Square Feet
- Dimensions: 14 x 14
Heating
- Forced Air, Oil
Cooling
- Central Air
Appliances
- Included: Oven/Range, Refrigerator, Freezer, Dishwasher, Washer, Dryer, Water Heater
- Laundry: Lower Level
Features
- Basement: Full,Heated,Storage Space,Hatchway Access,Cooled,Interior Entry
- Attic: Storage,Floored,Walk-up
- Number of fireplaces: 1
Interior area
- Total structure area: 2,688
- Total interior livable area: 2,688 sqft
- Finished area above ground: 1,344
- Finished area below ground: 1,344
Property
Parking
- Total spaces: 4
- Parking features: Driveway, Gravel
- Has uncovered spaces: Yes
Features
- Patio & porch: Patio
- Exterior features: Rain Gutters, Garden, Stone Wall
- Fencing: Partial,Privacy
- Waterfront features: Beach Access, Access
Lot
- Size: 0.4 Acres
- Features: Wooded, Dry, Level, Landscaped
Details
- Parcel number: 125275
- Zoning: A
Construction
Type & style
- Home type: SingleFamily
- Architectural style: Ranch
- Property subtype: Single Family Residence
Materials
- Shingle Siding, Wood Siding
- Foundation: Concrete Perimeter
- Roof: Asphalt
Condition
- New construction: No
- Year built: 1954
Utilities & green energy
- Sewer: Public Sewer
- Water: Well
Community & HOA
Community
- Features: Park, Public Rec Facilities, Shopping/Mall
- Subdivision: University
HOA
- Has HOA: No
Location
- Region: Fairfield
Financial & listing details
- Price per square foot: $251/sqft
- Tax assessed value: $344,890
- Annual tax amount: $9,791
- Date on market: 9/17/2026
Estimated market value
Not available
Estimated sales range
Not available
$5,531/mo
Price history
| Date | Event | Price |
|---|---|---|
| 10/8/2026 | Pending sale | $675,000$251/sqft |
Source:  Smart MLS #24187893 Report a problem Smart MLS #24187893 Report a problem | ||
| 9/17/2026 | Listed for sale | $675,000+53.4%$251/sqft |
Source: Smart MLS #24187893 Report a problem | ||
| 7/23/2020 | Sold | $440,000+3.5%$164/sqft |
Source: Smart MLS #170284265 Report a problem | ||
| 6/9/2020 | Pending sale | $425,000$158/sqft |
Source: Berkshire Hathaway HomeServices New England Properties #170284265 Report a problem | ||
| 5/29/2020 | Price change | $425,000+7.6%$158/sqft |
Source: Berkshire Hathaway HomeServices New England Properties #170284265 Report a problem | ||
| 5/27/2020 | Listed for sale | $395,000$147/sqft |
Source: Berkshire Hathaway HomeServices New England Properties #170284265 Report a problem | ||
| 5/13/2020 | Pending sale | $395,000$147/sqft |
Source: Berkshire Hathaway HomeServices New England Properties #170284265 Report a problem | ||
| 3/25/2020 | Price change | $395,000-7.1%$147/sqft |
Source: Berkshire Hathaway HomeServices New England Properties #170284265 Report a problem | ||
| 2/6/2020 | Listed for sale | $425,000-15%$158/sqft |
Source: Houlihan Lawrence #170267429 Report a problem | ||
| 11/30/2006 | Sold | $500,000$186/sqft |
Source: Public Record Report a problem | ||
Public tax history
| Year | Property taxes | Tax assessment |
|---|---|---|
| 2025 | $9,791 +1.8% | $344,890 |
| 2024 | $9,622 +1.4% | $344,890 |
| 2023 | $9,488 +1% | $344,890 |
| 2022 | $9,395 +1% | $344,890 |
| 2021 | $9,305 +17% | $344,890 +16.1% |
| 2020 | $7,955 | $296,940 |
| 2019 | $7,955 +1.6% | $296,940 |
| 2018 | $7,827 +2.1% | $296,940 |
| 2017 | $7,667 +23.4% | $296,940 +18.5% |
| 2015 | $6,214 +1.6% | $250,670 |
| 2014 | $6,116 +2% | $250,670 |
| 2013 | $5,999 +6.5% | $250,670 |
| 2011 | $5,633 -9.2% | $250,670 -22.1% |
| 2010 | $6,201 +2% | $321,790 |
| 2009 | $6,082 +1.7% | $321,790 |
| 2008 | $5,979 +6.7% | $321,790 |
| 2007 | $5,602 | $321,790 |
Find assessor info on the county website
Monthly payment
Est. payment
Payment breakdown
Explore the cost of this home by adjusting the details. Changes won't be saved.Climate risks
Neighborhood: 06824
Nearby schools
Schools provided by the listing agent
- Elementary: Osborn Hill
- Middle: Fairfield Woods
- High: Fairfield Warde
Source: Smart MLS. This data may not be complete. We recommend contacting the local school district to confirm school assignments for this home.


Similar homes
- $749,9003 bd2 ba1.3k sqft295 Reid Street, Fairfield, CT 06824For Sale
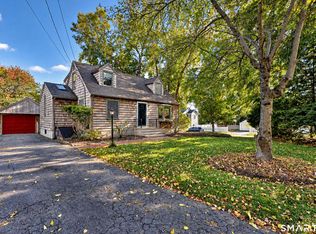
 MLS ID #24212796, Melissa Casey, Coldwell Banker Realty. Smart MLS
 - $865,0003 bd2 ba1.6k sqft2196 North Benson Road, Fairfield, CT 06824For Sale
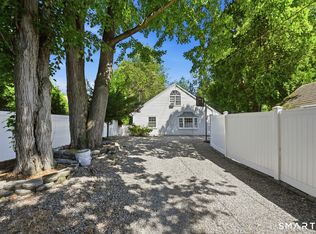 MLS ID #24193370, John Swaim, Realty ONE Group Connect. Smart MLS
 - $729,9004 bd3 ba1.9k sqft77 Round Hill Road, Fairfield, CT 06824For Sale
 MLS ID #24190937, Jay Cannone, William Raveis Real Estate. Smart MLS
 - $879,0003 bd3 ba1.9k sqft71 Country Road, Fairfield, CT 06824For Sale
 MLS ID #24210782, Madeline B. O'Shea, Coldwell Banker Realty. Smart MLS
 - $730,0003 bd2 ba1.5k sqft155 Moody Avenue, Fairfield, CT 06825For SaleMLS ID #24213459, Maximiliano N. Dominguez, Keller Williams Realty Prtnrs.. Smart MLS
- $629,9004 bd3 ba3.2k sqft60 Broadbridge Road, Bridgeport, CT 06610For SaleMLS ID #24209659, Alan D. Stewart Jr, ASJ Realty Partners. Smart MLS
- $619,9003 bd3 ba2.4k sqft115 North Street, Trumbull, CT 06611For SaleMLS ID #24209316, Jay Cannone, William Raveis Real Estate. Smart MLS
- $780,0004 bd4 ba3k sqft31 Granite Drive, Norwalk, CT 06850For SaleMLS ID #24213809, Shannon E. Drury, Berkshire Hathaway NE Prop.. Smart MLS
- $959,0004 bd3 ba2.7k sqft175 Fairmount Terrace, Fairfield, CT 06825For SaleMLS ID #24212545, Laura Sydney, William Pitt Sotheby's Int'l. Smart MLS
- $649,0003 bd2 ba2.1k sqft16 Velvet Street, Trumbull, CT 06611For SaleMLS ID #24198329, Elizabeth Casey, William Raveis Real Estate. Smart MLS
- $725,0004 bd2 ba1.8k sqft18 Koger Road, Trumbull, CT 06611For SaleMLS ID #24211483, Katie Sparkman, William Raveis Real Estate. Smart MLS
- $700,0003 bd3 ba2.3k sqft257 Smith Ridge Road, South Salem, NY 10590For Sale
 MLS ID #1051757, Spencer A. Matthews, Listing by: Houlihan Lawrence Inc.. OneKey® MLS as distributed by MLS GRID
 - $849,0003 bd2 ba2.9k sqft11 Crestwood Drive, Easton, CT 06612For SaleMLS ID #24200232, Stacy Varvaro, Coldwell Banker Realty. Smart MLS
- $979,0004 bd3 ba2.8k sqft96 Benedict Avenue, Fairfield, CT 06825For SaleMLS ID #24207603, Laura Sydney, William Pitt Sotheby's Int'l. Smart MLS
- $650,0003 bd3 ba1.7k sqftWoodfield Village, Fairfield, CT 06825For SaleMLS ID #24201864, Susan Lieberman, The Riverside Realty Group. Smart MLS
- $935,0002 bd2 ba1.7k sqft134 Shoreham Village Drive, Fairfield, CT 06824For SaleMLS ID #24194794, John W. Harvey, Compass Connecticut, LLC. Smart MLS
- $699,0002 bd1 ba1.3k sqft501 Lake Avenue, Bridgeport, CT 06605For SaleMLS ID #24202510, Matthew D. Hyde, William Raveis Real Estate. Smart MLS
- $819,0003 bd2 ba1.6k sqft23 Church Street, Wilton, CT 06897For SaleMLS ID #24214965, Michele Ferguson, Douglas Elliman of Connecticut. Smart MLS
- $599,0003 bd2 ba1.5k sqft393 Center Road, Easton, CT 06612For SaleMLS ID #24211609, Kelly Higgins, Coldwell Banker Realty. Smart MLS
- $699,0003 bd2 ba2.3k sqft141 Head Of Meadow Road, Newtown, CT 06470For SaleMLS ID #24201804, Connie Widmann, William Raveis Real Estate. Smart MLS
