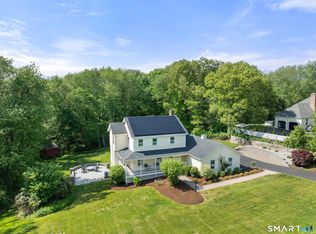
Welcome to 364 Cabin Rd! This 3 (potentially 4) bedroom, 2.5 bath Colonial has something on almost everyone's wish list with almost 3 acres of privacy, a detached barn/workshop with walk-up loft, and a turn-key home with plenty of space for all. Stepping onto the covered front porch and into the foyer, hardwood floors lead you into the open layout including living room, family room with french doors & wood-burning fireplace, dining room, and an updated kitchen with tile floors, backsplash, quartz countertops, and stainless steel appliances. There is also a 1/2 bath with laundry as well as access to the 2 car attached garage and back deck completing the main level. Upstairs leads to 3 well-appointed bedrooms including a primary suite with full bath and walk-in closet. There is also a bonus room over the garage that could be a 4th bedroom or a great 2nd floor living/rec room. The basement is unfinished and has plenty of space for storage or future additional living space. Additional features include low-maintenance vinyl siding, a large flat yard, barn/workshop, and a convenient location within close proximity to Route 2 with quick access north to Hartford, south towards the shore, or into Colchester center with plenty of shopping, restaurants, etc. Book your private tour today to see all that this property has to offer!
Under contract
$499,900
364 Cabin Road, Colchester, CT 06415
3beds
2,121sqft
Est.: Get pre-qualified
Single Family Residence
Built in 1998
2.85 Acres Lot
$535,600 Zestimate®
$236/sqft
$-- HOA
What's special
- 33 days |
- 893 |
- 43 |
Likely to sell faster than
Zillow last checked:
Listing updated:
Listed by:
Geoff Smith (860)912-3209,
RE/MAX on the Bay 860-739-0888
Source: Smart MLS,MLS#: 24168872
Facts & features
Interior
Bedrooms & bathrooms
- Bedrooms: 3
- Bathrooms: 3
- Full bathrooms: 2
- 1/2 bathrooms: 1
Primary bedroom
- Level: Upper
Bedroom
- Level: Upper
Bedroom
- Level: Upper
Dining room
- Level: Main
Family room
- Level: Main
Living room
- Level: Main
Rec play room
- Level: Upper
Heating
- Hot Water, Oil
Cooling
- Ceiling Fan(s)
Appliances
- Included: Oven/Range, Microwave, Refrigerator, Dishwasher, Washer, Dryer, Water Heater
- Laundry: Main Level
Features
- Doors: Storm Door(s)
- Windows: Thermopane Windows
- Basement: Full,Unfinished,Hatchway Access,Interior Entry
- Attic: Pull Down Stairs
- Has fireplace: No
Interior area
- Total structure area: 2,121
- Total interior livable area: 2,121 sqft
- Finished area above ground: 2,121
Property
Parking
- Total spaces: 2
- Parking features: Attached
- Attached garage spaces: 2
Features
- Patio & porch: Porch, Deck
- Exterior features: Rain Gutters, Lighting
Lot
- Size: 2.85 Acres
- Features: Rear Lot, Level
Details
- Parcel number: 1457815
- Zoning: SU
Construction
Type & style
- Home type: SingleFamily
- Architectural style: Colonial
- Property subtype: Single Family Residence
Materials
- Vinyl Siding
- Foundation: Concrete Perimeter
- Roof: Asphalt
Condition
- New construction: No
- Year built: 1998
Utilities & green energy
- Sewer: Septic Tank
- Water: Well
- Utilities for property: Cable Available
Green energy
- Energy efficient items: Doors, Windows
Community & HOA
HOA
- Has HOA: No
Location
- Region: Colchester
Financial & listing details
- Price per square foot: $236/sqft
- Tax assessed value: $211,700
- Annual tax amount: $6,334
- Date on market: 4/23/2026
Estimated market value
$535,600
$509,000 - $562,000
$3,639/mo
Price history
| Date | Event | Price |
|---|---|---|
| 5/24/2026 | Pending sale | $499,900$236/sqft |
Source:  Smart MLS #24168872 Report a problem Smart MLS #24168872 Report a problem | ||
| 4/23/2026 | Listed for sale | $499,900+78.5%$236/sqft |
Source: Smart MLS #24168872 Report a problem | ||
| 3/24/2021 | Listing removed | -- |
Source: Owner Report a problem | ||
| 10/1/2014 | Sold | $280,000-1.8%$132/sqft |
Source: Public Record Report a problem | ||
| 8/13/2014 | Price change | $285,000-1.7%$134/sqft |
Source: Owner Report a problem | ||
| 7/24/2014 | Price change | $290,000-0.9%$137/sqft |
Source: Owner Report a problem | ||
| 6/17/2014 | Listed for sale | $292,500+4.5%$138/sqft |
Source: Owner Report a problem | ||
| 10/11/2013 | Sold | $280,000+0%$132/sqft |
Source: Smart MLS #G659673 Report a problem | ||
| 8/11/2013 | Listed for sale | $279,900+1.8%$132/sqft |
Source: Prudential Connecticut Realty #G659673 Report a problem | ||
| 11/13/2003 | Sold | $275,000+59%$130/sqft |
Source: Smart MLS #E139869 Report a problem | ||
| 12/21/1998 | Sold | $173,000$82/sqft |
Source: Public Record Report a problem | ||
Public tax history
| Year | Property taxes | Tax assessment |
|---|---|---|
| 2025 | $6,334 +4.4% | $211,700 |
| 2024 | $6,069 +5.3% | $211,700 |
| 2023 | $5,762 +0.5% | $211,700 |
| 2022 | $5,733 -8.2% | $211,700 +11.3% |
| 2021 | $6,246 | $190,200 |
| 2020 | $6,246 | $190,200 |
| 2019 | $6,246 +1.7% | $190,200 |
| 2018 | $6,140 -0.3% | $190,200 |
| 2017 | $6,157 +2% | $190,200 -2.6% |
| 2016 | $6,037 +0.5% | $195,300 |
| 2015 | $6,007 +0.6% | $195,300 |
| 2014 | $5,970 +0.9% | $195,300 |
| 2013 | $5,914 +5.1% | $195,300 |
| 2012 | $5,625 -5.2% | $195,300 -14.9% |
| 2011 | $5,935 +3.1% | $229,600 |
| 2010 | $5,756 +6% | $229,600 |
| 2009 | $5,430 +2.8% | $229,600 |
| 2008 | $5,283 | $229,600 |
| 2007 | $5,283 -0.3% | $229,600 +40.7% |
| 2006 | $5,299 +2.3% | $163,200 |
| 2005 | $5,182 +2.4% | $163,200 |
| 2004 | $5,062 +12.8% | $163,200 +10.3% |
| 2003 | $4,489 +477% | $147,900 +375.9% |
| 1995 | $778 | $31,080 |
Find assessor info on the county website
Monthly payment
Est. payment$--/mo
Payment breakdown
Explore the cost of this home by adjusting the details. Changes won't be saved.
All calculations are estimates and provided by Zillow, Inc. for informational purposes only. Actual amounts may vary.
HOA fees may include property taxes on listings classified as Co-Ops. Contact the listing agent and/or owner for fee details.
Mortgage interest rates are dependent on a number of factors, including credit score, down payment, and repayment length. Interest rate data provided by Zillow Group Marketplace, Inc. as of 1/1/1970 from various mortgage lenders with which we have lead or other similar arrangements; the Estimated Payment is an average of those rates.
See how much you could borrow to make a competitive offer.
Climate risks
Neighborhood: 06415
Nearby schools
GreatSchools rating
- 7/10Jack Jackter Intermediate SchoolGrades: 3-5Distance: 1.2 mi
- 7/10William J. Johnston Middle SchoolGrades: 6-9Distance: 1.4 mi
- 9/10Bacon AcademyGrades: 9-12Distance: 2.1 mi
A local agent can set up tours, give advice and negotiate with sellers.
A local lender can help you make sure your offer is ready when you are.

- Connecticut
- New London County
- Colchester
- 06415
- 364 Cabin Road
Nearby cities
Nearby zip codes
Other Colchester Topics
