Welcome home to this beautifully remodeled 3 bedroom, 2 bathroom home, perfectly situated on a picturesque tree lined street. Thoughtfully updated while maintaining its warmth and charm, this home offers the perfect blend of comfort and style. Step inside to a spacious living room featuring a beautiful fireplace with a classic mantel, surrounded by an abundance of windows that fill the home with natural light. Just off the living area, the inviting dining room flows seamlessly into the generously sized kitchen, creating the perfect space for everyday living and entertaining. The stunning, newly remodeled guest bathroom showcases modern finishes and timeless design. Retreat to the spacious primary suite, complete with a walk in closet and an impressive oversized walk in shower designed to create a spa like experience. Outside, you'll find a detached two car garage with excellent ADU potential, offering endless possibilities for a guest house, rental income, home office, or studio. The expansive backyard provides plenty of room to relax, entertain, garden, or create your dream outdoor oasis. There's even RV parking, adding convenience and flexibility for all your recreational needs. From its thoughtful updates to its incredible outdoor space and future potential, this home truly has it all. Don't miss your opportunity to make this exceptional property your own!!
Under contract
Listed by: Tower Agency • SARAH AYALA • Contact: 951-743-4463
$650,000
3646 Mariella St, Riverside, CA 92504
3beds
1,220sqft
:
Get pre-qualified$4,362/mo
Single Family Residence
Built in 1946
7,841 Square Feet Lot
$653,100 Zestimate®
$533/sqft
$-- HOA
What's special
- 27 days |
- 1,524 |
- 161 |
Likely to sell faster than
Zillow last checked:
Listing updated:
Listed by:
SARAH AYALA DRE #01978160 951-743-4463,
Tower Agency
Source: CRMLS,MLS#: IV26142098 Originating MLS: California Regional MLS
Originating MLS: California Regional MLSFacts & features
Interior
Bedrooms & bathrooms
- Bedrooms: 3
- Bathrooms: 2
- Full bathrooms: 1
- 1/2 bathrooms: 1
- Main level bathrooms: 2
- Main level bedrooms: 3
Rooms
- Room types: Kitchen, Laundry, Living Room, Primary Bathroom, Primary Bedroom, Other, Dining Room
Bathroom
- Features: Bathtub, Dual Sinks, Remodeled, Separate Shower, Tub Shower, Walk-In Shower
Kitchen
- Features: Granite Counters
Other
- Features: Walk-In Closet(s)
Heating
- Central
Cooling
- Central Air
Appliances
- Laundry: Inside, Laundry Room
Features
- Tray Ceiling(s), Ceiling Fan(s), Separate/Formal Dining Room, Granite Counters, Recessed Lighting, Walk-In Closet(s)
- Flooring: Carpet, Tile, Wood
- Doors: Sliding Doors
- Has fireplace: Yes
- Fireplace features: Living Room
- Common walls with other units/homes: No Common Walls
Interior area
- Total interior livable area: 1,220 sqft
Property
Parking
- Total spaces: 2
- Parking features: Driveway, Garage Faces Front, Garage
- Garage spaces: 2
Features
- Levels: One
- Stories: 1
- Entry location: Front Door
- Patio & porch: Covered, Patio
- Pool features: None
- Spa features: None
- Fencing: Vinyl,Wood
- Has view: Yes
- View description: None
Lot
- Size: 7,841 Square Feet
- Features: Back Yard, Front Yard
Details
- Parcel number: 230141005
- Special conditions: Standard
Construction
Type & style
- Home type: SingleFamily
- Property subtype: Single Family Residence
Materials
- Foundation: Raised
- Roof: Shingle
Condition
- Updated/Remodeled,Turnkey
- New construction: No
- Year built: 1946
Utilities & green energy
- Sewer: Public Sewer
- Water: Public
Community & HOA
Community
- Features: Curbs, Gutter(s), Street Lights, Sidewalks
- Security: Carbon Monoxide Detector(s), Smoke Detector(s)
Location
- Region: Riverside
Financial & listing details
- Price per square foot: $533/sqft
- Tax assessed value: $431,986
- Annual tax amount: $4,860
- Date on market: 6/30/2026
- Cumulative days on market: 27 days
- Listing terms: Submit
- Road surface type: Paved
Estimated market value
$653,100
$620,000 - $686,000
$2,903/mo
Price history
| Date | Event | Price |
|---|---|---|
| 7/10/2026 | Contingent | $650,000$533/sqft |
Source:  CRMLS #IV26142098 Report a problem CRMLS #IV26142098 Report a problem | ||
| 6/30/2026 | Listed for sale | $650,000+64.6%$533/sqft |
Source: CRMLS #IV26142098 Report a problem | ||
| 4/21/2020 | Sold | $395,000+2.6%$324/sqft |
Source:  CRMLS #IG20036973 Report a problem CRMLS #IG20036973 Report a problem | ||
| 3/13/2020 | Pending sale | $385,000$316/sqft |
Source: Keller Williams Realty #IG20036973 Report a problem | ||
| 3/13/2020 | Listed for sale | $385,000$316/sqft |
Source: Keller Williams Realty #IG20036973 Report a problem | ||
| 3/13/2020 | Pending sale | $385,000$316/sqft |
Source: Keller Williams Realty #IG20036973 Report a problem | ||
| 3/6/2020 | Listed for sale | $385,000+108.1%$316/sqft |
Source: Keller Williams Realty #IG20036973 Report a problem | ||
| 4/15/2011 | Sold | $185,000+214.9%$152/sqft |
Source: Public Record Report a problem | ||
| 2/15/2011 | Sold | $58,750-37.1%$48/sqft |
Source: Public Record Report a problem | ||
| 12/23/2010 | Price change | $93,460+5.1%$77/sqft |
Source: Altisource Homes #I10130416 Report a problem | ||
| 12/22/2010 | Listed for sale | $88,960-33.1%$73/sqft |
Source: Altisource Homes #I10130416 Report a problem | ||
| 11/5/2010 | Sold | $133,000-61.4%$109/sqft |
Source: Public Record Report a problem | ||
| 12/11/2006 | Sold | $345,000+11400%$283/sqft |
Source: Public Record Report a problem | ||
| 10/17/2000 | Sold | $3,000$2/sqft |
Source: Public Record Report a problem | ||
Public tax history
| Year | Property taxes | Tax assessment |
|---|---|---|
| 2025 | $4,860 +3.4% | $431,986 +2% |
| 2024 | $4,701 +0.4% | $423,517 +2% |
| 2023 | $4,681 +1.9% | $415,213 +2% |
| 2022 | $4,595 +1.3% | $407,072 +2% |
| 2021 | $4,536 +86.7% | $399,091 +84.2% |
| 2020 | $2,430 +2% | $216,713 +2% |
| 2019 | $2,383 +2% | $212,464 +2% |
| 2018 | $2,336 +1.8% | $208,299 +2% |
| 2017 | $2,293 | $204,216 +2% |
| 2016 | $2,293 +8.4% | $200,213 +1.5% |
| 2015 | $2,115 +1% | $197,207 +2% |
| 2014 | $2,094 | $193,346 +2.3% |
| 2013 | -- | $189,000 +0.2% |
| 2012 | -- | $188,700 +25.8% |
| 2011 | -- | $150,000 +15.4% |
| 2010 | -- | $130,000 -5.1% |
| 2009 | -- | $137,000 -54% |
| 2008 | -- | $298,000 -13.6% |
| 2007 | -- | $345,000 +146.6% |
| 2006 | -- | $139,919 +2% |
| 2005 | -- | $137,177 +3.9% |
| 2003 | -- | $132,026 +2% |
| 2002 | -- | $129,438 +2% |
| 2001 | $1,255 +6.5% | $126,900 +13.1% |
| 2000 | $1,179 | $112,200 |
Find assessor info on the county website
Monthly payment
Est. payment
Payment breakdown
Explore the cost of this home by adjusting the details. Changes won't be saved.Climate risks
Neighborhood: Magnolia Center
Nearby schools
GreatSchools rating
- 6/10Madison Elementary SchoolGrades: K-6Distance: 0.2 mi
- 4/10Sierra Middle SchoolGrades: 7-8Distance: 0.9 mi
- 5/10Ramona High SchoolGrades: 9-12Distance: 0.7 mi
- $628,1003 bd2 ba1.6k sqft3656 Mariella St, Riverside, CA 92504Off Market
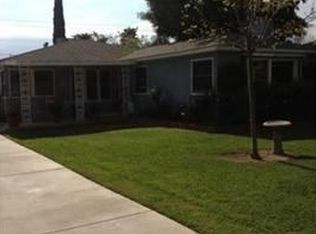
- $659,5004 bd2 ba1.9k sqft3636 Mariella St, Riverside, CA 92504Off Market
- $533,0002 bd1 ba988 sqft3666 Mariella St, Riverside, CA 92504Off Market
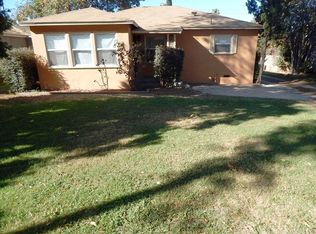
- $556,9002 bd1 ba1.2k sqft3626 Mariella St, Riverside, CA 92504Off Market
- $527,5002 bd1 ba800 sqft3643 Hoover St, Riverside, CA 92504Off Market
- $526,9002 bd1 ba1k sqft3651 Hoover St, Riverside, CA 92504Off Market
- $574,9003 bd2 ba1.5k sqft3635 Hoover St, Riverside, CA 92504Off Market
- $715,1004 bd3 ba2k sqft3665 Hoover St, Riverside, CA 92504Off Market
A local agent can set up tours, give advice and negotiate with sellers.
Similar homes
- $648,9903 bd2 ba1.4k sqft4126 Eileen St, Riverside, CA 92504For Sale
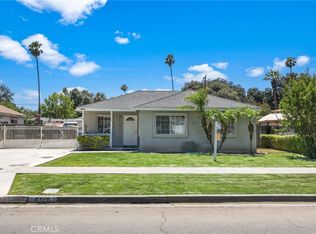 MLS ID #IG26131388, Denise Ellis, Denise Lynn Ellis, Broker. CRMLS
 - $635,0003 bd2 ba1.3k sqft8187 Buckingham Pl, Riverside, CA 92504For Sale
 MLS ID #IV26136518, TED JENKINS, Vista Sotheby's International Realty. CRMLS
 - $580,0003 bd2 ba1.1k sqft6050 Colonial Dr, Riverside, CA 92506For Sale
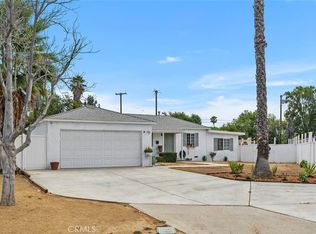 MLS ID #OC26160061, Aimee Heisler, Coldwell Banker Realty. CRMLS
 - $560,0002 bd1 ba1k sqft3658 Hoover St, Riverside, CA 92504For Sale
 MLS ID #CV26126620, Eli Strickland, RE/MAX INNOVATIONS. CRMLS
 - $605,0003 bd2 ba1.1k sqft4686 McFarland St, Riverside, CA 92506For SaleMLS ID #IV26151736, MARLA BOOTH, BETTER HOMES AND GARDENS REAL ESTATE CHAMPIONS. CRMLS
- $600,0003 bd3 ba1.5k sqft6342 Topeka Ter, Riverside, CA 92504For SaleMLS ID #IG26029415, Jason Lopez, Re/Max Top Producers. CRMLS
- $709,0003 bd2 ba1.3k sqft2906 Berkeley Rd, Riverside, CA 92506For SaleMLS ID #IV26149915, TRICIA HORD, Tower Agency. CRMLS
- $699,0003 bd2 ba1.6k sqft3719 Tahoe Ct, Riverside, CA 92506For SaleMLS ID #IV26136042, RODRIGO FRANCO, RE/MAX TIME REALTY. CRMLS
- $645,0003 bd2 ba1.7k sqft2510 10th St, Riverside, CA 92507For SaleMLS ID #IG26143120, Elizabeth Ramirez Barahas, Pinpoint Realtors. CRMLS
- $719,9903 bd3 ba1.7k sqft4910 Brockton Ave, Riverside, CA 92506For SaleMLS ID #IV25191741, EDSON MIRANDA, OFFERCITY HOMES. CRMLS
- $575,0003 bd1 ba1.4k sqft4874 Park Ave, Riverside, CA 92507For SaleMLS ID #OC26115189, Preston Amarillo, Redfin. CRMLS
- $624,9004 bd3 ba1.7k sqft4073 Cedar St, Riverside, CA 92501For SaleMLS ID #OC26135961, Richard Mulder, Kase Real Estate. CRMLS
- $720,0003 bd2 ba1.8k sqft5137 Peacock Ln, Riverside, CA 92505For SaleMLS ID #DW26145276, Diego Godoy, Century 21 Realty Masters. CRMLS
- $699,0004 bd2 ba1.6k sqft5005 Pearblossom Dr, Riverside, CA 92507For SaleMLS ID #IG26134886, Edwin Galang, Your Choice Realty & REO. CRMLS
- $668,0003 bd2 ba1.3k sqft21264 Telegraph Rd, Riverside, CA 92507For SaleMLS ID #OC26125115, Heavenly Pilioglas, Heavenly Pilioglas, Broker. CRMLS
- $649,8003 bd3 ba1.7k sqft2235 El Capitan Dr, Riverside, CA 92506For SaleMLS ID #IV26112936, VINOD DESAR, BERKSHIRE HATHAWAY HOMESERVICES CALIFORNIA REALTY. CRMLS
- $649,9003 bd2 ba1.4k sqft15271 Alvarado St, Lake Elsinore, CA 92530For SaleMLS ID #SW26129158, Nicole Caldwell, Performance Estates & Homes. CRMLS
- $630,0003 bd4 ba1.4k sqft1245 Judson St, Redlands, CA 92374For SaleMLS ID #IG26159873, Carlos Gutierrez, Re/Max Champions. CRMLS
- $690,0003 bd2 ba1k sqft3038 E Cog Hill Ct, Ontario, CA 91761For SaleMLS ID #CV26153572, Luis Tovar Mendoza, The Kasa Agency Inc.. CRMLS
- $589,9003 bd2 ba1.4k sqft17788 San Bernardino Ave, Fontana, CA 92335For SaleMLS ID #IV26129208, CARLOS SANDOVAL, SIERRA REALTY FONTANA INC. CRMLS
Local buyer's agents are ready to help
