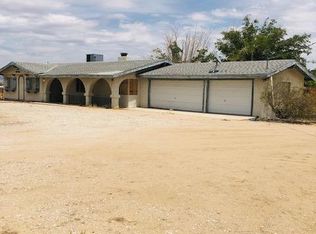
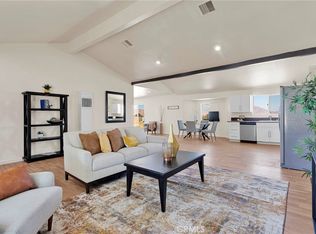
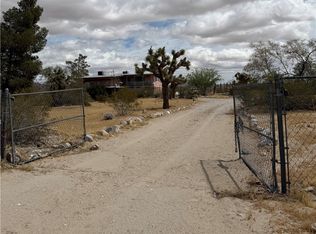
Discover rural living on 4.42 acres with this 3 bedroom 2 bath property with 1,448 sq ft of comfortable living space. Built in 1989, the property features an attached 2-car garage, its own well, septic tank, propane tank and a water filtration system along with a new roof and a newer AC added for peace of mind. With expansive open land, this property is an excellent opportunity for those looking to raise animals such as horses, donkeys, chickens and other farm animals - ideal for creating your own ranch or homestead. Enjoy the peace, quiet and privacy that come with country living, along with stunning desert sunsets and plenty of room to grow. In addition to adding a water filtration system, the home is equipped with a sanitation UV light system and a reverse osmosis drinking water system, providing enhanced water quality and added confidence in your water supply. Whether you're dreaming of a small ranch, bringing your toys and off-road vehicles, or simply enjoying a slower, more relaxed lifestyle, this property offers exceptional versatility. Ideally located approximately 42 miles from Barstow, 35.6 miles from Big Bear Lake and only 10.2 miles to the Johnson Valley OHV area, this home combines recreation, privacy and accessibility in one unique package.
Pending
Listed by: MVP Realty SoCal, Inc • Teresa Roberts • Contact: teresarobertsrealtor@gmail.com
$365,000
36749 Esaw Rd, Lucerne Valley, CA 92356
3beds
1,448sqft
:
Get pre-qualified$2,438/mo
Single Family Residence
Built in 1989
4.43 Acres Lot
$358,200 Zestimate®
$252/sqft
$-- HOA
What's special
New roofNewer acExpansive open land
- 66 days |
- 59 |
- 0 |
Zillow last checked:
Listing updated:
Listed by:
Teresa Roberts DRE #01996900 teresarobertsrealtor@gmail.com,
MVP Realty SoCal, Inc,
Thanai Torres DRE #02086068 760-617-1749,
MVP Realty SoCal, Inc
Source: CRMLS,MLS#: HD26094442 Originating MLS: California Regional MLS
Originating MLS: California Regional MLSFacts & features
Interior
Bedrooms & bathrooms
- Bedrooms: 3
- Bathrooms: 2
- Full bathrooms: 2
- Main level bathrooms: 2
- Main level bedrooms: 3
Rooms
- Room types: Laundry, Primary Bathroom, Primary Bedroom
Bathroom
- Features: Bathtub, Tile Counters, Tub Shower, Walk-In Shower
Kitchen
- Features: Remodeled, Tile Counters, Updated Kitchen
Heating
- Central, Fireplace(s)
Cooling
- Central Air
Appliances
- Included: Free-Standing Range, Gas Range, Gas Water Heater
- Laundry: In Garage
Features
- Breakfast Bar, Tile Counters
- Flooring: Vinyl
- Has fireplace: Yes
- Fireplace features: Living Room
- Common walls with other units/homes: No Common Walls
Interior area
- Total interior livable area: 1,448 sqft
Property
Parking
- Total spaces: 32
- Parking features: Driveway, Garage, RV Access/Parking
- Attached garage spaces: 2
- Uncovered spaces: 30
Features
- Levels: One
- Stories: 1
- Entry location: 1
- Patio & porch: Rear Porch
- Pool features: None
- Spa features: None
- Fencing: Good Condition
- Has view: Yes
- View description: Mountain(s)
Lot
- Size: 4.43 Acres
- Features: 2-5 Units/Acre, Horse Property
Details
- Parcel number: 0452151690000
- Zoning: LV/RL5
- Special conditions: Standard
- Horses can be raised: Yes
Construction
Type & style
- Home type: SingleFamily
- Property subtype: Single Family Residence
Materials
- Stucco
- Foundation: Permanent
- Roof: Composition
Condition
- Updated/Remodeled
- New construction: No
- Year built: 1989
Utilities & green energy
- Electric: 220 Volts in Garage
- Sewer: Septic Type Unknown
- Water: Well
- Utilities for property: Electricity Connected, Propane
Community & HOA
Community
- Features: Rural
Location
- Region: Lucerne Valley
Financial & listing details
- Price per square foot: $252/sqft
- Date on market: 5/2/2026
- Cumulative days on market: 67 days
- Listing terms: Cash,Conventional,FHA,Submit,USDA Loan,VA Loan
- Road surface type: Unimproved
Estimated market value
$358,200
$340,000 - $376,000
$2,172/mo
Price history
| Date | Event | Price |
|---|---|---|
| 7/8/2026 | Pending sale | $365,000$252/sqft |
Source:  CRMLS #HD26094442 Report a problem CRMLS #HD26094442 Report a problem | ||
| 7/7/2026 | Contingent | $365,000$252/sqft |
Source: CRMLS #HD26094442 Report a problem | ||
| 5/2/2026 | Listed for sale | $365,000+151.7%$252/sqft |
Source: CRMLS #HD26094442 Report a problem | ||
| 8/27/2025 | Sold | $145,000-17.1%$100/sqft |
Source: CRMLS #HD25113918 Report a problem | ||
| 5/30/2025 | Pending sale | $175,000$121/sqft |
Source: CRMLS #HD25113918 Report a problem | ||
| 5/21/2025 | Listed for sale | $175,000$121/sqft |
Source: CRMLS #HD25113918 Report a problem | ||
Public tax history
Tax history is unavailable.
Monthly payment
Est. payment
Payment breakdown
Explore the cost of this home by adjusting the details. Changes won't be saved.Climate risks
Neighborhood: 92356
Nearby schools
GreatSchools rating
- 3/10Lucerne Valley Elementary SchoolGrades: K-6Distance: 6.5 mi
- 3/10Lucerne Valley Middle SchoolGrades: 7-8Distance: 5.7 mi
- 4/10Lucerne Valley High SchoolGrades: 9-12Distance: 5.7 mi
- $145,0003 bd2 ba1.4k sqft36749 Esaws Rd, Lucerne Valley, CA 92356Sold
- $303,0004 bd3 ba2.2k sqft14046 Camp Harrod Rd, Lucerne Valley, CA 92356Off Market
- $50,6913 bd2 ba864 sqft14134 Camp Harrod Rd, Lucerne Valley, CA 92356Off Market
- $373,3005 bd2 ba1.9k sqft10251 Baker Rd, Lucerne Valley, CA 92356Off Market
- $--0.83 acres0 Emerald Rd #0, Lucerne Valley, CA 92356Off Market
- $34,00010 acres14000 Harrod Rd, Lucerne Valley, CA 92356Sold
- $35,20010 acresGranite Rd, Lucerne valley, CA 92356Off Market
- $28,2008.82 acresFairlane Rd, Lucerne valley, CA 92356Off Market
A local agent can set up tours, give advice and negotiate with sellers.
Similar homes
- $360,0003 bd2 ba1.3k sqft9181 Visalia Ave, Lucerne Valley, CA 92356For Sale
 MLS ID #IG26129145, Fidencio Macias, WRC REALTY. CRMLS
 - $364,9004 bd2 ba1.6k sqft32480 Wren Rd, Lucerne Valley, CA 92356For Sale
 MLS ID #IV26133421, MAHESHI SAMARAHAYAKA, Higher Realty, Inc.. CRMLS
 - $380,0003 bd2 ba1.4k sqft16962 Huff Rd, Lucerne Valley, CA 92356For Sale
 MLS ID #SW26126835, Cinthia Quinones, eXp Realty of Southern California, Inc.. CRMLS
 - $315,0004 bd2 ba1.5k sqft9511 Anza Trl, Lucerne Valley, CA 92356For Sale
 MLS ID #MC26066945, Citlali Aguilar, Valencia Real Estate Group. CRMLS
 - $349,9993 bd2 ba1.3k sqft9870 Cody Rd, Lucerne Valley, CA 92356For SaleMLS ID #IG26134792, Raul Portillo, RAUL PORTILLO, BROKER. CRMLS
- $350,0003 bd2 ba1.5k sqft36990 Cambria Rd, Lucerne Valley, CA 92356For SaleMLS ID #SW26116577, Chelsea Gonzales, PAK HOME REALTY. CRMLS
- $185,0003 bd2 ba1k sqft15220 Wolf Haven Rd, Lucerne Valley, CA 92356For SaleMLS ID #IV26164833, VICTOR ORTIZ, R.E. SOURCE. CRMLS
- $319,0003 bd2 ba1.7k sqft8130 Camp Rock Rd, Lucerne Valley, CA 92356For SaleMLS ID #TR25169303, Jonathan Minerick, Homecoin.com. CRMLS
- $350,0003 bd2 ba1.2k sqft9210 Cherokee Trl, Lucerne Valley, CA 92356For SaleMLS ID #P1-26514, Pyung Kim, New Star Realty & Investment. CRMLS
- $390,0004 bd3 ba2k sqft32842 Emerald Rd, Lucerne Valley, CA 92356For SaleMLS ID #HD26135579, Juliana Acord, Crown Realty Services. CRMLS
- $399,9993 bd2 ba1.5k sqft21932 Standing Rock Ave, Apple Valley, CA 92307For SaleMLS ID #IG26173435, Manuel Guerrero, Realty One Group Homelink. CRMLS
- $345,0003 bd2 ba1.2k sqft32206 Sapphire Rd, Lucerne Valley, CA 92356For SaleMLS ID #HD26152780, Noemi Neyra, NN Avanza Realty. CRMLS
- $300,0003 bd2 ba1.4k sqft31195 Stanley St, Lucerne Valley, CA 92356For SaleMLS ID #SR26140277, La Shan Owens, Y Realty. CRMLS
- $209,0002 bd2 ba1.2k sqft31707 Furst St, Lucerne Valley, CA 92356For SaleMLS ID #HD26164672, Stefanie Angel, KW Mojave. CRMLS
- $419,0004 bd3 ba1.9k sqft9996 Estrada Ave, Lucerne Valley, CA 92356For SaleMLS ID #HD26148618, Donald Staff, Oasis Realty Group. CRMLS
- $280,0003 bd2 ba1k sqft10650 Trade Post Rd, Lucerne Valley, CA 92356For SaleMLS ID #HD26140139, Jack Meek, Oasis Realty Group. CRMLS
- $415,0003 bd2 ba1.4k sqft22122 Goshute Ave, Apple Valley, CA 92307For SaleMLS ID #HD26171461, Fran Enyart, Hamilton Landon Real Estate. CRMLS
- $339,0002 bd3 ba1.1k sqft25274 Skyline Dr, Apple Valley, CA 92308For SaleMLS ID #HD26118198, Jennifer Irvin, RE/MAX FREEDOM. CRMLS
- $349,0003 bd1 ba1.2k sqft21895 Biloxi Rd, Apple Valley, CA 92307For SaleMLS ID #HD26166520, Beau Cooper, The Way Properties. CRMLS
- $369,9993 bd2 ba1.1k sqft9459 Valley Vista Ave, Apple Valley, CA 92308For SaleMLS ID #PW26166515, Christian Fernandez, eXp Realty of Southern Ca, Inc. CRMLS
Local buyer's agents are ready to help
