Welcome to Driftwood Keys in Hansville! This beautifully updated 1,540 sq ft rambler sits on a generous 12,600 sq ft lot and offers comfortable single-level living. Thoughtfully refreshed throughout, the home features new flooring, fresh paint, new appliances, and updated heating and cooling for year-round comfort. Enjoy the added efficiency of a tankless water heater and peace of mind with a roof installed in 2020. The second bedroom offers ample storage, while a storage shed provides even more room for your tools and outdoor gear. Step outside to the newly poured backyard patio, perfect for relaxing, entertaining, or enjoying the spacious yard. With plenty of room for gardening, recreation, and more, this move-in-ready home in the desirable Driftwood Keys community is a wonderful opportunity to enjoy the peaceful Hansville lifestyle!
Active
Listed by: John L. Scott, Inc. • Matt Lamagna • 360-509-8899
$630,000
37360 Buck Road NE, Hansville, WA 98340
3beds
1,540sqft
Single Family Residence
Built in 1996
0.29 Acres Lot
$623,600 Zestimate®
$409/sqft
$50/mo HOA
What's special
- --
- on Zillow
- 287
- views
- 6
- saves
Likely to sell faster than
Zillow last checked:
Listing updated:
Listed by:
Matt Lamagna 360-509-8899 MattLamagna@johnlscott.com,
John L. Scott, Inc.
Source: NWMLS as distributed by MLS GRID,MLS#: 2590752
Facts & features
Interior
Bedrooms & bathrooms
- Bedrooms: 3
- Bathrooms: 2
- Full bathrooms: 2
- Main level bathrooms: 2
- Main level bedrooms: 3
Primary bedroom
- Level: Main
Bedroom
- Level: Main
Bedroom
- Level: Main
Bathroom full
- Level: Main
Bathroom full
- Level: Main
Entry hall
- Level: Main
Great room
- Level: Main
Kitchen with eating space
- Level: Main
Heating
- Fireplace, Heat Pump, Electric, Propane, Wood
Cooling
- Has cooling: Yes
Appliances
- Included: Dishwasher, Dryer, Microwave, Refrigerator, Stove(s)/Range(s), Washer, Dishwasher(s), Dryer(s), Microwave(s), Refrigerator(s), Washer(s)
Features
- Ceiling Fan(s)
- Flooring: Ceramic Tile, Laminate
- Windows: Dbl Pane/Storm Window, Skylight(s)
- Basement: None
- Number of fireplaces: 1
- Fireplace features: Wood Burning, Main Level: 1, Fireplace
Interior area
- Total structure area: 1,540
- Total interior livable area: 1,540 sqft
Property
Parking
- Total spaces: 2
- Parking features: Attached Garage
- Has attached garage: Yes
- Covered spaces: 2
Features
- Levels: One
- Stories: 1
- Entry location: Main
- Patio & porch: Ceiling Fan(s), Dbl Pane/Storm Window, Fireplace, Skylight(s), Wired for Generator
Lot
- Size: 0.29 Acres
- Dimensions: 70, 182, 70, 182
- Features: Paved, Cabana/Gazebo, Cable TV, Fenced-Partially, High Speed Internet, Patio, Propane
- Topography: Level
Details
- Parcel number: 42630000130009
- Zoning: RR
- Zoning description: Jurisdiction: County
- Special conditions: Standard
- Other equipment: Wired for Generator
Construction
Type & style
- Home type: SingleFamily
- Architectural style: 1 Story
- Property subtype: Single Family Residence
Materials
- Wood Siding
- Foundation: Poured Concrete
- Roof: Composition
Condition
- Year built: 1996
- Major remodel year: 1996
Utilities & green energy
- Electric: Company: PSE
- Sewer: Septic Tank, Company: Septic
- Water: Public, Company: KPUD
- Utilities for property: Xfinity, Xfinity
Community & HOA
Community
- Features: CCRs
- Subdivision: Driftwood Key
HOA
- HOA fee: $600 annually
Location
- Region: Hansville
Financial & listing details
- Price per square foot: $409/sqft
- Tax assessed value: $470,200
- Annual tax amount: $4,126
- Date on market: 10/3/2026
- Listing terms: Conventional,FHA,VA Loan
- Inclusions: Dishwasher(s), Dryer(s), Microwave(s), Refrigerator(s), Stove(s)/Range(s), Washer(s)
Estimated market value
$623,600
$592,000 - $655,000
$3,430/mo
Price history
| Date | Event | Price |
|---|---|---|
| 10/14/2026 | Listed for sale | $630,000+18.9%$409/sqft |
Source:  NWMLS as distributed by MLS GRID #2590752 Report a problem | ||
| 1/31/2025 | Sold | $530,000-1.7%$344/sqft |
Source: NWMLS as distributed by MLS GRID #2314850 Report a problem | ||
| 1/16/2025 | Pending sale | $539,000$350/sqft |
Source: NWMLS as distributed by MLS GRID #2314850 Report a problem | ||
| 12/20/2024 | Listed for sale | $539,000+183.8%$350/sqft |
Source: NWMLS as distributed by MLS GRID #2314850 Report a problem | ||
| 1/27/2005 | Sold | $189,950$123/sqft |
Source: NWMLS as distributed by MLS GRID #24135122 Report a problem | ||
Public tax history
| Year | Property taxes | Tax assessment |
|---|---|---|
| 2025 | $4,154 +4.1% | $470,200 +2.2% |
| 2024 | $3,988 +9.4% | $460,090 +5.8% |
| 2023 | $3,644 -1.7% | $434,710 |
| 2022 | $3,708 +13.4% | $434,710 +19.3% |
| 2021 | $3,269 +7.4% | $364,430 +17.7% |
| 2020 | $3,045 +5.8% | $309,620 +7.2% |
| 2019 | $2,877 +4.5% | $288,920 +29.1% |
| 2018 | $2,754 | $223,780 |
| 2017 | $2,754 +6.7% | $223,780 +11.4% |
| 2016 | $2,583 +2.1% | $200,940 |
| 2015 | $2,530 | $200,940 +10.3% |
| 2014 | $2,530 +0.8% | $182,200 -1.8% |
| 2013 | $2,509 +13.7% | $185,630 -1.5% |
| 2012 | $2,207 +6.4% | $188,430 |
| 2011 | $2,074 -5.2% | $188,430 -12.8% |
| 2010 | $2,188 +0.8% | $216,130 -8.1% |
| 2009 | $2,170 -0.8% | $235,070 -4.4% |
| 2008 | $2,187 -4.3% | $245,870 +3.1% |
| 2007 | $2,286 +8.6% | $238,520 +41.6% |
| 2005 | $2,105 | $168,500 +4.9% |
| 2002 | -- | $160,570 +8.3% |
| 2001 | $1,960 +8.8% | $148,290 +13.4% |
| 2000 | $1,802 | $130,720 |
Find assessor info on the county website
Monthly payment
Est. payment
Payment breakdown
Explore the cost of this home by adjusting the details. Changes won't be saved.Climate risks
Neighborhood: 98340
Nearby schools
Schools provided by the listing agent
- Elementary: David Wolfle Elem
- Middle: Kingston Middle
- High: Kingston High School
Source: NWMLS as distributed by MLS GRID. This data may not be complete. We recommend contacting the local school district to confirm school assignments for this home.
Similar homes
- $650,0003 bd2 ba2.1k sqft36895 Cypress Drive NE, Hansville, WA 98340Active
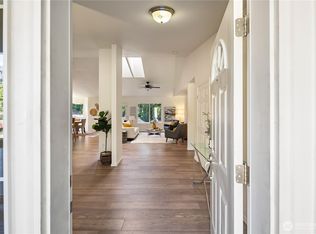 MLS ID #2580353, Tyler Johnson. NWMLS as distributed by MLS GRID
- $565,0002 bd3 ba1.7k sqft530 Montgomery Lane, Port Ludlow, WA 98365Active
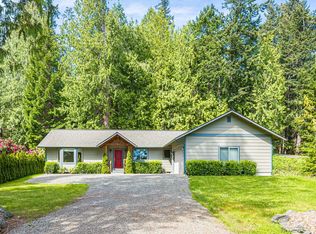 MLS ID #2595040, Isabela Burns. NWMLS as distributed by MLS GRID
- $639,9503 bd2 ba1.1k sqft2402 101st Street SE, Everett, WA 98203Active
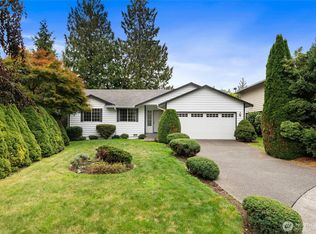 MLS ID #2594158, Beau Breda. NWMLS as distributed by MLS GRID
- $575,0003 bd2 ba1.5k sqft12532 NE Howard Place, Kingston, WA 98346Active
 MLS ID #2590279, Sarah Purves. NWMLS as distributed by MLS GRID
