Skip main navigation
Sold
  • Listed by: Windermere RE West Sound Inc • BryAnn Bingham
    Bought with: Coldwell Banker Bain
    $925,000

    37464 Olympic View Road NE, Hansville, WA 98340

    3beds
    2,704sqft
    Single Family Residence
    Built in 2007
    0.48 Acres Lot
    $924,500 Zestimate®
    $342/sqft
    $4,117 Estimated rent

    Home value

    $924,500

    $878,000 - $980,000

    $4,117/mo

    Zestimate® history
    Loading
    Loading...

    Owner options

    List your home for rent

    $4,117/mo

    Rent Zestimate®

    Find your next renter with Zillow Rental Manager. Plus, with online applications, you can quickly screen prospective tenants – for free.

    Learn more

    $4,117/mo

    Rent Zestimate®

    Refinance and save

    $6,529/mo

    Est. payment

    Refinancing to a lower rate could help reduce your monthly payments and save thousands over the life of the loan.

    See today's rates

    $6,529/mo

    Est. payment

    Explore your selling options

    Work with a Zillow partner agent

    Leverage their expertise and Zillow's premium Showcase listings to get your home seen by more buyers.

    Get started

    List with your own agent

    Get your home in front of millions of buyers by listing it on Zillow.

    Learn how to do it

    Sell it yourself

    Take full control of how buyers see your home on Zillow by listing For Sale by Owner (FSBO).

    List your home

    What's special

    Gorgeous lightBeautiful hardwood floorsCedar-lined closetsSpacious main-level primary suiteOpen flex spaceExpansive deckGreat room areas

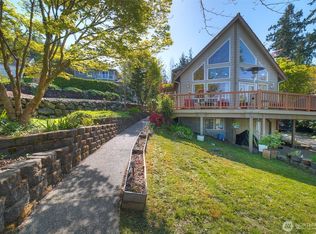
    Perched high in a quiet corner of Driftwood Key, the very best of Pacific Northwest living awaits. This unique 2700 sq ft custom home is designed to capture breathtaking water & mountain views from the expansive deck & Great Room areas, with every window framing a different work of nature's art. You will love the gorgeous light, beautiful hardwood floors & extraordinary storage. The spacious main-level primary suite sits beside the tranquil forest & features a large 5-piece bath & oversized walk-in closet lined with Port Orford cedar. An open flex space includes laundry, and offers endless possibilities for media, hobbies or home office. The lower level features two additional bedrooms w/cedar-lined closets, a full bath & flexible living space ideal for guests, multigenerational living or gym. The 1184 sq ft tandem garage provides room for at least 2 vehicles & workshop, plus 2nd room for all your gear. The rare double lot offers privacy seldom found in the community and year-round sunshine is balanced by the serenity of your own private mini-forest. Curated gardens feature fruit trees, raised beds, native & specialty plants. Solar panels provide exceptional energy savings. Driftwood Key's outstanding amenities enhance everyday life with a private marina, boat launch, sandy beach, swimming pool, clubhouse, pickleball & pavilion. Whether you're boating, beachcombing or taking in the ever-changing views from your deck, you'll know you've arrived in a Pacific Northwest paradise.

    Zillow last checked:

    Listing updated:

    Listed by:

    BryAnn Bingham,

    Windermere RE West Sound Inc,

    George Lane,

    Windermere RE West Sound Inc

    Bought with:

    Carii Clawson, 106374

    Coldwell Banker Bain

    Source: NWMLS as distributed by MLS GRID,MLS#: 2563118MLS Logo

    Facts & features

    Interior

    Bedrooms & bathrooms
    • Bedrooms: 3
    • Bathrooms: 3
    • Full bathrooms: 2
    • 1/2 bathrooms: 1
    • Main level bathrooms: 2
    • Main level bedrooms: 1
    Primary bedroom
    • Level: Main
    Bedroom
    • Level: Lower
    Bedroom
    • Level: Lower
    Bathroom full
    • Level: Lower
    Bathroom full
    • Level: Main
    Other
    • Level: Main
    Bonus room
    • Level: Main
    Entry hall
    • Level: Main
    Great room
    • Level: Main
    Utility room
    • Level: Main
    Heating
    • Fireplace, Forced Air, Heat Pump, Electric, Propane, Solar (Unspecified)
    Cooling
    • Forced Air, Heat Pump
    Appliances
    • Included: Dishwasher, Disposal, Dryer, Refrigerator, Stove(s)/Range(s), Tankless Water Heater, Washer, Dishwasher(s), Dryer(s), Garbage Disposal, Refrigerator(s), Washer(s), Water Heater: Propane, Water Heater Location: Garage (tankless)
    Features
    • Bath Off Primary, Ceiling Fan(s)
    • Flooring: Hardwood, Vinyl
    • Doors: French Doors
    • Windows: Dbl Pane/Storm Window, Skylight(s)
    • Basement: None
    • Number of fireplaces: 1
    • Fireplace features: Gas, Upper Level: 1, Fireplace
    Interior area
    • Total structure area: 2,704
    • Total interior livable area: 2,704 sqft

    Property

    Parking
    • Total spaces: 8
    • Parking features: Driveway, Attached Garage, Off Street
    • Has attached garage: Yes
    • Covered spaces: 3
    • Uncovered spaces: 5
    Features
    • Levels: Two
    • Stories: 2
    • Entry location: Main
    • Patio & porch: Bath Off Primary, Ceiling Fan(s), Dbl Pane/Storm Window, Fireplace, French Doors, Jetted Tub, Security System, Skylight(s), Sprinkler System, Vaulted Ceiling(s), Walk-In Closet(s), Water Heater
    • Pool features: Community
    • Spa features: Bath
    • Has view: Yes
    • View description: Bay, Canal, Mountain(s), Territorial
    • Has water view: Yes
    • Water view: Bay,Canal
    Lot
    • Size: 0.48 Acres
    • Dimensions: 140' x 149'
    • Features: Paved, Cable TV, Deck, Patio, Propane, Sprinkler System
    • Topography: Level,Partial Slope,Terraces
    • Residential vegetation: Brush, Fruit Trees, Garden Space, Wooded
    Details
    • Parcel number: 1561893
    • Zoning: 1 DU/5 Ac
    • Zoning description: Jurisdiction: County
    • Special conditions: Standard
    • Other equipment: Leased Equipment: Propane Tank

    Construction

    Type & style
    • Home type: SingleFamily
    • Architectural style: 2 Story
    • Property subtype: Single Family Residence
    Materials
    • Cement Planked, Cement Plank
    • Foundation: Poured Concrete, Slab
    • Roof: Metal
    Condition
    • Good
    • Year built: 2007
    • Major remodel year: 2007

    Utilities & green energy

    • Electric: Company: Puget Sound Energy (PSE)
    • Sewer: Septic Tank
    • Water: Public, Company: Kitsap Public Utility District (KPUD)
    • Utilities for property: Xfinity, Xfinity
    Green energy
    • Energy generation: Solar

    Community & HOA

    Community
    • Features: Athletic Court, Boat Launch, CCRs, Clubhouse
    • Security: Security System
    • Subdivision: Driftwood Key
    HOA
    • Services included: See Remarks
    • HOA fee: $702 annually
    • HOA phone: 360-638-2077
    Location
    • Region: Hansville

    Financial & listing details

    • Price per square foot: $342/sqft
    • Tax assessed value: $871,490
    • Annual tax amount: $7,836
    • Date on market: 8/2/2026
    • Listing terms: Conventional,VA Loan
    • Inclusions: Dishwasher(s), Dryer(s), Garbage Disposal, Leased Equipment, Refrigerator(s), Stove(s)/Range(s), Washer(s)

    Price history

    DateEventPrice
    9/2/2026Sold$925,000$342/sqft
    Source: NWMLS as distributed by MLS GRID #2563118 Report a problem
    8/3/2026Pending sale$925,000$342/sqft
    Source: NWMLS as distributed by MLS GRID #2563118 Report a problem
    8/2/2026Listed for sale$925,000+453.9%$342/sqft
    Source: NWMLS as distributed by MLS GRID #2563118 Report a problem
    9/28/2000Sold$167,000+19.7%$62/sqft
    Source: NWMLS as distributed by MLS GRID #20080955 Report a problem
    12/18/1996Sold$139,500$52/sqft
    Source: Public Record Report a problem

    Public tax history

    YearProperty taxesTax assessment
    2025$7,699 +2.2%$871,490 +0.3%
    2024$7,534 +9.4%$869,090 +5.8%
    2023$6,884 -1.7%$821,130
    2022$7,004 +13.4%$821,130 +19.2%
    2021$6,178 +7.4%$688,600 +17.7%
    2020$5,753 +9.8%$585,030 +11.2%
    2019$5,239 +6.2%$526,100 +29.6%
    2018$4,936 $405,990
    2017$4,936 +7.1%$405,990 +11.6%
    2016$4,610 +2.3%$363,770
    2015$4,508 $363,770 +10.7%
    2014$4,508 +0.7%$328,600 -4%
    2013$4,475 +11.8%$342,180 -1.4%
    2012$4,002 +6.5%$346,940
    2011$3,759 -5.5%$346,940 -13%
    2010$3,976 +0.7%$398,570 -8.1%
    2009$3,947 +39.6%$433,780 +35.6%
    2008$2,826 +380.7%$319,810 +464%
    2007$588 -61.2%$56,700 -52.8%
    2005$1,515 $120,160 +5.7%
    2002-- $113,700 +6.2%
    2001$1,263 +6.7%$107,090 +24.7%
    2000$1,184 $85,890
    Find assessor info on the county website

    Neighborhood: 98340

    Nearby schools

    GreatSchools rating
    Schools provided by the listing agent
    • Elementary: David Wolfle Elem
    • Middle: Kingston Middle
    • High: Kingston High School

    Source: NWMLS as distributed by MLS GRID. This data may not be complete. We recommend contacting the local school district to confirm school assignments for this home.

    Get pre-qualified for a loan
    At Zillow Home Loans, we can pre-qualify you in as little as 5 minutes with no impact to your credit score.

    An equal housing lender. NMLS #10287.