Welcome home to this east facing, nicely renovated colonial located in Canton Twp's sought after Brookside Village Subdivision ~ 1771 sq ft, 3 bedrooms, 1 full and 1 half bath, The highlight of the home is the updated kitchen with plenty of oak cabinets, family sized pantry, granite counter tops, a movable island with a granite countertop too, newer stainless steel appliances~ Roof approximately 15 years old, Central Air unit looks newer ~ Family Room with lighted ceiling fan and gas fireplace (has not been used in many years) door wall leads to the deck with a retractable awning, Upstairs you will find an oversized primary bedroom with access to main bathroom ~ main bathroom has been updated with a shower instead of a tub, dual sink vanity with plenty of storage, 2 additional bedrooms are good sized too~ maintenance free exterior, Vinyl Windows throughout the home including door wall ~2 car attached garage with opener~ beautiful backyard perfect for entertaining~ nice sized unfinished basement with laundry, washer, dryer and upright freezer included. Brookside Village has parks with playgrounds the Annual HOA fee covers maintenance of community park/common areas, including mowing and general upkeep, as well as snow removal of neighborhood roads. Pride of ownership shows throughout the home. Plymouth Canton Schools too!
For sale
$350,000
374 Meadowlake Rd, Canton, MI 48188
3beds
2,473sqft
:
Get pre-qualifiedN/A
Single Family Residence
Built in 1976
7,405 Square Feet Lot
$339,200 Zestimate®
$142/sqft
$8/mo HOA
What's special
- 7 days |
- 1,579 |
- 80 |
Zillow last checked:
Listing updated:
Listed by:
Kim M Millen 734-516-8597,
RE/MAX Dream Properties 248-374-7700,
Michael Emmick 734-855-5342,
RE/MAX Dream Properties
Source: Realcomp II,MLS#: 20261053243
Facts & features
Interior
Bedrooms & bathrooms
- Bedrooms: 3
- Bathrooms: 2
- Full bathrooms: 1
- 1/2 bathrooms: 1
Primary bedroom
- Level: Second
- Area: 228
- Dimensions: 19 X 12
Bedroom
- Level: Second
- Area: 100
- Dimensions: 10 X 10
Bedroom
- Level: Second
- Area: 143
- Dimensions: 13 X 11
Other
- Level: Second
- Area: 65
- Dimensions: 13 X 5
Other
- Level: Entry
- Area: 24
- Dimensions: 6 X 4
Other
- Level: Entry
- Area: 90
- Dimensions: 10 X 9
Dining room
- Level: Entry
- Area: 121
- Dimensions: 11 X 11
Family room
- Level: Entry
- Area: 256
- Dimensions: 16 X 16
Kitchen
- Level: Entry
- Area: 100
- Dimensions: 10 X 10
Laundry
- Level: Basement
- Area: 110
- Dimensions: 11 X 10
Living room
- Level: Entry
- Area: 196
- Dimensions: 14 X 14
Heating
- Forced Air, Natural Gas
Cooling
- Ceiling Fans, Central Air
Appliances
- Included: Dishwasher, Disposal, Dryer, Free Standing Electric Range, Free Standing Freezer, Free Standing Refrigerator, Microwave, Stainless Steel Appliances, Washer
Features
- Entrance Foyer
- Basement: Unfinished
- Has fireplace: Yes
- Fireplace features: Family Room, Gas
Interior area
- Total interior livable area: 2,473 sqft
- Finished area above ground: 1,771
- Finished area below ground: 702
Video & virtual tour
Property
Parking
- Total spaces: 2
- Parking features: Two Car Garage, Attached, Direct Access, Garage Door Opener
- Attached garage spaces: 2
Features
- Levels: Three
- Stories: 3
- Entry location: GroundLevelwSteps
- Patio & porch: Covered, Deck, Porch
- Exterior features: Awnings, Lighting
- Pool features: None
Lot
- Size: 7,405 Square Feet
- Dimensions: 60 x 120
- Features: Near Golf Course
Details
- Parcel number: 71093010041000
- Special conditions: Short Sale No,Standard
Construction
Type & style
- Home type: SingleFamily
- Architectural style: Colonial
- Property subtype: Single Family Residence
Materials
- Brick, Vinyl Siding
- Foundation: Basement, Poured
- Roof: Asphalt,Composition
Condition
- Platted Sub
- New construction: No
- Year built: 1976
Utilities & green energy
- Electric: Circuit Breakers
- Sewer: Public Sewer
- Water: Public
- Utilities for property: Underground Utilities
Community & HOA
Community
- Features: Sidewalks
- Security: Smoke Detectors
- Subdivision: BROOKSIDE VILLAGE SUB 1
HOA
- Has HOA: Yes
- Services included: Other, Snow Removal
- HOA fee: $95 annually
- HOA phone: 734-448-1312
Location
- Region: Canton
Financial & listing details
- Price per square foot: $142/sqft
- Tax assessed value: $88,271
- Annual tax amount: $3,714
- Date on market: 7/24/2026
- Cumulative days on market: 7 days
- Listing agreement: Exclusive Right To Sell
- Listing terms: Cash,Conventional
Estimated market value
$339,200
$315,000 - $360,000
$2,557/mo
Price history
| Date | Event | Price |
|---|---|---|
| 7/24/2026 | Listed for sale | $350,000$142/sqft |
Source:  Realcomp II #20261053243 Report a problem Realcomp II #20261053243 Report a problem | ||
Public tax history
| Year | Property taxes | Tax assessment |
|---|---|---|
| 2025 | -- | $138,200 +9.9% |
| 2024 | -- | $125,800 +8.6% |
| 2023 | -- | $115,800 +2.1% |
| 2022 | -- | $113,400 +5.2% |
| 2021 | -- | $107,830 +0% |
| 2020 | $3,136 +11% | $107,800 +4.9% |
| 2019 | $2,825 | $102,770 +4.4% |
| 2018 | $2,825 | $98,440 -3.3% |
| 2017 | -- | $101,800 +1.3% |
| 2016 | $2,603 | $100,500 +13.5% |
| 2015 | $2,603 -60.9% | $88,580 +27.5% |
| 2013 | $6,662 +156% | $69,500 -10.8% |
| 2010 | $2,603 | $77,910 -11.1% |
| 2009 | -- | $87,670 -21.7% |
| 2007 | -- | $111,930 +8.7% |
| 2005 | -- | $103,000 +3% |
| 2003 | $716 -66% | $100,000 +50.9% |
| 2001 | $2,107 +4.2% | $66,263 +3.2% |
| 2000 | $2,023 | $64,209 |
Find assessor info on the county website
Monthly payment
Est. payment
Payment breakdown
Explore the cost of this home by adjusting the details. Changes won't be saved.Climate risks
Neighborhood: 48188
Nearby schools
GreatSchools rating
- 6/10Eriksson Elementary SchoolGrades: PK-5Distance: 1.2 mi
- 7/10Discovery Middle SchoolGrades: 6-8Distance: 3.1 mi
- 9/10Canton High SchoolGrades: 6-12Distance: 4.1 mi
- $385,0003 bd2 ba2.2k sqft348 Meadowlake Rd, Canton, MI 48188Sold
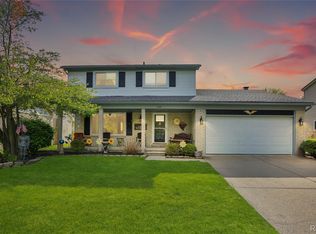
- $328,6003 bd2 ba1.4k sqft336 Meadowlake Rd, Canton, MI 48188Off Market
- $390,7003 bd2 ba1.7k sqft39810 Coronation Rd, Canton, MI 48188Off Market

- $320,7003 bd2 ba1.2k sqft39796 Coronation Rd, Canton, MI 48188Off Market
- $356,6003 bd3 ba1.8k sqft524 Meadowlake Rd, Canton, MI 48188Off Market
- $295,1003 bd2 ba1.2k sqft39784 Coronation Rd, Canton, MI 48188Off Market
- $291,900-- bd1 ba1.2k sqft39822 Coronation Rd, Canton, MI 48188Off Market
- $360,3003 bd2 ba1.4k sqft324 Meadowlake Rd, Canton, MI 48188Off Market
A local agent can set up tours, give advice and negotiate with sellers.
Similar homes
- $324,9003 bd2 ba1.5k sqft43673 Antietam Ct, Canton, MI 48188For Sale
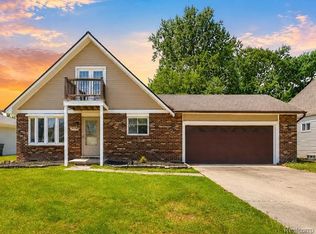
 MLS ID #20261057270, Guss Hammoud, Keller Williams Legacy. Realcomp II
 - $384,9993 bd3 ba2k sqft45179 Rudgate Rd, Canton, MI 48188For Sale
 MLS ID #20261049055, Khalil Hojeij, Empire Realty Fawaz & Arzouni. Realcomp II
 - $345,0003 bd4 ba2.7k sqft33512 Sand Piper Dr, Romulus, MI 48174For Sale
 MLS ID #20261056358, Bradford K Dilley, National Realty Centers, Inc. Realcomp II
 - $300,0004 bd2 ba1.5k sqft1218 Barchester St, Westland, MI 48186For Sale
 MLS ID #20261043270, Michael V Tripoli, Opul Realty. Realcomp II
 - $399,9003 bd2 ba1.4k sqft9260 Oakview St, Plymouth, MI 48170For SaleMLS ID #20261056224, Paul Seguin, Prime + Property. Realcomp II
- $349,9003 bd3 ba1.7k sqft1631 Weeping Willow Ct, Ypsilanti, MI 48198For SaleMLS ID #20261053318, Shane Wright, Real Estate One-Dexter. Realcomp II
- $375,0004 bd2 ba2k sqft28430 Terrence St, Livonia, MI 48154For SaleMLS ID #20261056336, MacKenzie Bobby, @properties Christie's Int'l R.E. Birmingham. Realcomp II
- $418,9003 bd3 ba2.2k sqft7180 Chandler Dr, Belleville, MI 48111For SaleMLS ID #20261056973, Hassan Makhzoum, Keller Williams Legacy. Realcomp II
- $335,0003 bd2 ba2.3k sqft31921 Nottingwood St, Farmington Hills, MI 48334For SaleMLS ID #20261056064, Michael Perna, EXP Realty The Perna Team. Realcomp II
- $300,0004 bd2 ba2.3k sqft25790 Madden St, Taylor, MI 48180For SaleMLS ID #20261056482, Robert Neely, Keller Williams Legacy. Realcomp II
- $350,0004 bd2 ba2.3k sqft14847 Ingram St, Livonia, MI 48154For SaleMLS ID #20261051438, Monty AlAmmoury, Keller Williams Legacy. Realcomp II
- $468,0003 bd3 ba2.1k sqft2652 Calloway Ct, Canton, MI 48188For SaleMLS ID #20261055558, Tina M Doyle, Keller Williams Advantage Northville. Realcomp II
- $292,0003 bd2 ba1.9k sqft29971 Leona St, Garden City, MI 48135For SaleMLS ID #20261050905, Jamie Childs, Prime + Property. Realcomp II
- $300,0003 bd2 ba2k sqft8516 Perrin Ave, Westland, MI 48185For SaleMLS ID #20261050204, Anthony Djon, Anthony Djon Luxury Real Estate. Realcomp II
- $339,0003 bd3 ba2.2k sqft27407 Buckingham St, Livonia, MI 48154For SaleMLS ID #20261053094, Janet Graham, Howard Hanna Birmingham. Realcomp II
- $235,0003 bd2 ba1.4k sqft1119 Lathers St, Garden City, MI 48135For SaleMLS ID #20261056688, Jay Naim, EXP Realty Main. Realcomp II
- $525,0004 bd3 ba3.2k sqft6585 Norwood Dr, Canton, MI 48187For SaleMLS ID #20261056643, Janet A Thomson, Century 21 Curran & Oberski. Realcomp II
- $199,9003 bd2 ba1.3k sqft29730 Brandt Ct, Garden City, MI 48135For SaleMLS ID #20261053409, Bill J Kokenos, Remerica Hometown One. Realcomp II
- $360,0005 bd3 ba3.5k sqft27375 Bloomfield Dr, Lathrup Village, MI 48076For SaleMLS ID #20261056134, Michael Perna, EXP Realty The Perna Team. Realcomp II
- $328,0003 bd2 ba1.6k sqft32425 Cloverdale Ave, Farmington, MI 48336For SaleMLS ID #20261048396, Dave MacFarland, MacFarland and Company Real Estate. Realcomp II
