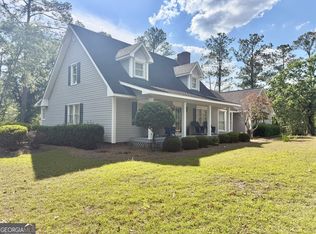
Stunning Remodeled Home on 3 Acres | 3 Bedrooms | 3 Bathrooms | 2,376 Sq. Ft. | Custom Upgrades Throughout! Southern charm meets modern luxury in this beautifully remodeled, one-of-a-kind home! Nestled on 3 picturesque acres adorned with a large oak tree and Spanish moss, this stunning two-story retreat offers a unique Southern chalet feel, blending natural beauty, warm wood accents, and upscale finishes. With 2,376 square feet of thoughtfully redesigned living space, this home showcases exceptional craftsmanship, attention to detail, and an impressive collection of upgrades throughout. From the moment you arrive, the inviting new front porch, featuring a specialty wood ceiling, modern front door and updated walkway, sets the tone for the quality and character found inside. Step through the doors to discover soaring ceilings, beautiful new flooring, fresh paint and trim, new Andersen windows throughout, and striking architectural details that create a warm yet sophisticated atmosphere. The beautifully remodeled kitchen is a true standout, featuring custom cabinetry, new stainless steel appliances, a modern gas range, stylish sink and fixtures, and a unique handcrafted wooden bar made from repurposed lumber that adds rustic character and charm. Just off the kitchen, you'll appreciate the thoughtfully redesigned laundry room, complete with a utility sink, along with a spacious custom-built pantry offering exceptional storage and organization. The two upstairs bathrooms have been transformed into luxurious, spa-inspired retreats! The two spacious upstairs bedrooms each feature private en suite bathrooms showcasing gorgeous oversized tile showers, multiple showerheads, rainfall features, built-in benches, contemporary vanities, and stylish fixtures. The primary suite boasts beautiful marble-look tile and elegant finishes, while the second upstairs bathroom features a striking specialty accent wall. The downstairs bedroom is conveniently located near a third tastefully remodeled full bathroom. Updated plumbing and electrical work in the kitchen and bathrooms, along with a beautifully remodeled staircase, further enhance this impressive renovation. A unique feature to this home is the dedicated indoor hot tub room just off the living room, surrounded by wood walls and ceilings that create the relaxing atmosphere of a private mountain spa. It's the perfect place to unwind without ever leaving home! Outdoor living is equally inviting, with a screened-in back porch, new deck, and updated walkways overlooking the peaceful natural surroundings. The spacious two-car garage provides additional storage, while an established garden irrigation setup offers an opportunity for gardening enthusiasts. The partially wooded 3-acre property features, natural vegetation, and a seasonal wet-weather creek along the rear property line, creating a tranquil setting with room to enjoy the outdoors. This is no ordinary remodel! From the luxurious bathrooms and handcrafted wood details to the thoughtfully redesigned living spaces and peaceful setting, every element reflects a beautiful blend of Southern character and contemporary comfort. Located in a desirable area just minutes from town in beautiful Jeff Davis County, this remarkable property offers a rare opportunity to enjoy upscale country living with personality, privacy, and style. A home this unique deserves to be seen in person! Schedule your private showing today!
Active
$399,900
38 Swann Lake Rd, Hazlehurst, GA 31539
3beds
2,373sqft
Single Family Residence
Built in 1988
3.02 Acres Lot
$395,500 Zestimate®
$169/sqft
$-- HOA
What's special
Striking architectural detailsModern gas rangeContemporary vanitiesSoaring ceilingsNew deckLarge oak treeBeautifully remodeled kitchen
- 8 days
- 117
- 9
Likely to sell faster than
Zillow last checked:
Listing updated:
Listed by:
Deborah Rowland 912-253-9791,
Rowland Realty LLC,
Jeannie Whitfield 912-539-0603,
Whitfield Realty, Inc.
Source: GAMLS,MLS#: 10870620
Facts & features
Interior
Bedrooms & bathrooms
- Bedrooms: 3
- Bathrooms: 3
- Full bathrooms: 3
- Main level bathrooms: 1
- Main level bedrooms: 1
Rooms
- Room types: Bonus Room, Laundry, Other, Sun Room
Heating
- Central
Cooling
- Central Air
Appliances
- Included: Convection Oven, Dishwasher, Ice Maker, Microwave, Other, Oven, Refrigerator, Stainless Steel Appliance(s), Tankless Water Heater
- Laundry: Laundry Closet, Other
Features
- Double Vanity, High Ceilings, Other, Tile Bath, Vaulted Ceiling(s), Walk-In Closet(s)
- Flooring: Other, Tile
- Basement: Crawl Space
- Number of fireplaces: 1
Interior area
- Total structure area: 2,373
- Total interior livable area: 2,373 sqft
- Finished area above ground: 2,373
- Finished area below ground: 0
Property
Parking
- Parking features: Detached, Garage, Parking Pad, Storage
- Has garage: Yes
- Has uncovered spaces: Yes
Features
- Levels: Two
- Stories: 2
Lot
- Size: 3.02 Acres
- Features: Other, Sloped
Details
- Parcel number: 0041 009Z
Construction
Type & style
- Home type: SingleFamily
- Architectural style: Other
- Property subtype: Single Family Residence
Materials
- Other
- Roof: Metal
Condition
- Updated/Remodeled
- New construction: No
- Year built: 1988
Utilities & green energy
- Sewer: Private Sewer
- Water: Shared Well
- Utilities for property: Electricity Available, Phone Available, Water Available
Community & HOA
Community
- Features: None
- Subdivision: none
HOA
- Has HOA: No
- Services included: None
Location
- Region: Hazlehurst
Financial & listing details
- Price per square foot: $169/sqft
- Tax assessed value: $189,140
- Annual tax amount: $2,041
- Date on market: 10/9/2026
- Cumulative days on market: 8 days
- Listing agreement: Exclusive Right To Sell
- Electric utility on property: Yes
Estimated market value
$395,500
$376,000 - $415,000
$2,405/mo
Price history
| Date | Event | Price |
|---|---|---|
| 10/9/2026 | Listed for sale | $399,900+207.6%$169/sqft |
Source:  GAMLS #10870620 Report a problem GAMLS #10870620 Report a problem | ||
| 10/8/2025 | Sold | $130,000-38.7%$55/sqft |
Source: Public Record Report a problem | ||
| 11/8/2024 | Sold | $212,100-15.2%$89/sqft |
Source: GAMLS #10743453 Report a problem | ||
| 9/4/2024 | Price change | $250,000-2%$105/sqft |
Source: Altamaha Basin BOR #21573 Report a problem | ||
| 7/5/2024 | Listed for sale | $255,000$107/sqft |
Source: Altamaha Basin BOR #21573 Report a problem | ||
| 7/5/2024 | Listing removed | -- |
Source: Altamaha Basin BOR #21224 Report a problem | ||
| 6/14/2024 | Price change | $255,000-4.5%$107/sqft |
Source: Altamaha Basin BOR #21224 Report a problem | ||
| 5/3/2024 | Price change | $267,000-3.6%$113/sqft |
Source: Altamaha Basin BOR #21224 Report a problem | ||
| 4/8/2024 | Listed for sale | $277,000$117/sqft |
Source: Altamaha Basin BOR #21224 Report a problem | ||
| 3/30/2024 | Pending sale | $277,000+105.8%$117/sqft |
Source: Altamaha Basin BOR #21224 Report a problem | ||
| 2/26/2024 | Sold | $134,600-51.4%$57/sqft |
Source: Public Record Report a problem | ||
| 2/5/2024 | Price change | $277,000-3.5%$117/sqft |
Source: Altamaha Basin BOR #21224 Report a problem | ||
| 1/22/2024 | Price change | $287,000-3.4%$121/sqft |
Source: Altamaha Basin BOR #21224 Report a problem | ||
| 1/5/2024 | Listed for sale | $297,000$125/sqft |
Source: Altamaha Basin BOR #21224 Report a problem | ||
Public tax history
| Year | Property taxes | Tax assessment |
|---|---|---|
| 2025 | $1,942 -29.6% | $75,656 -32.4% |
| 2024 | $2,758 +36.4% | $111,936 +47.9% |
| 2023 | $2,022 -5.4% | $75,681 +1.2% |
| 2022 | $2,138 | $74,764 |
| 2021 | $2,138 | $74,764 |
| 2020 | $2,138 | $74,764 |
| 2019 | $2,138 +1.7% | $74,764 |
| 2018 | $2,101 +7.6% | $74,764 +5.6% |
| 2017 | $1,952 -1.7% | $70,788 +2.4% |
| 2016 | $1,987 | $69,136 |
| 2015 | -- | $69,136 +2.5% |
| 2014 | -- | $67,481 |
| 2013 | -- | -- |
| 2012 | -- | -- |
| 2011 | -- | -- |
| 2010 | -- | -- |
| 2009 | -- | $76,300 +1.5% |
| 2008 | -- | $75,162 |
| 2007 | -- | $75,162 |
| 2006 | -- | $75,162 |
| 2005 | -- | $75,162 |
| 2004 | -- | $75,162 +22.3% |
| 2003 | -- | $61,440 |
| 2002 | -- | $61,440 |
| 2001 | -- | $61,440 |
Find assessor info on the county website
Monthly payment
Est. payment
Payment breakdown
Explore the cost of this home by adjusting the details. Changes won't be saved.Climate risks
Neighborhood: 31539
Nearby schools
Schools provided by the listing agent
- Elementary: Jeff Davis
- Middle: Jeff Davis
- High: Jeff Davis
Source: GAMLS. This data may not be complete. We recommend contacting the local school district to confirm school assignments for this home.

Similar homes
- $425,0003 bd3 ba2.7k sqft51 Jimmy Boatright Dr, Hazlehurst, GA 31539Active
 MLS ID #10759916, Victoria Bateman, Bateman Realty. GAMLS
 - $425,0004 bd3 ba2.5k sqft86 Shelly Rentz Rd, Hazlehurst, GA 31539Active
 MLS ID #10827179, Ethan Griffin, Elevation Property Group. GAMLS
 - $364,9004 bd3 ba2.7k sqft96 N Gill St, Hazlehurst, GA 31539Active
 MLS ID #10847048, Caitlyn Cain, The Atkins Agency. GAMLS
 - $449,0003 bd3 ba1.7k sqft1425 Alma Hwy, Hazlehurst, GA 31539For Sale
 MLS ID #2002897, Mike Lansdell, Keller Williams Realty Golden Isles. Scout MLS
 - $252,9004 bd3 ba2k sqft371 Burketts Ferry Rd, Hazlehurst, GA 31539ActiveMLS ID #10596549, Alicia Day, Amo Realty. GAMLS
- $265,0003 bd3 ba2.8k sqft201 Burketts Ferry Rd, Hazlehurst, GA 31539ActiveMLS ID #10678740, Deborah Rowland, Rowland Realty LLC. GAMLS
- $399,9003 bd2 ba2.5k sqft2612 Buck Head Rd, Baxley, GA 31513ActiveMLS ID #10871392, Stephanie Capalbo Bennett, GA Dreamworks Realty LLC. GAMLS
- $254,9004 bd3 ba2.4k sqft33 Hester St, Hazlehurst, GA 31539ActiveMLS ID #10834709, Molly Mullis, GA Dreamworks Realty LLC. GAMLS
- $280,0004 bd3 ba2k sqft76 Burketts Ferry Rd, Hazlehurst, GA 31539ActiveMLS ID #10826933, Ryan P Bateman, Bateman Realty. GAMLS
- $215,0003 bd3 ba2.1k sqft44 Kersey St, Hazlehurst, GA 31539ActiveMLS ID #10535707, Victoria Bateman, Bateman Realty. GAMLS
- $418,5732 bd2 ba1.5k sqft84 Comer Yawn Rd, Hazlehurst, GA 31539ActiveMLS ID #10705985, Terry A Williams, Nautica Real Estate, LLC. GAMLS
- $249,7503 bd2 ba1.4k sqft79 John F Rd, Hazlehurst, GA 31539ActiveMLS ID #10844731, Victoria Bateman, Bateman Realty. GAMLS
- $279,9573 bd2 ba1.9k sqft29 Pine Forest Ave, Hazlehurst, GA 31539ActiveMLS ID #10780604, Terry A Williams, Nautica Real Estate, LLC. GAMLS
- $575,0003 bd2 ba1.6k sqft40 Azalea Ln, Hazlehurst, GA 31539ActiveMLS ID #10755951, Victoria Bateman, Bateman Realty. GAMLS
- $499,7543 bd2 ba2.8k sqft646 Foster Steadham Rd, Baxley, GA 31513ActiveMLS ID #10846073, Terry A Williams, Nautica Real Estate, LLC. GAMLS
- $215,0003 bd2 ba1.2k sqft42 4th Ave, Hazlehurst, GA 31539ActiveMLS ID #10807901, Stephanie Capalbo Bennett, GA Dreamworks Realty LLC. GAMLS
- $500,0004 bd3 ba2.9k sqft24 Peterson Ln, Mc Rae, GA 31055ActiveMLS ID #10824618, William W Routh III, Routh Realtors, LLC. GAMLS
- $350,7505 bd3 ba2.2k sqft968 Brenda Kaye Yawn Rd, Baxley, GA 31513ActiveMLS ID #10853128, Shelley Williams, The Agent Group LLC. GAMLS
