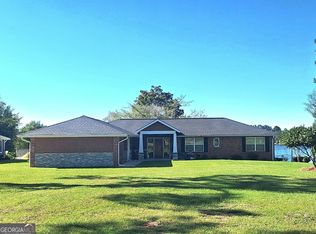
WELCOME TO APPLING COUNTY, GEORGIA!!! 2,800 SQ. FT. HOME ON 15.52 ACRES + LARGE POND! Looking for space, privacy, and plenty of room to enjoy the great outdoors? This Appling County property has it all! Property Features: * 2,800 square-foot home * 15.52 acres * Large private pond * Large shop/garage * 1998 Clayton manufactured home - perfect for a guest house, second home, or additional living space * NO RESTRICTIONS! * NO HOA! * Plenty of room for recreation, gardening, hunting, livestock, or simply enjoying the peace and privacy of country living Conveniently located approximately 5 miles from the Central Business District and Walmart, while still offering the privacy of a rural setting. OUTDOOR ENTHUSIAST'S DREAM! The property is located near three major rivers and thousands of acres of Wildlife Management Areas, providing tremendous opportunities for hunting, fishing, boating, hiking, and other outdoor activities. CONVENIENT LOCATION! Macon, Savannah, Valdosta, Brunswick, and Jacksonville are all approximately two hours away, with Jacksonville International Airport and the beaches also approximately two hours from the property. COUNTRY LIVING WITH ROOM TO ROAM! Whether you're looking for a private homestead, recreational property, guest accommodations, or simply a place to get away from the hustle and bustle - this one is worth taking a look at!
Active
$499,754
646 Foster Steadham Rd, Baxley, GA 31513
3beds
2,800sqft
Single Family Residence
Built in 1993
15.52 Acres Lot
$470,700 Zestimate®
$178/sqft
$-- HOA
What's special
Large private pond
- 31 days
- 231
- 6
Likely to sell faster than
Zillow last checked:
Listing updated:
Listed by:
Terry A Williams 912-253-8856,
Nautica Real Estate, LLC
Source: GAMLS,MLS#: 10846073
Facts & features
Interior
Bedrooms & bathrooms
- Bedrooms: 3
- Bathrooms: 2
- Full bathrooms: 2
- Main level bathrooms: 2
- Main level bedrooms: 3
Rooms
- Room types: Bonus Room, Family Room, Laundry
Dining room
- Features: Dining Rm/Living Rm Combo
Kitchen
- Features: Breakfast Area, Country Kitchen, Kitchen Island, Pantry, Solid Surface Counters
Heating
- Central, Electric, Heat Pump
Cooling
- Ceiling Fan(s), Central Air, Electric
Appliances
- Included: Cooktop, Dishwasher, Dryer, Electric Water Heater, Ice Maker, Microwave, Oven/Range (Combo), Refrigerator, Washer
- Laundry: Laundry Closet
Features
- Bookcases, Master On Main Level, Soaking Tub, Tile Bath, Tray Ceiling(s), Walk-In Closet(s)
- Flooring: Carpet, Hardwood, Tile
- Windows: Double Pane Windows
- Basement: None
- Number of fireplaces: 1
- Fireplace features: Factory Built, Living Room, Metal
Interior area
- Total structure area: 2,800
- Total interior livable area: 2,800 sqft
- Finished area above ground: 2,800
- Finished area below ground: 0
Property
Parking
- Total spaces: 5
- Parking features: Attached, Detached, Garage Door Opener, Off Street, Parking Pad, Side/Rear Entrance
- Has attached garage: Yes
- Has uncovered spaces: Yes
Features
- Levels: One
- Stories: 1
- Patio & porch: Porch, Screened
- Exterior features: Dock, Water Feature
Lot
- Size: 15.52 Acres
- Features: Level, Open Lot, Private
- Residential vegetation: Cleared, Grassed
Details
- Additional structures: Garage(s), Outbuilding, Second Garage, Workshop
- Parcel number: 0009 019E
- Special conditions: As Is
- Other equipment: Satellite Dish
Construction
Type & style
- Home type: SingleFamily
- Architectural style: Contemporary,Country/Rustic
- Property subtype: Single Family Residence
Materials
- Aluminum Siding, Stone, Vinyl Siding
- Foundation: Slab
- Roof: Tin
Condition
- Resale
- New construction: No
- Year built: 1993
Utilities & green energy
- Electric: 220 Volts
- Sewer: Private Sewer, Septic Tank
- Water: Private, Well
- Utilities for property: Cable Available, Electricity Available, High Speed Internet, Phone Available, Sewer Connected, Water Available
Community & HOA
Community
- Features: None
- Subdivision: None
HOA
- Has HOA: No
- Services included: None
Location
- Region: Baxley
Financial & listing details
- Price per square foot: $178/sqft
- Tax assessed value: $291,979
- Annual tax amount: $1,397
- Date on market: 9/15/2026
- Cumulative days on market: 32 days
- Listing agreement: Exclusive Right To Sell
- Listing terms: 1031 Exchange,Cash,Conventional,FHA,USDA Loan,VA Loan
- Electric utility on property: Yes
Estimated market value
$470,700
$447,000 - $494,000
$1,965/mo
Price history
| Date | Event | Price |
|---|---|---|
| 9/15/2026 | Listed for sale | $499,754+1152.5%$178/sqft |
Source:  GAMLS #10846073 Report a problem GAMLS #10846073 Report a problem | ||
| 9/28/2021 | Sold | $39,900-74.3%$14/sqft |
Source: Public Record Report a problem | ||
| 4/10/2013 | Listing removed | $155,000$55/sqft |
Source: Listed On, Inc. #F1183886 Report a problem | ||
| 4/1/2013 | Listed for sale | $155,000$55/sqft |
Source: Listed On, Inc. #F1183886 Report a problem | ||
| 5/24/2012 | Listing removed | $155,000$55/sqft |
Source: Listed On, Inc. #F1183886 Report a problem | ||
| 4/21/2012 | Listed for sale | $155,000$55/sqft |
Source: Listed On, Inc. #F1183886 Report a problem | ||
Public tax history
| Year | Property taxes | Tax assessment |
|---|---|---|
| 2024 | -- | $116,792 +29.1% |
| 2023 | -- | $90,460 +10.8% |
| 2022 | $1,951 +8.7% | $81,622 |
| 2021 | $1,795 | $81,622 +15.9% |
| 2020 | -- | $70,403 |
| 2019 | -- | $70,403 |
| 2018 | -- | $70,403 |
| 2017 | $1,993 | $70,403 +5.9% |
| 2016 | -- | $66,480 +36% |
| 2015 | -- | $48,893 |
| 2014 | -- | $48,893 |
Find assessor info on the county website
Monthly payment
Est. payment
Payment breakdown
Explore the cost of this home by adjusting the details. Changes won't be saved.Climate risks
Neighborhood: 31513
Nearby schools
Schools provided by the listing agent
- Elementary: Appling
- Middle: Appling
- High: Appling
Source: GAMLS. This data may not be complete. We recommend contacting the local school district to confirm school assignments for this home.
- $18,800-- bd-- ba1.9k sqft712 Foster Steadham Rd, Baxley, GA 31513Off Market
- $39,926-- bd1 ba1.7k sqft613 Foster Steadham Rd, Baxley, GA 31513Off Market
- $46,875-- bd2 ba1.5k sqft549 Foster Steadham Rd, Baxley, GA 31513Off Market
- $135,700-- bd-- ba1.2k sqft553 Foster Steadham Rd, Baxley, GA 31513Off Market
Similar homes
- $399,9003 bd2 ba2.5k sqft2612 Buck Head Rd, Baxley, GA 31513Active
 MLS ID #10871392, Stephanie Capalbo Bennett, GA Dreamworks Realty LLC. GAMLS
 - $350,7505 bd3 ba2.2k sqft968 Brenda Kaye Yawn Rd, Baxley, GA 31513Active
 MLS ID #10853128, Shelley Williams, The Agent Group LLC. GAMLS
 - $449,0003 bd3 ba1.7k sqft1425 Alma Hwy, Hazlehurst, GA 31539For Sale
 MLS ID #2002897, Mike Lansdell, Keller Williams Realty Golden Isles. Scout MLS
 - $369,0003 bd3 ba2.9k sqft250 Weatherly Dr, Baxley, GA 31513Active
 MLS ID #10774673, Stephanie Capalbo Bennett, GA Dreamworks Realty LLC. GAMLS
 - $264,9003 bd2 ba2.1k sqft1194 Blackshear Hwy, Baxley, GA 31513ActiveMLS ID #10771689, Mary McCall, The Atkins Agency. GAMLS
- $268,0004 bd4 ba2.6k sqft338 Lakeview Dr SE, Baxley, GA 31513ActiveMLS ID #10787040, ANGEL MAURIE RODRIGUEZ, Elevation Property Group. GAMLS
- $350,0004 bd3 ba1.8k sqft204 Fair St, Baxley, GA 31513ActiveMLS ID #10857593, Natalie Orvin, Elevation Property Group. GAMLS
- $275,0003 bd2 ba2.1k sqft3169 Golden Isle Pkwy, Baxley, GA 31513ActiveMLS ID #10724590, Johnnie Varnedore, Southeast Georgia Realty Inc.. GAMLS
- $249,9003 bd3 ba1.8k sqft2165 Satilla Church Rd, Baxley, GA 31513ActiveMLS ID #10815730, Taylor White, Keller Williams First Coast. GAMLS
- $739,9003 bd3 ba3k sqft3999 Oscar Tippins Rd, Baxley, GA 31513ActiveMLS ID #10868113, Ryker Carter, Keller Williams Atlantic Partners. GAMLS
- $399,9003 bd3 ba2.3k sqft38 Swann Lake Rd, Hazlehurst, GA 31539ActiveMLS ID #10870620, Deborah Rowland, Rowland Realty LLC. GAMLS
- $320,9005 bd4 ba3.1k sqft2993 Golden Isle E, Baxley, GA 31513ActiveMLS ID #10813016, Jessica Carver, James M. Swain & Associates. GAMLS
- $320,0005 bd3 ba2.4k sqft135 Brandon St, Baxley, GA 31513ActiveMLS ID #10801273, Stephanie Capalbo Bennett, GA Dreamworks Realty LLC. GAMLS
- $425,0003 bd3 ba2.7k sqft51 Jimmy Boatright Dr, Hazlehurst, GA 31539ActiveMLS ID #10759916, Victoria Bateman, Bateman Realty. GAMLS
- $449,0004 bd3 ba3.7k sqft1881 Bell Telephone Rd, Hazlehurst, GA 31539ActiveMLS ID #10715363, Deborah Rowland, Rowland Realty LLC. GAMLS
- $315,0003 bd2 ba1.9k sqft97 Andrea St, Baxley, GA 31513ActiveMLS ID #10804149, Dale Atkins, The Atkins Agency. GAMLS
- $325,0003 bd2 ba2.3k sqft99 Jennifer Ln, Baxley, GA 31513ActiveMLS ID #10802905, Joshua Landmon, Elevation Property Group. GAMLS
- $395,0003 bd3 ba2.1k sqft109 High Bluff Rd NE, Baxley, GA 31513ActiveMLS ID #10818269, Jordan Orvin, Elevation Property Group. GAMLS
