Incredible opportunity to own a home on 10 acres in Crawford County. Tucked away down a long driveway through the trees, with some finishing touches and a little elbow grease this home could be a great homestead property. Offering privacy, convenient location and a country feel, This all brick home has 3 bedrooms and 3 baths sprawling across over 2000sqft for a spacious layout. Sit out in the sunroom in the back and take it all in with a morning coffee, overlooking a pool and wooded landscape. There is an attached garage as well as a detached, oversized two bay workshop. The potential this home offers, while priced WELL below market value is more than a bargain, it's a steal. Will be subject to offer approval as this home is offered as an AS-Is short sale. 24 hour notice for showings-owner occupied
Pending
Price cut: $14K (7/2)
$295,000
3826 Boy Scout Rd, Byron, GA 31008
3beds
2,013sqft
Single Family Residence
Built in 1981
10.67 Acres Lot
$286,300 Zestimate®
$147/sqft
$-- HOA
What's special
Attached garageAll brick homeSunroom in the back
- 62 days |
- 2,415 |
- 177 |
Zillow last checked:
Listing updated:
Listed by:
Patricia Deal 404-809-9298,
Landmark Realty
Source: GAMLS,MLS#: 10784912
Facts & features
Interior
Bedrooms & bathrooms
- Bedrooms: 3
- Bathrooms: 3
- Full bathrooms: 3
- Main level bathrooms: 3
- Main level bedrooms: 3
Rooms
- Room types: Sun Room
Heating
- Central
Cooling
- Central Air
Appliances
- Included: Dishwasher, Disposal, Oven/Range (Combo), Refrigerator
- Laundry: Laundry Closet
Features
- Separate Shower, Tile Bath
- Flooring: Laminate
- Basement: Crawl Space
- Number of fireplaces: 1
Interior area
- Total structure area: 2,013
- Total interior livable area: 2,013 sqft
- Finished area above ground: 2,013
- Finished area below ground: 0
Property
Parking
- Parking features: Detached, Garage
- Has garage: Yes
Features
- Levels: One
- Stories: 1
Lot
- Size: 10.67 Acres
- Features: Private
Details
- Parcel number: C119 038
Construction
Type & style
- Home type: SingleFamily
- Architectural style: Brick 4 Side
- Property subtype: Single Family Residence
Materials
- Brick
- Roof: Composition
Condition
- Resale
- New construction: No
- Year built: 1981
Utilities & green energy
- Sewer: Septic Tank
- Water: Well
- Utilities for property: Electricity Available, High Speed Internet
Community & HOA
Community
- Features: None
- Subdivision: None
HOA
- Has HOA: No
- Services included: None
Location
- Region: Byron
Financial & listing details
- Price per square foot: $147/sqft
- Tax assessed value: $205,994
- Annual tax amount: $2,493
- Date on market: 6/15/2026
- Cumulative days on market: 52 days
- Listing agreement: Exclusive Right To Sell
- Listing terms: Assumable,Cash,Conventional
- Electric utility on property: Yes
Estimated market value
$286,300
$272,000 - $301,000
$2,526/mo
Price history
| Date | Event | Price |
|---|---|---|
| 8/11/2026 | Pending sale | $295,000$147/sqft |
Source:  GAMLS #10784912 Report a problem GAMLS #10784912 Report a problem | ||
| 8/1/2026 | Contingent | $295,000$147/sqft |
Source: CGMLS #263615 Report a problem | ||
| 7/2/2026 | Price change | $295,000-4.5%$147/sqft |
Source: GAMLS #10784912 Report a problem | ||
| 6/12/2026 | Listed for sale | $309,000-18.7%$154/sqft |
Source: CGMLS #263615 Report a problem | ||
| 2/4/2025 | Sold | $380,000+2.7%$189/sqft |
Source: GAMLS #10417219 Report a problem | ||
| 12/17/2024 | Pending sale | $370,000$184/sqft |
Source: GAMLS #10417219 Report a problem | ||
| 11/27/2024 | Listed for sale | $370,000$184/sqft |
Source: GAMLS #10417219 Report a problem | ||
| 11/26/2024 | Pending sale | $370,000$184/sqft |
Source: GAMLS #10417219 Report a problem | ||
| 11/21/2024 | Listed for sale | $370,000+54.8%$184/sqft |
Source: GAMLS #10417219 Report a problem | ||
| 4/30/2020 | Sold | $239,000$119/sqft |
Source:  MGMLS #154676 Report a problem MGMLS #154676 Report a problem | ||
| 3/17/2020 | Pending sale | $239,000$119/sqft |
Source: Real Estate South & Assoc #8753344 Report a problem | ||
| 3/13/2020 | Price change | $239,000-0.2%$119/sqft |
Source: Real Estate South & Assoc #8753344 Report a problem | ||
| 2/12/2020 | Listed for sale | $239,500$119/sqft |
Source: Owner Report a problem | ||
Public tax history
| Year | Property taxes | Tax assessment |
|---|---|---|
| 2025 | $2,633 +3.2% | $82,398 +0% |
| 2024 | $2,552 | $82,360 |
| 2023 | $2,552 +7.1% | $82,360 +14.8% |
| 2022 | $2,383 +8.7% | $71,720 +9.3% |
| 2021 | $2,193 -8.8% | $65,640 -9.4% |
| 2020 | $2,406 +12.6% | $72,440 +9% |
| 2019 | $2,136 | $66,480 |
| 2018 | $2,136 -2.9% | $66,480 -3.1% |
| 2017 | $2,201 +3% | $68,640 +3.2% |
| 2016 | $2,136 | $66,480 |
Find assessor info on the county website
Monthly payment
Est. payment
Payment breakdown
Explore the cost of this home by adjusting the details. Changes won't be saved.Climate risks
Neighborhood: 31008
Nearby schools
GreatSchools rating
- 2/10Crawford County Elementary SchoolGrades: 3-5Distance: 13.5 mi
- 4/10Crawford County Middle SchoolGrades: 6-8Distance: 13.1 mi
- 5/10Crawford County High SchoolGrades: 9-12Distance: 13.1 mi
Schools provided by the listing agent
- Elementary: Crawford
- Middle: Crawford
- High: Crawford
Source: GAMLS. This data may not be complete. We recommend contacting the local school district to confirm school assignments for this home.
- $326,8004 bd3 ba2.2k sqft3934 Boy Scout Rd, Byron, GA 31008Off Market
- $271,8003 bd2 ba2k sqft3962 Boy Scout Rd, Byron, GA 31008Off Market
- $285,0003 bd3 ba1.7k sqft3903 Boy Scout Rd, Byron, GA 31008Off Market
- $379,6003 bd3 ba2.3k sqft3784 Boy Scout Rd, Byron, GA 31008Off Market
- $15,700-- bd-- ba-- sqft3784 Boy Scout Rd, Byron, GA 31008Off Market
- $21,0132 bd1 ba-- sqft3964 Boy Scout Rd, Byron, GA 31008Off Market
- $185,1003 bd2 ba1.6k sqft3777 Boy Scout Rd, Byron, GA 31008Off Market
- $306,3003 bd2 ba1.7k sqft3955 Boy Scout Rd, Byron, GA 31008Off Market
A local agent can set up tours, give advice and negotiate with sellers.
Similar homes
- $298,0003 bd3 ba1.9k sqft6316 Michael Dr, Lizella, GA 31052Active
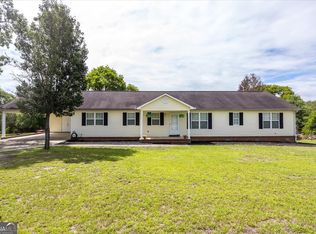
 MLS ID #10792466, Tiffany Everidge, Southern Classic Realtors. GAMLS
 - $280,0004 bd2 ba2.2k sqft3740 Bonanza Dr, Macon, GA 31216For Sale
 MLS ID #264768, Chelsea Edenfield. CGMLS
 - $318,0004 bd2 ba2.4k sqft3708 Jones Rd, Macon, GA 31216Active
 MLS ID #10814360, Cathy Lee, Landmark Realty. GAMLS
 - $275,0003 bd2 ba2.3k sqft6998 Columbus Rd, Lizella, GA 31052Active
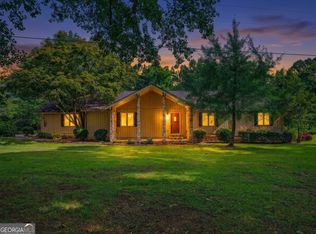 MLS ID #10803767, Nate Watson, Momentum Realty. GAMLS
 - $355,0005 bd3 ba2.7k sqft132 Hidden Creek Cir, Lizella, GA 31052ActiveMLS ID #10825228, Zaria Lee, Fleur De Lee Realty. GAMLS
- $299,0003 bd2 ba1.8k sqft422 Hickory Gln, Centerville, GA 31028For SaleMLS ID #264698, John Harley II. CGMLS
- $225,0004 bd3 ba1.7k sqft5727 Wayne Dr, Lizella, GA 31052ActiveMLS ID #10821837, Gina Nicholas, Southern Realty Group of GA, Inc.. GAMLS
- $344,0003 bd3 ba2.5k sqft6698 Chriswood Dr, Macon, GA 31216ActiveMLS ID #10799260, Shelley Six-Mays, Landmark Realty. GAMLS
- $324,9003 bd3 ba2.1k sqft111 Chadwick Rd, Warner Robins, GA 31088ActiveMLS ID #10796846, Georgia Brooks, Southern Classic Realtors. GAMLS
- $285,0004 bd2 ba1.8k sqft232 Sheffield Way, Warner Robins, GA 31088ActiveMLS ID #10820069, Jackline Phillips, Giles Realty. GAMLS
- $324,9003 bd3 ba2.2k sqft242 Carsons Walk, Macon, GA 31216For SaleMLS ID #263805, Amanda Fiebig. CGMLS
- $254,9003 bd2 ba1.4k sqft137 Red Tail Cir, Byron, GA 31008ActiveMLS ID #10754921, Georgia Brooks, Southern Classic Realtors. GAMLS
- $299,0004 bd3 ba2.2k sqft102 Sun Chase, Bonaire, GA 31005For SaleMLS ID #264028, Laura Branham. CGMLS
- $310,0003 bd3 ba2.3k sqft4476 Rivoli Dr, Macon, GA 31210ActiveMLS ID #10809093, Scott Brannon, Unlock Realty Group. GAMLS
- $298,0003 bd2 ba1.7k sqft3240 Louise Pl, Macon, GA 31204ActiveMLS ID #10795467, Joanna Jones, Sheridan Solomon & Associates. GAMLS
- $308,0003 bd2 ba1.9k sqft218 Ellicott Dr, Warner Robins, GA 31088ActiveMLS ID #10822244, Amanda Blasche, Southern Classic Realtors. GAMLS
- $324,9004 bd3 ba2.3k sqft559 Edgefield Way, Macon, GA 31210ActiveMLS ID #10823745, Lindsay Cumbie, Fickling & Company Inc.. GAMLS
- $299,0003 bd3 ba1.9k sqft109 S Hiley Ct, Bonaire, GA 31005Sold
- $275,0004 bd2 ba1.8k sqft111 Weaver Rd, Warner Robins, GA 31093ActiveMLS ID #10755627, Erica Taylor, Kelly Right Real Estate of Georgia. GAMLS
- $365,0004 bd2 ba2.1k sqft805 Arbor Ln, Centerville, GA 31028ActiveMLS ID #10824180, Patricia Deal, Landmark Realty. GAMLS
