Enjoy the perfect blend of country living & convenience in this meticulously maintained home, just minutes from I-75, shopping, dining, and everyday amenities. A rare opportunity to own a beautifully maintained one-owner home in desirable Monitor Township with room to relax, entertain, and enjoy the outdoors, all just minutes from town. 200 Amp electrical service, 220volt hot tub hook up on deck.
For sale
$325,500
3884 Two Mile Rd, Bay City, MI 48706
3beds
1,873sqft
Single Family Residence
Built in 1970
1.36 Acres Lot
$319,600 Zestimate®
$174/sqft
$-- HOA
What's special
- 4 days
- 592
- 29
Zillow last checked:
Listing updated:
Listed by:
Randall Wolber 734-674-6608,
Non-Member Office
Source: MiRealSource,MLS#: 50221840 Originating MLS: Bay County REALTOR Association
Originating MLS: Bay County REALTOR AssociationFacts & features
Interior
Bedrooms & bathrooms
- Bedrooms: 3
- Bathrooms: 3
- Full bathrooms: 2
- 1/2 bathrooms: 1
- Main level bathrooms: 2
- Main level bedrooms: 3
Bedroom 1
- Level: Main
- Area: 225
- Dimensions: 15 x 15
Bedroom 2
- Level: Main
- Area: 144
- Dimensions: 12 x 12
Bedroom 3
- Level: Main
- Area: 121
- Dimensions: 11 x 11
Bathroom 1
- Level: Main
- Area: 48
- Dimensions: 8 x 6
Bathroom 2
- Level: Main
Kitchen
- Level: Main
- Area: 360
- Dimensions: 24 x 15
Living room
- Level: Main
- Area: 360
- Dimensions: 24 x 15
Heating
- Forced Air, Natural Gas
Cooling
- Central Air
Appliances
- Included: Dishwasher, Dryer, Microwave, Range/Oven, Refrigerator, Washer, Electric Water Heater
Features
- Sump Pump
- Windows: Window Treatments
- Basement: Full,Partially Finished
- Number of fireplaces: 1
- Fireplace features: Living Room
Interior area
- Total structure area: 2,746
- Total interior livable area: 1,873 sqft
- Finished area above ground: 1,373
- Finished area below ground: 500
Property
Parking
- Total spaces: 2
- Parking features: Attached
- Attached garage spaces: 2
Features
- Levels: One
- Stories: 1
- Frontage type: Road
- Frontage length: 139
Lot
- Size: 1.36 Acres
- Dimensions: 139 x 437
Details
- Additional structures: Gazebo
- Parcel number: 0910001240007000
- Zoning description: Residential
- Special conditions: Private
Construction
Type & style
- Home type: SingleFamily
- Architectural style: Ranch
- Property subtype: Single Family Residence
Materials
- Brick
- Foundation: Basement
Condition
- New construction: No
- Year built: 1970
Utilities & green energy
- Sewer: Septic Tank
- Water: Public
Community & HOA
Community
- Subdivision: N/A
HOA
- Has HOA: No
Location
- Region: Bay City
Financial & listing details
- Price per square foot: $174/sqft
- Tax assessed value: $197,400
- Annual tax amount: $2,443
- Date on market: 9/15/2026
- Cumulative days on market: 16 days
- Listing agreement: Exclusive Right To Sell
- Listing terms: Cash,Conventional
Estimated market value
$319,600
$304,000 - $336,000
$1,774/mo
Price history
| Date | Event | Price |
|---|---|---|
| 9/15/2026 | Listed for sale | $325,500$174/sqft |
Source:  MiRealSource #50221840 Report a problem MiRealSource #50221840 Report a problem | ||
Public tax history
| Year | Property taxes | Tax assessment |
|---|---|---|
| 2025 | $2,345 +4.4% | $98,700 +4.3% |
| 2024 | $2,245 | $94,600 +59.3% |
| 2023 | -- | $59,400 -21.5% |
| 2022 | -- | $75,700 +5.7% |
| 2021 | -- | $71,600 +3.5% |
| 2020 | $2,051 | $69,200 +12.7% |
| 2019 | -- | $61,400 +4.2% |
| 2018 | $2,051 +2.6% | $58,900 -1.8% |
| 2017 | $1,999 | $60,000 +2.7% |
| 2016 | $1,999 | $58,400 -7.2% |
| 2015 | $1,999 +124.9% | $62,900 +5.2% |
| 2014 | $889 | $59,800 -4.2% |
| 2013 | -- | $62,400 +1.3% |
| 2012 | -- | $61,600 -5.7% |
| 2011 | -- | $65,300 -1.2% |
| 2010 | -- | $66,100 -1% |
| 2009 | -- | $66,800 -7% |
| 2008 | -- | $71,800 +1.1% |
| 2007 | -- | $71,000 +14.3% |
| 2006 | -- | $62,100 +8.4% |
| 2005 | -- | $57,300 +0.5% |
| 2004 | -- | $57,000 +1.4% |
| 2003 | -- | $56,200 +7% |
| 2002 | -- | $52,500 +4.8% |
| 2001 | -- | $50,100 |
Find assessor info on the county website
Monthly payment
Est. payment
Payment breakdown
Explore the cost of this home by adjusting the details. Changes won't be saved.Climate risks
Neighborhood: 48706
Nearby schools
Schools provided by the listing agent
- District: Bay City School District
Source: MiRealSource. This data may not be complete. We recommend contacting the local school district to confirm school assignments for this home.
Similar homes
- $325,5003 bd3 ba1.8k sqft3884 S Two Mile Rd, Bay City, MI 48706For Sale

 MLS ID #26047266, Randall Wolber, Simple Fee Listings. MichRIC
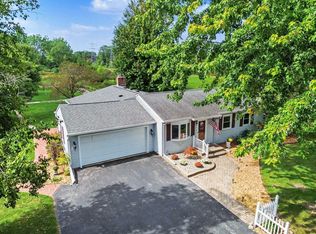
 - $314,9003 bd2 ba1.4k sqft3378 State Street Rd, Bay City, MI 48706For Sale
 MLS ID #50221961, Heidi N Guerra, Berkshire Hathaway HomeServices, Bay City. MiRealSource
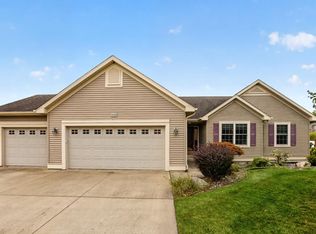
 - $340,0003 bd2 ba1.7k sqft2174 Jaime Dr, Bay City, MI 48706For Sale
 MLS ID #50222287, Shelley Niedzwiecki, Ayre/Rhinehart Bay REALTORS. MiRealSource
 - $330,0004 bd4 ba2.6k sqft3028 Melrose Dr, Bay City, MI 48706For Sale
 MLS ID #50217920, Quentin Lane, BOMIC Real Estate. MiRealSource
 - $305,0004 bd3 ba2.5k sqft3351 Parkway Dr, Bay City, MI 48706For SaleMLS ID #50220849, Ryan Sagady, Bay Realty Michigan. MiRealSource
- $289,8003 bd2 ba1.9k sqft4677 Bloomfield Dr, Bay City, MI 48706For SaleMLS ID #50220176, Robin Yost-Ellison, RE/MAX Results. MiRealSource
- $299,5003 bd2 ba1.5k sqft3092 Gaslight Ct, Bay City, MI 48706For SaleMLS ID #50216796, Sally Walczak, Century 21 Signature Realty - Bay City. MiRealSource
- $234,9003 bd2 ba1.4k sqft4408 Darla Dr, Bay City, MI 48706For SaleMLS ID #50221787, Jeremy Owen, Bay Realty Michigan. MiRealSource
- $279,9003 bd2 ba1.6k sqft2938 Noreen Dr, Bay City, MI 48706For SaleMLS ID #50211844, John Reminder, RE/MAX Results. MiRealSource
- $264,8003 bd2 ba1.7k sqft3373 Old Kawkawlin Rd, Bay City, MI 48706For SaleMLS ID #50218026, Robin Yost-Ellison, RE/MAX Results. MiRealSource
- $199,8003 bd1 ba1k sqft2915 Continental Dr, Bay City, MI 48706For SaleMLS ID #50222118, Zane Peterson, Homewaters LLC. MiRealSource
- $229,9003 bd2 ba1.7k sqft3852 Wheeler Rd, Bay City, MI 48706For SaleMLS ID #50221694, The Ryan Valderas & Erica Roseberry Team, Berkshire Hathaway HomeServices, Bay City. MiRealSource
- $279,9003 bd2 ba1.2k sqft602 Webb Dr, Bay City, MI 48706For SaleMLS ID #50221069, J & H Home Group, Berkshire Hathaway HomeServices, Bay City. MiRealSource
- $289,9003 bd2 ba1.4k sqft838 S Powell Rd, Essexville, MI 48732For SaleMLS ID #50222203, Daniel Matthews, Berkshire Hathaway HomeServices, Bay City. MiRealSource
- $274,9003 bd3 ba1.8k sqft4719 Morningside Dr, Bay City, MI 48706For SaleMLS ID #50217074, Christopher Craves, Gold Pine Real Estate. MiRealSource
- $394,0003 bd3 ba2.8k sqft3315 Harris Ln, Bay City, MI 48706For SaleMLS ID #50203539, Michael M Grabowski, Real Estate Pro Group, LLC. MiRealSource
- $269,9004 bd2 ba1.9k sqft5188 Seven Mile Rd, Bay City, MI 48706For SaleMLS ID #50220555, Jeanne Behmlander, EXP Realty. MiRealSource
