Welcome to 389 Abbott Street in East Forest Park! This charming, well-maintained home offers 3 bedrooms, 2 bathrooms, and a 1-car garage. Enjoy updated showers, a welcoming deck perfect for relaxing, and a finished basement offering additional space for recreation, hobbies, or entertaining. The yard provides room for gardening and gatherings. Conveniently located near schools, colleges, shopping, and major routes. Come see all this home has to offer ! OPEN HOUSE SATURDAY September 12th 11AM-1PM and Sunday September 13th 1PM-3PM
Pending
Price cut: $6K (9/24)
$339,000
389 Abbott St, Springfield, MA 01118
3beds
1,547sqft
Single Family Residence
Built in 1953
8,398 Square Feet Lot
$339,600 Zestimate®
$219/sqft
$-- HOA
What's special
Updated showers
- 44 days
- 376
- 7
Likely to sell faster than
Zillow last checked:
Listing updated:
Listed by:
Thiennga Nguyen 413-364-2187,
Executive Real Estate, Inc. 413-596-2212
Source: MLS PIN,MLS#: 73573915
Facts & features
Interior
Bedrooms & bathrooms
- Bedrooms: 3
- Bathrooms: 2
- Full bathrooms: 2
Primary bedroom
- Features: Closet, Flooring - Hardwood, Lighting - Sconce
- Level: Second
Bedroom 2
- Features: Closet, Flooring - Hardwood, Lighting - Sconce
- Level: Second
Bedroom 3
- Features: Ceiling Fan(s), Closet, Flooring - Hardwood
- Level: First
Bathroom 1
- Features: Bathroom - Full, Bathroom - Tiled With Tub & Shower, Closet - Linen, Flooring - Vinyl
- Level: First
Bathroom 2
- Features: Bathroom - Full, Bathroom - Tiled With Tub & Shower, Closet - Linen, Flooring - Vinyl, Lighting - Pendant
- Level: Second
Dining room
- Features: Ceiling Fan(s), Flooring - Hardwood, Chair Rail
- Level: Main,First
Family room
- Features: Flooring - Stone/Ceramic Tile, Flooring - Vinyl, Lighting - Overhead
- Level: Basement
Kitchen
- Features: Ceiling Fan(s), Flooring - Vinyl
- Level: Main,First
Living room
- Features: Closet, Flooring - Hardwood, Window(s) - Picture, Exterior Access, Lighting - Sconce
- Level: Main,First
Heating
- Baseboard, Oil
Cooling
- Window Unit(s)
Appliances
- Included: Water Heater, Tankless Water Heater, Range, Microwave, Refrigerator, Washer, Dryer, Range Hood
- Laundry: Electric Dryer Hookup, Washer Hookup, In Basement
Features
- Flooring: Vinyl, Hardwood
- Basement: Partially Finished,Interior Entry,Bulkhead
- Number of fireplaces: 1
- Fireplace features: Living Room
Interior area
- Total structure area: 1,547
- Total interior livable area: 1,547 sqft
- Finished area above ground: 1,547
- Finished area below ground: 600
Video & virtual tour
Property
Parking
- Total spaces: 3
- Parking features: Attached, Paved Drive, Off Street, Paved
- Attached garage spaces: 1
- Uncovered spaces: 2
Features
- Patio & porch: Deck - Composite
- Exterior features: Deck - Composite, Rain Gutters
- Fencing: Fenced/Enclosed
Lot
- Size: 8,398 Square Feet
- Features: Easements, Level
Details
- Parcel number: 2570029
- Zoning: Res
Construction
Type & style
- Home type: SingleFamily
- Architectural style: Cape
- Property subtype: Single Family Residence
Materials
- Frame
- Foundation: Concrete Perimeter
- Roof: Shingle
Condition
- Year built: 1953
Utilities & green energy
- Electric: 100 Amp Service
- Sewer: Public Sewer
- Water: Public
- Utilities for property: for Electric Range, for Electric Oven, for Electric Dryer, Washer Hookup
Community & HOA
Community
- Features: Public Transportation, Shopping, Park, Golf, Medical Facility, Highway Access, House of Worship, Private School, Public School, University
HOA
- Has HOA: No
Location
- Region: Springfield
Financial & listing details
- Price per square foot: $219/sqft
- Tax assessed value: $245,800
- Annual tax amount: $4,602
- Date on market: 9/10/2026
- Road surface type: Paved
Estimated market value
$339,600
$323,000 - $357,000
$2,650/mo
Price history
| Date | Event | Price |
|---|---|---|
| 9/29/2026 | Pending sale | $339,000$219/sqft |
Source: MLS PIN #73573915 Report a problem | ||
| 9/24/2026 | Price change | $339,000-1.7%$219/sqft |
Source: MLS PIN #73573915 Report a problem | ||
| 9/9/2026 | Listed for sale | $345,000+113%$223/sqft |
Source: MLS PIN #73573915 Report a problem | ||
| 7/10/2017 | Sold | $162,000+1.3%$105/sqft |
Source: Public Record Report a problem | ||
| 5/18/2017 | Pending sale | $159,900$103/sqft |
Source: Pioneer Valley #72163089 Report a problem | ||
| 5/11/2017 | Listed for sale | $159,900$103/sqft |
Source: Keller Williams Realty #72163089 Report a problem | ||
Public tax history
| Year | Property taxes | Tax assessment |
|---|---|---|
| 2025 | $4,602 +4.9% | $293,500 +7.4% |
| 2024 | $4,388 +7.7% | $273,200 +14.4% |
| 2023 | $4,073 +9.3% | $238,900 +20.6% |
| 2022 | $3,728 +0.9% | $198,100 +1.3% |
| 2021 | $3,695 -0.7% | $195,500 +16% |
| 2020 | $3,722 +9.8% | $168,600 -2.1% |
| 2019 | $3,389 +11.7% | $172,200 +11.7% |
| 2018 | $3,033 -0.6% | $154,100 -0.7% |
| 2017 | $3,051 +9.9% | $155,200 +9.9% |
| 2016 | $2,776 +6.8% | $141,200 +6.8% |
| 2015 | $2,600 +0.8% | $132,200 +1% |
| 2014 | $2,580 -9.7% | $130,900 -9.7% |
| 2013 | $2,858 +36.7% | $145,000 +37.6% |
| 2012 | $2,090 -31.7% | $105,400 -32.8% |
| 2011 | $3,058 -3.2% | $156,900 -3.1% |
| 2010 | $3,159 +10.8% | $162,000 +1.6% |
| 2009 | $2,852 +0.8% | $159,400 -9.6% |
| 2008 | $2,828 +3.5% | $176,400 +3.6% |
| 2007 | $2,732 +9.2% | $170,300 +15.8% |
| 2006 | $2,501 -3.6% | $147,100 -0.7% |
| 2005 | $2,595 -2.5% | $148,200 +5.7% |
| 2004 | $2,662 +11.3% | $140,200 +13.8% |
| 2003 | $2,391 +3.1% | $123,200 +5.6% |
| 2002 | $2,320 | $116,700 |
Find assessor info on the county website
Monthly payment
Est. payment
Payment breakdown
Explore the cost of this home by adjusting the details. Changes won't be saved.Climate risks
Neighborhood: East Forest Park
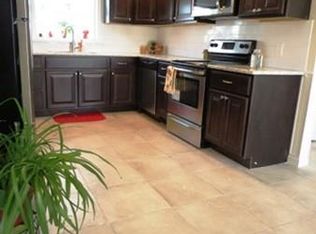
Similar homes
- $329,9004 bd2 ba1.4k sqft58 Pine Hill Rd, Springfield, MA 01118For Sale
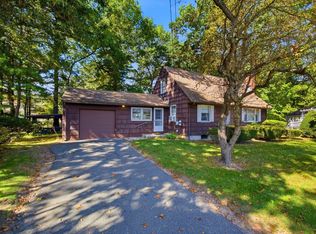 MLS ID #73588200, Nicholas Ferrara, Landmark, REALTORS®. MLS PIN
 - $314,0003 bd2 ba1.5k sqft89 Abbott St, Springfield, MA 01118For Sale
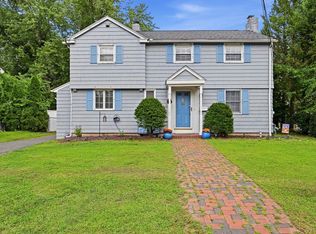 MLS ID #73566683, Timothy Tufts, William Raveis R.E. & Home Services. MLS PIN
 - $300,0003 bd2 ba1.2k sqft143 Winton St, Springfield, MA 01118For Sale
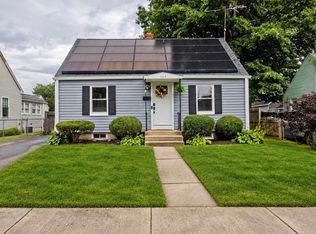 MLS ID #73575806, Christopher Mateo, Naples Realty Group. MLS PIN
 - $379,9004 bd3 ba2k sqft135 Emerson St, Springfield, MA 01118For Sale
 MLS ID #73577215, Krishna Kharel, Christine Santaniello Realty. MLS PIN
