Start your next chapter in this beautifully maintained 3 bedroom, 2 bath home where the comfort of single family living meets the convenience of a low maintenance lifestyle. Neutral paint throughout creates a bright, welcoming backdrop that's ready for your personal style, while the front entry with the open staircase creates a memorable first impression. This thoughtfully designed layout brings the living, dining, and kitchen areas together, keeping everyone connected while still providing room to relax. Tucked away for added privacy, the spacious primary suite features a walk in closet and private bath, while two additional bedrooms offer flexibility for guests, a home office, or hobbies. Main floor laundry adds everyday convenience, and the full unfinished basement with egress windows provide exceptional storage with endless potential to create additional living space tailored to your needs. An attached 2 car garage and covered front porch, with front and rear patios complete this move in ready home. Located in Stone Creek by Buraski Builders, this desirable 55+ lifestyle community offers a unique ownership experience with a private clubhouse, beautifully maintained park commons, and scenic walking paths, all in the heart of Springfield's west side. Discover the ease of low maintenance living and make this exceptional home the place where your next chapter begins. Home has been pre-inspected and sold as reported.
For sale
Price cut: $25K (7/28)
$439,999
3957 Waterstone Way, Springfield, IL 62711
3beds
1,901sqft
Single Family Residence, Residential
Built in 2014
-- sqft lot
$429,500 Zestimate®
$231/sqft
$350/mo HOA
What's special
Covered front porchFront and rear patios
- 53 days |
- 1,487 |
- 22 |
Zillow last checked:
Listing updated:
Listed by:
Kyle T Killebrew Mobl:217-741-4040,
The Real Estate Group, Inc.
Source: RMLS Alliance as distributed by MLS GRID,MLS#: CA1044892 Originating MLS: Capital Area Association of Realtors
Originating MLS: Capital Area Association of Realtors
Facts & features
Interior
Bedrooms & bathrooms
- Bedrooms: 3
- Bathrooms: 2
- Full bathrooms: 2
Bedroom 1
- Level: Main
- Dimensions: 13ft 5in x 15ft 1in
Bedroom 2
- Level: Main
- Dimensions: 11ft 7in x 11ft 1in
Bedroom 3
- Level: Main
- Dimensions: 11ft 1in x 12ft 8in
Other
- Level: Main
- Dimensions: 9ft 7in x 15ft 8in
Other
- Area: 62
Kitchen
- Level: Main
- Dimensions: 13ft 9in x 13ft 7in
Laundry
- Level: Main
- Dimensions: 6ft 9in x 9ft 6in
Living room
- Level: Main
- Dimensions: 15ft 1in x 17ft 9in
Main level
- Area: 1839
Heating
- Forced Air
Cooling
- Central Air
Appliances
- Included: Dishwasher, Dryer, Microwave, Range, Refrigerator, Washer
Features
- Ceiling Fan(s)
- Basement: Egress Window(s),Full,Unfinished
Interior area
- Total structure area: 1,839
- Total interior livable area: 1,901 sqft
Video & virtual tour
Property
Parking
- Total spaces: 2
- Parking features: Attached
- Attached garage spaces: 2
Features
- Patio & porch: Patio
Lot
- Features: Other
Details
- Parcel number: 2102.0476004
- Zoning description: residential
Construction
Type & style
- Home type: SingleFamily
- Architectural style: Ranch
- Property subtype: Single Family Residence, Residential
Materials
- Brick, Vinyl Siding, Stone
- Foundation: Concrete Perimeter
- Roof: Shingle
Condition
- New construction: No
- Year built: 2014
Utilities & green energy
- Sewer: Public Sewer
- Water: Public
Community & HOA
Community
- Subdivision: Stone Creek
HOA
- Has HOA: Yes
- HOA fee: $350 monthly
Location
- Region: Springfield
Financial & listing details
- Price per square foot: $231/sqft
- Tax assessed value: $414,951
- Annual tax amount: $10,952
- Date on market: 7/3/2026
- Cumulative days on market: 54 days
Estimated market value
$429,500
$408,000 - $451,000
$2,489/mo
Price history
| Date | Event | Price |
|---|---|---|
| 7/28/2026 | Price change | $439,999-5.4%$231/sqft |
Source:  RMLS Alliance as distributed by MLS GRID #CA1044892 Report a problem RMLS Alliance as distributed by MLS GRID #CA1044892 Report a problem | ||
| 7/3/2026 | Listed for sale | $465,000+31.2%$245/sqft |
Source: RMLS Alliance as distributed by MLS GRID #CA1044892 Report a problem | ||
| 5/7/2014 | Sold | $354,425+544.4%$186/sqft |
Source: RMLS Alliance as distributed by MLS GRID #CA136563 Report a problem | ||
| 12/16/2013 | Sold | $55,000$29/sqft |
Source: Public Record Report a problem | ||
Public tax history
| Year | Property taxes | Tax assessment |
|---|---|---|
| 2024 | $10,535 +4.9% | $138,317 +9.5% |
| 2023 | $10,044 +5% | $126,340 +5.8% |
| 2022 | $9,569 +3.8% | $119,408 +3.9% |
| 2021 | $9,216 +2% | $114,937 -0.2% |
| 2020 | $9,034 +6.4% | $115,110 +0.4% |
| 2019 | $8,492 | $114,708 +1.5% |
| 2018 | $8,492 +2.3% | $112,996 +1.3% |
| 2017 | $8,305 +2.2% | $111,535 +1.5% |
| 2016 | $8,129 +1.1% | $109,908 +1.2% |
| 2015 | $8,040 +205.2% | $108,594 +0.7% |
| 2014 | $2,634 | $107,892 |
| 2013 | -- | -- |
Find assessor info on the county website
Monthly payment
Est. payment
Payment breakdown
Explore the cost of this home by adjusting the details. Changes won't be saved.Climate risks
Neighborhood: 62711
Nearby schools
GreatSchools rating
- 5/10Lindsay SchoolGrades: K-5Distance: 0.6 mi
- 2/10U S Grant Middle SchoolGrades: 6-8Distance: 3 mi
- 5/10Springfield High SchoolGrades: 9-12Distance: 4 mi
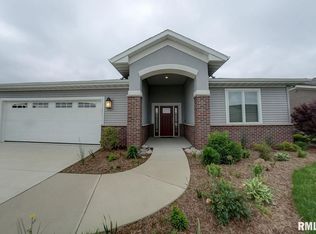
- $521,0004 bd3 ba2.1k sqft3953 Waterstone Way, Springfield, IL 62711Off Market
- $504,100-- bd-- ba-- sqft2101 Brookstone Dr, Springfield, IL 62711Off Market
- $439,300-- bd-- ba-- sqft3936 Old Oak Rd, Springfield, IL 62711Off Market
- $449,600-- bd-- ba-- sqft3949 Waterstone Way, Springfield, IL 62711Off Market
- $489,0004 bd4 ba4k sqft3932 Old Oak Rd, Springfield, IL 62711Off Market
- $559,400-- bd-- ba-- sqft2105 Brookstone Dr, Springfield, IL 62711Off Market
- $512,900-- bd-- ba-- sqft3960 Waterstone Way, Springfield, IL 62711Off Market
- $375,0003 bd2 ba1.9k sqft3956 Waterstone Way, Springfield, IL 62711Sold
A local agent can set up tours, give advice and negotiate with sellers.
A local lender can help you make sure your offer is ready when you are.
Similar homes
- $378,0003 bd3 ba2.3k sqft4810 Chestnut Dr, Springfield, IL 62711For Sale

 MLS ID #CA1044923, Melissa M Grady, The Real Estate Group, Inc.. RMLS Alliance as distributed by MLS GRID
 - $350,0003 bd3 ba2k sqft2201 Checkerberry Ln, Springfield, IL 62711For Sale
 MLS ID #CA1045813, Sarah Quattrin Coombe, Keller Williams Capital. RMLS Alliance as distributed by MLS GRID
 - $390,0003 bd3 ba2.4k sqft1514 Balfour Dr, Springfield, IL 62711For Sale
 MLS ID #CA1045295, Julie Davis, The Real Estate Group, Inc.. RMLS Alliance as distributed by MLS GRID
 - $364,9003 bd3 ba2.5k sqft4528 Barrington Dr, Springfield, IL 62711For Sale
 MLS ID #CA1045859, Betty Shuster, RE/MAX Professionals. RMLS Alliance as distributed by MLS GRID
 - $435,0003 bd3 ba1.9k sqft1761 Tozer Rd, Springfield, IL 62707For SaleMLS ID #CA1045595, Lori A Waggener, The Real Estate Group, Inc.. RMLS Alliance as distributed by MLS GRID
- $369,9004 bd3 ba2.7k sqft3704 Westgate Dr, Springfield, IL 62711For SaleMLS ID #CA1044557, Ketki Arya, The Real Estate Group, Inc.. RMLS Alliance as distributed by MLS GRID
- $499,0003 bd2 ba1.9k sqft3209 Kames Cir, Springfield, IL 62711New ConstructionMLS ID #CA1044058, Jane Hay, The Real Estate Group, Inc.. RMLS Alliance as distributed by MLS GRID
- $409,9002 bd2 ba1.6k sqft1704 Blenheim Dr, Springfield, IL 62711ActiveMLS ID #12687382, Jeffrey Sklar, Beycome Brokerage Realty LLC. MRED as distributed by MLS GRID
- $383,0003 bd3 ba2.5k sqft1512 Balfour Dr, Springfield, IL 62711For SaleMLS ID #CA1043320, Tiana Burnett, Keller Williams Capital. RMLS Alliance as distributed by MLS GRID
- $459,9003 bd4 ba2.8k sqft7030 Mansion Rd, Chatham, IL 62629For SaleMLS ID #CA1045785, Joyce Clagg, Keller Williams Capital. RMLS Alliance as distributed by MLS GRID
- $435,0004 bd3 ba2.4k sqft5221 Jade Ln, Springfield, IL 62711For Sale By Owner
- $533,0003 bd3 ba2k sqft3217 Enfield Cir, Springfield, IL 62711New ConstructionMLS ID #CA1044095, Philip E Chiles, Keller Williams Capital. RMLS Alliance as distributed by MLS GRID
- $479,0004 bd3 ba2.2k sqft8155 Old Jacksonville Rd, Pleasant Plains, IL 62677For SaleMLS ID #CA1044878, John E Kerstein, Keller Williams Capital. RMLS Alliance as distributed by MLS GRID
- $415,0003 bd2 ba1.8k sqft5302 Verdant Ln, Springfield, IL 62711For Sale By Owner
- $389,9002 bd2 ba1.6k sqft1719 Ambleside Dr, Springfield, IL 62711New ConstructionMLS ID #CA1039886, Philip E Chiles, Keller Williams Capital. RMLS Alliance as distributed by MLS GRID
- $389,9002 bd2 ba1.6k sqft1717 Ambleside Dr, Springfield, IL 62711New ConstructionMLS ID #CA1039885, Philip E Chiles, Keller Williams Capital. RMLS Alliance as distributed by MLS GRID
- $280,0002 bd2 ba1.6k sqft6908 Montrose Ct, Springfield, IL 62711For Sale By Owner
- $399,9004 bd2 ba1.8k sqft57 W Hazel Dell, Springfield, IL 62703For Sale By Owner
- $275,0002 bd1 ba1.3k sqft220 N Koke Mill Rd, Springfield, IL 62711For SaleMLS ID #CA1045836, Jeff Canterbury, Keller Williams Capital. RMLS Alliance as distributed by MLS GRID
- $320,0002 bd2 ba1.4k sqft2400 Aaron Ct, Springfield, IL 62704For SaleMLS ID #CA1045684, Matt Garrison, The Real Estate Group, Inc.. RMLS Alliance as distributed by MLS GRID
