Beautiful 2 story home nestled on 7.59 acres. This home has been appraised and it has been appraised out for it's current condition. Cozy family room is enormous with an inviting wood burning fireplace to enjoy when the weather starts cooling off. A kitchen that is perfect for entertaining and making those scrumptious meals. You can eat in the kitchen or move to the formal dining room. There is an additional living room for smaller gatherings. Home has all the old wide trim, doors and beautiful staircase going up to the bedrooms. The primary bedrooms has a private full bath with an electric fireplace to enjoy has you soak in the tub to relax from the day. Also has a 2 cedar lined closets. Home has generator. Metal roof has been installed. Large deck with a gazebo to enjoy the outside. Home has a 2 car garage with office/man cave behind that has a smoker and grill with an overhead exhaust. Also has 1 shed for those yard tools and lawn mower. If you need toy or equipment storage (85 x 50 within that there is a 30 x 30 horse stalls & tack. building) or a riding arena with 3 horse stalls and tack room, this property can accomodate your needs. Also has a loft for hay!! Home has been pre-inspected home, septic and termite. Selling AS REPORTED
Under contract
Price cut: $10K (9/14)
$449,900
7030 Mansion Rd, Chatham, IL 62629
3beds
2,806sqft
Single Family Residence, Residential
Built in 1926
7.54 Acres Lot
$423,500 Zestimate®
$160/sqft
$-- HOA
What's special
Inviting wood burning fireplaceLoft for hayCozy family roomFormal dining roomMetal roof
- 71 days
- 513
- 23
Zillow last checked:
Listing updated:
Listed by:
Joyce Clagg Mobl:217-341-4137,
Keller Williams Capital
Source: RMLS Alliance as distributed by MLS GRID,MLS#: CA1045785 Originating MLS: Capital Area Association of Realtors
Originating MLS: Capital Area Association of Realtors
Facts & features
Interior
Bedrooms & bathrooms
- Bedrooms: 3
- Bathrooms: 4
- Full bathrooms: 4
Bedroom 1
- Level: Upper
- Dimensions: 14ft 8in x 15ft 4in
Bedroom 2
- Level: Upper
- Dimensions: 13ft 0in x 11ft 4in
Bedroom 3
- Level: Upper
- Dimensions: 11ft 0in x 10ft 7in
Other
- Level: Main
- Dimensions: 13ft 3in x 15ft 3in
Additional room
- Description: Sitting Room
- Level: Main
- Dimensions: 13ft 2in x 13ft 2in
Family room
- Level: Main
- Dimensions: 25ft 7in x 15ft 4in
Kitchen
- Level: Main
- Dimensions: 19ft 1in x 15ft 3in
Laundry
- Level: Main
- Dimensions: 6ft 9in x 8ft 6in
Living room
- Level: Main
- Dimensions: 17ft 3in x 15ft 4in
Main level
- Area: 1802
Upper level
- Area: 1004
Heating
- Propane, Forced Air
Cooling
- Zoned
Appliances
- Included: Dishwasher, Dryer, Range Hood, Microwave, Range, Refrigerator, Washer
Features
- Ceiling Fan(s), High Speed Internet
- Windows: Replacement Windows, Window Treatments, Blinds
- Basement: Crawl Space
- Number of fireplaces: 2
- Fireplace features: Electric, Family Room, Wood Burning
Interior area
- Total structure area: 2,806
- Total interior livable area: 2,806 sqft
Property
Parking
- Total spaces: 2
- Parking features: Detached
- Garage spaces: 2
Features
- Levels: Two
- Patio & porch: Deck, Porch
- Spa features: Bath
Lot
- Size: 7.54 Acres
- Dimensions: 7.54 acres
- Features: Level, Pasture, Sloped
Details
- Additional structures: Outbuilding, Pole Barn, Shed(s)
- Parcel number: 28050200023
Construction
Type & style
- Home type: SingleFamily
- Property subtype: Single Family Residence, Residential
Materials
- Frame, Vinyl Siding
- Foundation: Block, Concrete Perimeter
- Roof: Metal
Condition
- New construction: No
- Year built: 1926
Utilities & green energy
- Sewer: Septic Tank
- Water: Public
Community & HOA
Community
- Subdivision: None
Location
- Region: Chatham
Financial & listing details
- Price per square foot: $160/sqft
- Tax assessed value: $218,793
- Annual tax amount: $4,411
- Date on market: 8/12/2026
- Cumulative days on market: 68 days
- Road surface type: Paved
Estimated market value
$423,500
$402,000 - $445,000
$2,909/mo
Price history
| Date | Event | Price |
|---|---|---|
| 9/25/2026 | Contingent | $449,900$160/sqft |
Source:  RMLS Alliance as distributed by MLS GRID #CA1045785 Report a problem RMLS Alliance as distributed by MLS GRID #CA1045785 Report a problem | ||
| 9/14/2026 | Price change | $449,900-2.2%$160/sqft |
Source: RMLS Alliance as distributed by MLS GRID #CA1045785 Report a problem | ||
| 8/12/2026 | Listed for sale | $459,900$164/sqft |
Source: RMLS Alliance as distributed by MLS GRID #CA1045785 Report a problem | ||
Public tax history
| Year | Property taxes | Tax assessment |
|---|---|---|
| 2025 | $4,412 +13% | $72,931 +7.3% |
| 2024 | $3,905 +2.1% | $67,994 +6.9% |
| 2023 | $3,826 +0.5% | $63,606 +2.7% |
| 2022 | $3,807 +0.9% | $61,950 +1.5% |
| 2021 | $3,771 -0.4% | $61,012 +2.1% |
| 2020 | $3,788 | $59,778 |
| 2019 | -- | -- |
Find assessor info on the county website
Monthly payment
Est. payment
Payment breakdown
Explore the cost of this home by adjusting the details. Changes won't be saved.Climate risks
Neighborhood: 62629
Similar homes
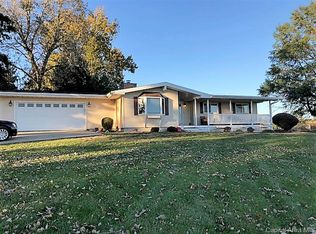
- $439,9005 bd3 ba3.5k sqft110 Ivy Glen Dr, Chatham, IL 62629For Sale
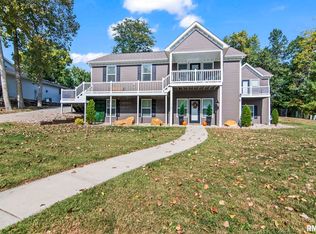
 MLS ID #CA1047217, Steve A Contri, RE/MAX Professionals. RMLS Alliance as distributed by MLS GRID
 - $389,9004 bd3 ba3k sqft529 Gatlinburg Dr, Chatham, IL 62629For Sale
 MLS ID #CA1045652, Andrew Kinney, The Real Estate Group, Inc.. RMLS Alliance as distributed by MLS GRID
 - $335,0003 bd3 ba2.5k sqft39 Crestview Dr, Chatham, IL 62629For Sale
 MLS ID #CA1046419, Nikki Machin, The Real Estate Group, Inc.. RMLS Alliance as distributed by MLS GRID
 - $350,0003 bd4 ba2.5k sqft310 Boulder Creek Dr, Chatham, IL 62629For Sale
 MLS ID #CA1046282, Jami R Winchester, The Real Estate Group, Inc.. RMLS Alliance as distributed by MLS GRID
 - $249,9004 bd2 ba2.5k sqft115 S Oak St, Chatham, IL 62629For SaleMLS ID #CA1046486, Jeff Lochbaum, The Real Estate Group, Inc.. RMLS Alliance as distributed by MLS GRID
- $499,0005 bd3 ba3k sqft47 Durbin Ter, Chatham, IL 62629For SaleMLS ID #CA1047037, Kyle T Killebrew, The Real Estate Group, Inc.. RMLS Alliance as distributed by MLS GRID
- $464,9005 bd4 ba3.1k sqft1731 Spartan Dr, Chatham, IL 62629For SaleMLS ID #CA1043752, Kathy L Tega, The Real Estate Group, Inc.. RMLS Alliance as distributed by MLS GRID
- $374,9003 bd3 ba2.4k sqft2604 Hastings Rd, Chatham, IL 62629For SaleMLS ID #CA1045054, John E Kerstein, Keller Williams Capital. RMLS Alliance as distributed by MLS GRID
- $397,9003 bd2 ba2.5k sqft2709 Dryden Dr, Springfield, IL 62711For SaleMLS ID #CA1047216, Steve A Contri, RE/MAX Professionals. RMLS Alliance as distributed by MLS GRID
- $474,0004 bd3 ba2.2k sqft8155 Old Jacksonville Rd, Pleasant Plains, IL 62677For SaleMLS ID #CA1044878, John E Kerstein, Keller Williams Capital. RMLS Alliance as distributed by MLS GRID
- $325,0004 bd2 ba2.6k sqft1408 Sequoia Dr, Chatham, IL 62629For SaleMLS ID #CA1045415, Jacque Combs, RE/MAX Professionals. RMLS Alliance as distributed by MLS GRID
- $530,0004 bd4 ba3.9k sqft15500 W Loami Rd, New Berlin, IL 62670For SaleMLS ID #CA1043253, Jami R Winchester, The Real Estate Group, Inc.. RMLS Alliance as distributed by MLS GRID
- $299,7003 bd3 ba2.3k sqft605 Jetty Dr, Chatham, IL 62629For SaleMLS ID #CA1044739, Ben Call, The Real Estate Group, Inc.. RMLS Alliance as distributed by MLS GRID
- $410,0004 bd4 ba3k sqft6517 Winterberry Ln, Springfield, IL 62712For SaleMLS ID #CA1046924, James J Skeeters, Keller Williams Capital. RMLS Alliance as distributed by MLS GRID
- $287,5003 bd2 ba1.8k sqft644 Magnolia Dr, Chatham, IL 62629For SaleMLS ID #CA1045661, Kyle T Killebrew, The Real Estate Group, Inc.. RMLS Alliance as distributed by MLS GRID
- $360,0003 bd3 ba3k sqft133 Manor Hill Dr, Chatham, IL 62629For SaleMLS ID #CA1045720, Christine Anzalone, The Real Estate Group, Inc.. RMLS Alliance as distributed by MLS GRID
- $380,0003 bd2 ba1.9k sqft55 Durbin Ter, Chatham, IL 62629For SaleMLS ID #CA1044875, Jami R Winchester, The Real Estate Group, Inc.. RMLS Alliance as distributed by MLS GRID
- $399,5004 bd4 ba3.1k sqft1831 Illini Rd, Leland Grove, IL 62704For SaleMLS ID #CA1045685, Andrew Kinney, The Real Estate Group, Inc.. RMLS Alliance as distributed by MLS GRID
