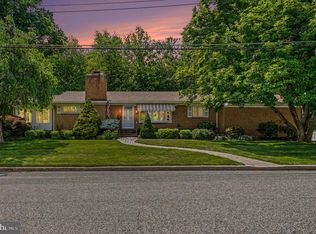
MULTIPLE OFFERS RECEIVED OFFER DEADLINE Saturday, April 25th at 7pm Welcome to 4007 Lee Road in Aberdeen. This beautifully updated rancher sits on 1.35 acres and offers the perfect blend of modern upgrades and functional outdoor space. Step inside to find luxury vinyl plank flooring throughout and a bright, updated kitchen featuring granite countertops, stainless steel appliances, soft close cabinetry, and a 2020 renovation. The refrigerator was replaced in 2025. The home offers three spacious bedrooms, a full hall bath that was remodeled in 2017, and a convenient half bath in the primary bedroom. Major updates provide peace of mind, including a 3 year old roof, sump pump replaced in 2024, and water heater replaced in 2024. The unfinished basement includes a gravity fed French drain system, offering excellent storage or future finishing potential. Outside, enjoy a fully fenced rear yard with a double gate, perfect for storing a boat, trailer, or additional vehicles. The property also features a large driveway, attached one car garage, deck built in 2020, two sheds, and a chicken coop. Zoned agricultural, this property offers flexibility for a variety of uses while still being conveniently located near local amenities. A rare opportunity for space, updates, and versatility all in one property.
Pending
$399,900
4007 Lee Rd, Aberdeen, MD 21001
3beds
1,175sqft
Single Family Residence
Built in 1967
1.35 Acres Lot
$407,300 Zestimate®
$340/sqft
$-- HOA
What's special
Bright updated kitchenBeautifully updated rancherStainless steel appliancesLarge drivewayTwo shedsGranite countertopsAttached one car garage
- 61 days |
- 40 |
- 3 |
Likely to sell faster than
Zillow last checked:
Listing updated:
Listed by:
Anastasia Zivkovic Palmer 410-652-0075,
Cummings & Co. Realtors (410) 823-0033,
Co-Listing Agent: Rebecca A Zivkovic 410-688-7825,
Cummings & Co. Realtors
Source: Bright MLS,MLS#: MDHR2053412
Facts & features
Interior
Bedrooms & bathrooms
- Bedrooms: 3
- Bathrooms: 2
- Full bathrooms: 1
- 1/2 bathrooms: 1
- Main level bathrooms: 2
- Main level bedrooms: 3
Rooms
- Room types: Living Room, Dining Room, Primary Bedroom, Bedroom 2, Bedroom 3, Kitchen
Primary bedroom
- Features: Flooring - HardWood
- Level: Main
Bedroom 2
- Features: Flooring - Carpet
- Level: Main
Bedroom 3
- Features: Flooring - HardWood
- Level: Main
Dining room
- Features: Flooring - Carpet
- Level: Main
Kitchen
- Features: Flooring - Vinyl
- Level: Main
Living room
- Features: Flooring - Carpet
- Level: Main
Heating
- Forced Air, Oil
Cooling
- Other, Electric
Appliances
- Included: Dryer, Ice Maker, Oven/Range - Electric, Range Hood, Washer, Electric Water Heater
Features
- Kitchen - Table Space, Combination Dining/Living, Primary Bath(s), Entry Level Bedroom, Floor Plan - Traditional
- Flooring: Wood
- Windows: Window Treatments
- Basement: Other
- Has fireplace: No
Interior area
- Total structure area: 2,350
- Total interior livable area: 1,175 sqft
- Finished area above ground: 1,175
- Finished area below ground: 0
Property
Parking
- Total spaces: 1
- Parking features: Garage Faces Front, Garage Door Opener, Off Street, Driveway, Attached
- Attached garage spaces: 1
- Has uncovered spaces: Yes
Accessibility
- Accessibility features: None
Features
- Levels: Two
- Stories: 2
- Pool features: None
Lot
- Size: 1.35 Acres
Details
- Additional structures: Above Grade, Below Grade
- Parcel number: 1302058774
- Zoning: AG
- Special conditions: Standard
Construction
Type & style
- Home type: SingleFamily
- Architectural style: Ranch/Rambler
- Property subtype: Single Family Residence
Materials
- Brick
- Foundation: Permanent
Condition
- New construction: No
- Year built: 1967
Utilities & green energy
- Sewer: On Site Septic
- Water: Private
Community & HOA
Community
- Subdivision: None Available
HOA
- Has HOA: No
Location
- Region: Aberdeen
Financial & listing details
- Price per square foot: $340/sqft
- Tax assessed value: $255,000
- Annual tax amount: $2,645
- Date on market: 4/23/2026
- Listing agreement: Exclusive Right To Sell
- Listing terms: FHA,USDA Loan,VA Loan,Conventional,Cash
- Ownership: Fee Simple
Estimated market value
$407,300
$387,000 - $428,000
$2,263/mo
Price history
| Date | Event | Price |
|---|---|---|
| 4/26/2026 | Pending sale | $399,900$340/sqft |
Source:  Bright MLS #MDHR2053412 Report a problem Bright MLS #MDHR2053412 Report a problem | ||
| 4/25/2026 | Listing removed | $399,900$340/sqft |
Source: Bright MLS #MDHR2053412 Report a problem | ||
| 4/23/2026 | Listed for sale | $399,900+88.9%$340/sqft |
Source: Bright MLS #MDHR2053412 Report a problem | ||
| 9/27/2017 | Sold | $211,695-0.1%$180/sqft |
Source: Public Record Report a problem | ||
| 7/18/2017 | Pending sale | $212,000$180/sqft |
Source: CENTURY 21 The Real Estate Centre #HR10002569 Report a problem | ||
| 7/18/2017 | Price change | $212,000+1%$180/sqft |
Source: CENTURY 21 The Real Estate Centre #HR10002569 Report a problem | ||
| 7/12/2017 | Listed for sale | $209,900$179/sqft |
Source: CENTURY 21 THE REAL ESTATE CENTRE #HR10002569 Report a problem | ||
Public tax history
| Year | Property taxes | Tax assessment |
|---|---|---|
| 2025 | $2,682 +6.8% | $242,667 +5.4% |
| 2024 | $2,510 +5.7% | $230,333 +5.7% |
| 2023 | $2,376 +2.2% | $218,000 |
| 2022 | $2,324 -2.1% | $218,000 +4.6% |
| 2021 | $2,374 +1% | $208,467 +2.3% |
| 2020 | $2,351 | $203,700 |
| 2019 | $2,351 | $203,700 |
| 2018 | $2,351 -2.5% | $203,700 -2.5% |
| 2017 | $2,411 | $208,900 |
| 2016 | -- | $208,900 |
| 2015 | -- | $208,900 -0.7% |
| 2014 | $2,600 | $210,400 |
| 2013 | -- | $210,400 |
| 2012 | -- | $210,400 -7.9% |
| 2011 | -- | $228,400 +2.6% |
| 2010 | -- | $222,676 +2.6% |
| 2009 | -- | $216,933 +2.7% |
| 2008 | -- | $211,190 +12.3% |
| 2007 | -- | $187,982 +14.1% |
| 2006 | -- | $164,776 +16.4% |
| 2005 | -- | $141,570 +4.1% |
| 2004 | -- | $136,020 +4.3% |
| 2003 | -- | $130,470 +4.4% |
| 2002 | -- | $124,920 +2.8% |
| 2001 | -- | $121,512 |
Find assessor info on the county website
Monthly payment
Est. payment$--/mo
Payment breakdown
Explore the cost of this home by adjusting the details. Changes won't be saved.All calculations are estimates and provided by Zillow, Inc. for informational purposes only. Actual amounts may vary.
HOA fees may include property taxes on listings classified as Co-Ops. Contact the listing agent and/or owner for fee details.
Mortgage interest rates are dependent on a number of factors, including credit score, down payment, and repayment length. Interest rate data provided by Zillow Group Marketplace, Inc. as of 1/1/1970 from various mortgage lenders with which we have lead or other similar arrangements; the Estimated Payment is an average of those rates.
See how much you could borrow to make a competitive offer.
Climate risks
Neighborhood: 21001
Nearby schools
GreatSchools rating
- 9/10Roye-Williams Elementary SchoolGrades: PK-5Distance: 2.6 mi
- 4/10Aberdeen Middle SchoolGrades: 6-8Distance: 2.5 mi
- 5/10Aberdeen High SchoolGrades: 9-12Distance: 2.4 mi
Schools provided by the listing agent
- Elementary: Roye-williams
- Middle: Aberdeen
- High: Aberdeen
- District: Harford County Public Schools
Source: Bright MLS. This data may not be complete. We recommend contacting the local school district to confirm school assignments for this home.
A local agent can set up tours, give advice and negotiate with sellers.
A local lender can help you make sure your offer is ready when you are.



- Maryland
- Harford County
- Aberdeen
- 21001
- 4007 Lee Rd
Nearby cities
Nearby zip codes
Other Aberdeen Topics
