Enjoy stunning Sandia Mountain views from this beautifully maintained home situated on a spacious half-acre lot! The inviting open-concept floor plan features generous living spaces, a cozy fireplace, new tile flooring throughout, and renovated bathrooms. The kitchen offers abundant counter space and beautiful cherry cabinetry. Recent improvements include a 2023 HVAC system, refreshed exterior paint and stucco, and a pitched tile roof, tile has a 50-year transferable warranty. Outside, enjoy RV parking, a pergola overlooking thoughtfully designed landscaping, raised garden beds, and a backyard habitat creating a peaceful outdoor retreat. A truly special property with space, views, and pride of ownership!
For sale
$500,000
416 7th St NE, Rio Rancho, NM 87124
3beds
2,193sqft
Single Family Residence
Built in 2005
0.5 Acres Lot
$490,300 Zestimate®
$228/sqft
$-- HOA
What's special
Cozy fireplaceStunning sandia mountain viewsRv parkingSpacious half-acre lotRaised garden bedsInviting open-concept floor planNew tile flooring throughout
- 13 days
- 552
- 16
Likely to sell faster than
Zillow last checked:
Listing updated:
Listed by:
Mario Joseph Avila 505-385-3627,
RE/MAX ELEVATE 505-702-8789
Source: SWMLS,MLS#: 1112368
Facts & features
Interior
Bedrooms & bathrooms
- Bedrooms: 3
- Bathrooms: 2
- Full bathrooms: 2
Primary bedroom
- Level: Main
- Area: 286.9
- Dimensions: 15.1 x 19
Bedroom 2
- Level: Main
- Area: 257.4
- Dimensions: 19.5 x 13.2
Bedroom 3
- Level: Main
- Area: 170.3
- Dimensions: 13 x 13.1
Dining room
- Level: Main
- Area: 164.3
- Dimensions: 15.5 x 10.6
Kitchen
- Level: Main
- Area: 157.2
- Dimensions: 12 x 13.1
Living room
- Level: Main
- Area: 342.55
- Dimensions: 15.5 x 22.1
Heating
- Central, Forced Air, Natural Gas
Cooling
- Refrigerated
Appliances
- Included: Dryer, Dishwasher, Free-Standing Gas Range, Disposal, Microwave, Refrigerator, Water Softener Owned, Washer
- Laundry: Electric Dryer Hookup
Features
- Attic, Ceiling Fan(s), Cathedral Ceiling(s), Separate/Formal Dining Room, Dual Sinks, Entrance Foyer, Great Room, Garden Tub/Roman Tub, Living/Dining Room, Main Level Primary, Pantry, Skylights, Separate Shower, Walk-In Closet(s)
- Flooring: Tile
- Windows: Double Pane Windows, Insulated Windows, Skylight(s)
- Has basement: No
- Number of fireplaces: 1
- Fireplace features: Blower Fan, Gas Log
Interior area
- Total structure area: 2,193
- Total interior livable area: 2,193 sqft
Property
Parking
- Total spaces: 2
- Parking features: Attached, Finished Garage, Garage, RV Access/Parking
- Attached garage spaces: 2
Features
- Levels: One
- Stories: 1
- Patio & porch: Covered, Patio
- Exterior features: Courtyard, Fire Pit, Privacy Wall, Private Yard, Irrigation Sprinklers
- Fencing: Wall
- Has view: Yes
Lot
- Size: 0.5 Acres
- Features: Sprinklers In Rear, Landscaped, Sprinklers Automatic, Views, Xeriscape
Details
- Additional structures: Shed(s)
- Parcel number: 1010070135201
- Zoning description: R-1
Construction
Type & style
- Home type: SingleFamily
- Architectural style: Ranch
- Property subtype: Single Family Residence
Materials
- Frame, Stucco
- Foundation: Permanent
- Roof: Pitched,Tile
Condition
- Resale
- New construction: No
- Year built: 2005
Details
- Builder name: Wallen Homes
Utilities & green energy
- Electric: Net Meter
- Sewer: Septic Tank
- Water: Public
- Utilities for property: Cable Available, Electricity Connected, Natural Gas Connected, Phone Available, Sewer Not Available, Water Connected
Green energy
- Energy generation: None
- Water conservation: Water-Smart Landscaping
Community & HOA
Community
- Security: Smoke Detector(s)
- Subdivision: Rio Rancho Estates
Location
- Region: Rio Rancho
Financial & listing details
- Price per square foot: $228/sqft
- Tax assessed value: $290,023
- Annual tax amount: $3,412
- Date on market: 10/12/2026
- Cumulative days on market: 14 days
- Listing terms: Cash,Conventional,FHA,VA Loan
- Road surface type: Dirt
Estimated market value
$490,300
$466,000 - $515,000
$2,391/mo
Price history
| Date | Event | Price |
|---|---|---|
| 10/12/2026 | Listed for sale | $500,000+5.3%$228/sqft |
Source:  SWMLS #1112368 Report a problem | ||
| 3/26/2025 | Sold | -- |
Source: SWMLS #1077269 Report a problem | ||
| 3/4/2025 | Pending sale | $475,000$217/sqft |
Source: SWMLS #1077269 Report a problem | ||
| 2/21/2025 | Listed for sale | $475,000$217/sqft |
Source: SWMLS #1077269 Report a problem | ||
| 2/5/2025 | Pending sale | $475,000$217/sqft |
Source: SWMLS #1077269 Report a problem | ||
| 1/31/2025 | Listed for sale | $475,000+75.9%$217/sqft |
Source: SWMLS #1077269 Report a problem | ||
| 7/14/2013 | Sold | -- |
Source: Agent Provided Report a problem | ||
| 5/4/2013 | Listed for sale | $270,000$123/sqft |
Source: Coldwell Banker Legacy #758304 Report a problem | ||
Public tax history
| Year | Property taxes | Tax assessment |
|---|---|---|
| 2025 | $3,304 -0.2% | $96,674 +3% |
| 2024 | $3,311 +2.7% | $93,859 +3% |
| 2023 | $3,223 +2% | $91,125 +3% |
| 2022 | $3,161 +0.8% | $88,471 +3% |
| 2021 | $3,135 +3.1% | $85,895 +3% |
| 2020 | $3,041 +2.4% | $83,393 +3% |
| 2019 | $2,970 +6.3% | $80,964 |
| 2018 | $2,794 -4.7% | $80,964 +2.2% |
| 2017 | $2,933 | $79,249 +3% |
| 2016 | $2,933 +2.1% | $76,941 |
| 2014 | $2,873 | $76,941 +2.5% |
| 2013 | $2,873 | $75,084 -67.5% |
| 2011 | -- | $231,252 |
Find assessor info on the county website
Monthly payment
Est. payment
Payment breakdown
Explore the cost of this home by adjusting the details. Changes won't be saved.Climate risks
Neighborhood: 87124
Similar homes
- $470,0003 bd2 ba2.5k sqft2820 Stapleton Ave NE, Rio Rancho, NM 87124For Sale
 MLS ID #1099795, Ilysa Isabella Padilla, Coldwell Banker Legacy. SWMLS
- $400,0003 bd2 ba1.8k sqft758 Redwood St SW, Rio Rancho, NM 87124For Sale
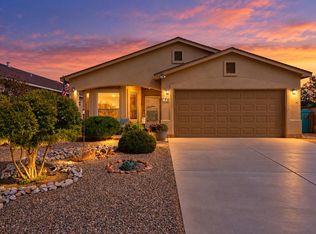 MLS ID #1112148, Larissa L Alarid Martinez, Coldwell Banker Legacy. SWMLS
- $460,0004 bd3 ba2.5k sqft3877 Bay Hill Loop SE, Rio Rancho, NM 87124For Sale
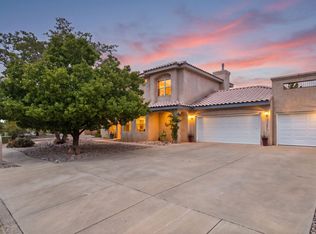 MLS ID #1109905, Casa Dream Team, Keller Williams Realty. SWMLS
- $433,0004 bd3 ba2.7k sqft1368 Reynosa Loop SE, Rio Rancho, NM 87124For Sale
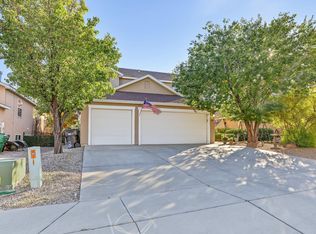 MLS ID #1112659, Matthew J Meyer, Coldwell Banker Legacy. SWMLS
