Looking for a home that's already been updated? This is it! Situated on a beautiful corner lot, this 3-bedroom, 2-bath home has been lovingly maintained and is ready for its next owner. You'll love the vaulted ceilings and floor-to-ceiling stone fireplace that make the living room feel so open and inviting. The updated kitchen features granite countertops, a large island, new dishwasher, and opens to the dining area, making it the perfect space for gathering with family and friends. New LVP flooring runs throughout the home, and you'll also find updated bathrooms, updated windows, a new HVAC (2025), new water heater (2025), new dishwasher (2025), and walk-in closets in every bedroom. Step outside to the covered patio overlooking the spacious fenced backyard with a storage shed and plenty of room to enjoy the outdoors. Some photos have been edited using AI.
Pending
$249,900
4189 Luther Rd, Bartlett, TN 38135
3beds
1,306sqft
Single Family Residence
Built in 1976
0.28 Acres Lot
$247,600 Zestimate®
$191/sqft
$-- HOA
What's special
Updated bathroomsStorage shedLarge islandSpacious fenced backyardFloor-to-ceiling stone fireplaceCovered patioUpdated kitchen
- 13 days |
- 1,192 |
- 111 |
Likely to sell faster than
Zillow last checked:
Listing updated:
Listed by:
Kaylee J Oaks,
Hometown Realty 901-837-7355
Source: MAAR,MLS#: 10225373
Facts & features
Interior
Bedrooms & bathrooms
- Bedrooms: 3
- Bathrooms: 2
- Full bathrooms: 2
Primary bedroom
- Features: Walk-In Closet(s)
- Level: First
- Dimensions: 0 x 0
Bedroom 2
- Features: Walk-In Closet(s)
- Level: First
Bedroom 3
- Features: Walk-In Closet(s)
- Level: First
Primary bathroom
- Features: Tile Floor
Dining room
- Dimensions: 0 x 0
Kitchen
- Features: Breakfast Bar, Eat-in Kitchen, Pantry
Living room
- Dimensions: 0 x 0
Den
- Dimensions: 0 x 0
Heating
- Central
Cooling
- Central Air
Appliances
- Included: Electric Water Heater, Microwave, Range/Oven
- Laundry: Laundry Room
Features
- All Bedrooms Down, Full Bath Down, Renovated Bathroom, High Ceilings, Smooth Ceiling, Vaulted/Coff/Tray Ceiling, Walk-In Closet(s), 2 or More Baths, 2nd Bedroom, 3rd Bedroom, Dining Room, Kitchen, Laundry Room, Living Room, Primary Bedroom, Square Feet Source: AutoFill (MAARdata) or Public Records (Cnty Assessor Site)
- Flooring: Tile, Wood Laminate Floors
- Windows: Double Pane Windows, Excl Some Window Treatmnt
- Attic: Pull Down Stairs
- Number of fireplaces: 1
- Fireplace features: Living Room, Masonry
Interior area
- Total interior livable area: 1,306 sqft
Property
Parking
- Parking features: Driveway/Pad
- Has uncovered spaces: Yes
Features
- Stories: 1
- Patio & porch: Porch, Covered Patio
- Exterior features: Sidewalks
- Pool features: None
- Fencing: Wood,Wood Fence
Lot
- Size: 0.28 Acres
- Dimensions: 100 x 125
- Features: Corner Lot, Landscaped
Details
- Additional structures: Storage
- Parcel number: B0148 P00019
Construction
Type & style
- Home type: SingleFamily
- Architectural style: Ranch
- Property subtype: Single Family Residence
Materials
- Wood/Composition
- Foundation: Slab
- Roof: Composition Shingles
Condition
- New construction: No
- Year built: 1976
Utilities & green energy
- Sewer: Public Sewer
- Water: Public
Community & HOA
Community
- Subdivision: Easthill Sec C
Location
- Region: Bartlett
Financial & listing details
- Price per square foot: $191/sqft
- Tax assessed value: $254,200
- Annual tax amount: $2,765
- Price range: $249.9K - $249.9K
- Date on market: 7/4/2026
- Cumulative days on market: 12 days
- Listing terms: Conventional,FHA,VA Loan
Estimated market value
$247,600
$235,000 - $260,000
$1,863/mo
Price history
| Date | Event | Price |
|---|---|---|
| 7/10/2026 | Pending sale | $249,900$191/sqft |
Source:  MAAR #10225373 Report a problem MAAR #10225373 Report a problem | ||
| 7/4/2026 | Listed for sale | $249,900+93.7%$191/sqft |
Source: MAAR #10225373 Report a problem | ||
| 3/21/2017 | Sold | $129,000+80.9%$99/sqft |
Source: Public Record Report a problem | ||
| 6/15/2015 | Sold | $71,299-8.5%$55/sqft |
Source: MAAR #9942213 Report a problem | ||
| 5/13/2015 | Price change | $77,900-9.4%$60/sqft |
Source: REALHome Services and Solutions #9942213 Report a problem | ||
| 4/3/2015 | Price change | $86,000-7.6%$66/sqft |
Source: REALHome Services and Solutions #9942213 Report a problem | ||
| 3/6/2015 | Price change | $93,100-15.5%$71/sqft |
Source: REALHome Services and Solutions #9942213 Report a problem | ||
| 2/25/2015 | Price change | $110,200+12.6%$84/sqft |
Source: REALHome Services and Solutions #9942213 Report a problem | ||
| 1/30/2015 | Price change | $97,900-4.9%$75/sqft |
Source: REALHome Services and Solutions #9942213 Report a problem | ||
| 12/30/2014 | Listed for sale | $102,900+3.4%$79/sqft |
Source: REALHome Services and Solutions #9942213 Report a problem | ||
| 12/16/2014 | Sold | $99,470$76/sqft |
Source: Public Record Report a problem | ||
Public tax history
| Year | Property taxes | Tax assessment |
|---|---|---|
| 2025 | $2,764 +36.3% | $63,550 +60.5% |
| 2024 | $2,028 | $39,600 |
| 2023 | $2,028 | $39,600 |
| 2022 | -- | $39,600 |
| 2021 | -- | $39,600 +48.7% |
| 2020 | $487 | $26,625 |
| 2019 | $487 -54.8% | $26,625 |
| 2018 | $1,078 -31.8% | $26,625 |
| 2017 | $1,582 +326.8% | $26,625 +16.4% |
| 2016 | $371 -1.6% | $22,875 |
| 2014 | $377 | $22,875 |
| 2013 | -- | $22,875 -9.5% |
| 2012 | -- | $25,275 |
| 2011 | -- | $25,275 -11.5% |
| 2010 | -- | $28,550 |
| 2009 | -- | $28,550 +1.4% |
| 2008 | -- | $28,150 |
| 2007 | -- | $28,150 |
| 2006 | -- | $28,150 |
| 2005 | -- | $28,150 +13.5% |
| 2004 | -- | $24,800 |
| 2003 | -- | $24,800 |
| 2002 | -- | $24,800 |
| 2001 | -- | $24,800 +18.8% |
| 2000 | -- | $20,875 |
Find assessor info on the county website
Monthly payment
Est. payment
Payment breakdown
Explore the cost of this home by adjusting the details. Changes won't be saved.Climate risks
Neighborhood: Easthill
Nearby schools
GreatSchools rating
- 7/10Ellendale Elementary SchoolGrades: K-5Distance: 0.3 mi
- 6/10Appling Middle SchoolGrades: 6-8Distance: 1.7 mi
- 8/10Bartlett High SchoolGrades: 9-12Distance: 3.3 mi
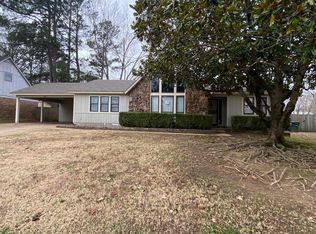
- $246,0003 bd2 ba2k sqft4181 Luther Rd, Memphis, TN 38135Off Market
- $228,7003 bd2 ba1.4k sqft6982 Ash Hill Ln, Memphis, TN 38135Off Market
- $215,0003 bd2 ba1.4k sqft4186 Beechill Dr, Memphis, TN 38135Sold
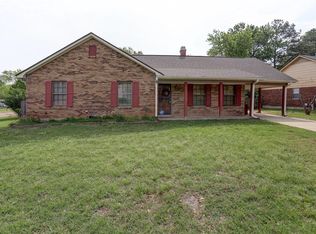
- $227,4003 bd2 ba1.4k sqft4176 Beechill Dr, Bartlett, TN 38135Off Market
- $247,7004 bd2 ba1.9k sqft4190 Luther Rd, Bartlett, TN 38135Off Market
- $230,2003 bd2 ba1.4k sqft6972 Ash Hill Ln, Memphis, TN 38135Off Market
- $250,6004 bd2 ba1.8k sqft4173 Luther Rd, Memphis, TN 38135Off Market
- $225,9003 bd2 ba1.3k sqft4200 Luther Rd, Memphis, TN 38135Off Market
A local agent can set up tours, give advice and negotiate with sellers.
A local lender can help you make sure your offer is ready when you are.
Similar homes
- $295,0003 bd2 ba1.5k sqft4030 Fairway View Cir W, Bartlett, TN 38135For Sale
 MLS ID #10225817, Miles Felts, Crye-Leike, Inc., REALTORS. MAAR
 - $272,0003 bd2 ba1.4k sqft6371 Briergate Dr, Memphis, TN 38134For Sale
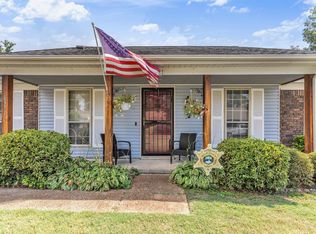 MLS ID #10217103, Sarah King, Crye-Leike, Inc., REALTORS. MAAR
 - $190,0002 bd2 ba1.2k sqft6631 Morningsgate Cv, Bartlett, TN 38135For Sale
 MLS ID #10226329, Jennifer Steinmetz, REMAX Experts. MAAR
 - $245,0003 bd2 ba1.5k sqft951 Dove Hollow Dr, Cordova, TN 38018For Sale
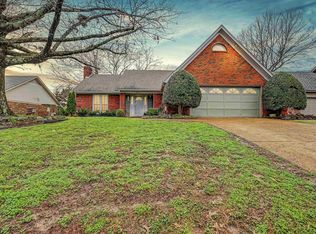 MLS ID #10216529, Sherry Harbur, Harbur Realty. MAAR
 - $234,9003 bd2 ba1.2k sqft7492 Kristywood Cv, Memphis, TN 38133For SaleMLS ID #10224645, Jonathan Nunez, Fast Track Realty, LLC. MAAR
- $225,0003 bd2 ba1.2k sqft1379 Lagrange Downs Rd, Cordova, TN 38018For SaleMLS ID #10225905, Cathy Ivey, Enterprise, REALTORS. MAAR
- $219,0003 bd2 ba1.3k sqft3379 Canyon Rd, Memphis, TN 38134For SaleMLS ID #10221114, Grant Moore, Enterprise, REALTORS. MAAR
- $265,0003 bd2 ba1.1k sqft1023 Tracy Rd, Millington, TN 38053For SaleMLS ID #10223774, Anna Palazola, Crye-Leike, Inc., REALTORS. MAAR
- $204,9004 bd2 ba1.4k sqft5159 Rolling Meadows Dr, Memphis, TN 38134For SaleMLS ID #10224465, Jonathan Nunez, Fast Track Realty, LLC. MAAR
- $275,0003 bd3 ba1.8k sqft4170 Tutwiler Ave, Memphis, TN 38122For SaleMLS ID #10225521, Philip Blayde, Keller Williams. MAAR
- $250,0003 bd2 ba1.7k sqft7188 Skidmore Cv, Memphis, TN 38119For SaleMLS ID #10216625, Scott Perryman, The Porter Group. MAAR
- $259,9003 bd2 ba1.6k sqft4623 Doris Cir S, Millington, TN 38053For SaleMLS ID #10223714, Nancy C Huddleston, Coldwell Banker Collins-Maury. MAAR
- $250,0004 bd2 ba1.5k sqft1614 Sterling Dr, Memphis, TN 38119For SaleMLS ID #10224359, Ashleigh Bettis, Bluff City Realty Group, LLC. MAAR
- $259,9003 bd2 ba1.7k sqft8139 S Regis Pl, Cordova, TN 38018For SaleMLS ID #10214434, Trey Foster, Emmett Baird Realty, LLC. MAAR
- $250,0003 bd2 ba1.8k sqft726 N Trezevant St, Memphis, TN 38112For SaleMLS ID #10222952, Amanda M Lott, BHHS McLemore & Co., Realty. MAAR
- $235,0003 bd2 ba1.6k sqft5084 Woodlark Ave, Memphis, TN 38117For SaleMLS ID #10224565, Adam Dawson, Dawson Realty Group. MAAR
- $269,9003 bd3 ba1.9k sqft8146 Walnut Valley Cv, Cordova, TN 38018For SaleMLS ID #10221572, Lance Vaughn, eXp Realty. MAAR
- $240,0003 bd1 ba1.3k sqft4079 Philwood Ave, Memphis, TN 38122For SaleMLS ID #10215881, Tomas Monserrat, The Home Partners Realty. MAAR
- $269,9003 bd2 ba1.4k sqft5572 Mason Rd, Memphis, TN 38120For SaleMLS ID #10215984, Jan Jones, Groome & Co.. MAAR
- $249,9003 bd2 ba1.3k sqft670 Maury St, Memphis, TN 38107For SaleMLS ID #10219153, Greg Renfrow, NextHome Cornerstone Realty. MAAR
