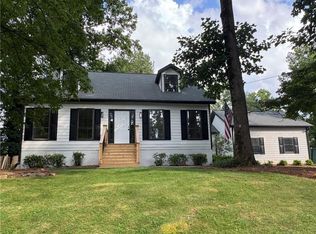
Tucked away on a private backyard lot in the City of Berkeley Lake, this extensively renovated home offers the rare combination of established neighborhood charm and the feeling of brand-new living. With more than $200,000 invested in updates and improvements, the transformation here is dramatic in all the right ways. From the moment you arrive, it’s clear this home has been thoughtfully reimagined. Fresh exterior paint, updated landscaping, mature tree removal, new fencing, and a renovated pool area create a backyard setting that feels more like a retreat than a typical suburban property. Inside, nearly every surface and system has been updated. The renovated kitchen features quartz countertops, a large island, stainless steel appliances including a gas range, microwave drawer, beverage fridge, and an open flow into the surrounding living spaces. New flooring, fresh interior paint, updated lighting, new windows, built-ins, and a modern electric fireplace bring a clean, cohesive feel throughout the home. The spacious primary suite renovation completely changed the feel of the second floor, creating a true retreat with a spa-inspired bathroom featuring a freestanding soaking tub, oversized walk-in shower, double vanity, and designer finishes. Beyond the cosmetic updates, major infrastructure improvements include a new roof, crawlspace encapsulation with dehumidifier, new attic insulation, new water heater, new pool liner, and new pool pump. The City of Berkeley Lake is a hidden gem nestled between Peachtree Corners, Duluth, and Norcross, just minutes from Atlanta. Centered around a private 88-acre lake, residents boat, fish, paddle, and connect year-round in one of metro Atlanta’s most unique communities. Optional HOA membership provides access to the private lake, beach, boating, and community amenities for Berkeley Lake residents, all while remaining close to parks, shopping, restaurants, and major commuter routes.
Pending
$699,000
4205 S Berkeley Lake Rd NW, Duluth, GA 30096
3beds
2,166sqft
:
Get pre-qualified$4,396/mo
Single Family Residence, Residential
Built in 1971
0.73 Acres Lot
$682,700 Zestimate®
$323/sqft
$-- HOA
What's special
Modern electric fireplaceDesigner finishesSpacious primary suiteNew roofLarge islandPrivate backyard lotRenovated kitchen
- 73 days |
- 227 |
- 20 |
Zillow last checked:
Listing updated:
Listed by:
Jill Rice,
Keller Williams Realty Peachtree Rd. 404-419-3500
Source: FMLS GA,MLS#: 7768409
Facts & features
Interior
Bedrooms & bathrooms
- Bedrooms: 3
- Bathrooms: 3
- Full bathrooms: 2
- 1/2 bathrooms: 1
Rooms
- Room types: Attic, Basement, Family Room
Primary bedroom
- Features: Oversized Master
- Level: Oversized Master
Bedroom
- Features: Oversized Master
Primary bathroom
- Features: Double Vanity, Separate Tub/Shower, Soaking Tub
Dining room
- Features: Open Concept, Separate Dining Room
Kitchen
- Features: Breakfast Bar, Cabinets Stain, Eat-in Kitchen, Kitchen Island, Stone Counters, View to Family Room
Heating
- Central
Cooling
- Ceiling Fan(s), Central Air
Appliances
- Included: Dishwasher, Gas Range, Microwave, Range Hood, Refrigerator
- Laundry: Laundry Closet, Lower Level
Features
- Double Vanity, Entrance Foyer, High Speed Internet, Recessed Lighting, Walk-In Closet(s)
- Flooring: Luxury Vinyl, Tile
- Windows: None
- Basement: Partial,Walk-Out Access
- Number of fireplaces: 1
- Fireplace features: Electric, Family Room, Glass Doors
- Common walls with other units/homes: No Common Walls
Interior area
- Total structure area: 2,166
- Total interior livable area: 2,166 sqft
Video & virtual tour
Property
Parking
- Total spaces: 2
- Parking features: Attached, Garage, Garage Faces Side, Level Driveway
- Attached garage spaces: 2
- Has uncovered spaces: Yes
Accessibility
- Accessibility features: None
Features
- Levels: Multi/Split
- Patio & porch: Front Porch, Patio
- Exterior features: Lighting, Storage, Boat Launch, Dock, Boat Ramp
- Has private pool: Yes
- Pool features: Fenced, In Ground, Private
- Spa features: None
- Fencing: Back Yard,Wood
- Has view: Yes
- View description: Neighborhood, Trees/Woods
- Waterfront features: None
- Body of water: Berkeley Lake
Lot
- Size: 0.73 Acres
- Features: Back Yard, Front Yard, Landscaped, Level, Private
Details
- Additional structures: None
- Parcel number: R6289 024
- Other equipment: None
- Horse amenities: None
Construction
Type & style
- Home type: SingleFamily
- Architectural style: Traditional
- Property subtype: Single Family Residence, Residential
Materials
- Brick
- Foundation: Concrete Perimeter
- Roof: Composition
Condition
- Resale
- New construction: No
- Year built: 1971
Utilities & green energy
- Electric: 110 Volts
- Sewer: Septic Tank
- Water: Public
- Utilities for property: Cable Available, Electricity Available, Natural Gas Available, Phone Available, Water Available
Green energy
- Energy efficient items: Thermostat
- Energy generation: None
Community & HOA
Community
- Features: Barbecue, Beach Access, Boating, Community Dock, Fishing, Lake, Near Schools, Near Shopping, Near Trails/Greenway, Playground, Sidewalks
- Security: Smoke Detector(s)
- Subdivision: Berkeley Lake Estates
HOA
- Has HOA: No
Location
- Region: Duluth
Financial & listing details
- Price per square foot: $323/sqft
- Annual tax amount: $6,746
- Date on market: 5/14/2026
- Cumulative days on market: 66 days
- Electric utility on property: Yes
- Road surface type: Asphalt
Estimated market value
$682,700
$649,000 - $717,000
$2,557/mo
Price history
| Date | Event | Price |
|---|---|---|
| 6/29/2026 | Pending sale | $699,000$323/sqft |
Source:  GAMLS #10763806 Report a problem GAMLS #10763806 Report a problem | ||
| 5/14/2026 | Listed for sale | $699,000+33.1%$323/sqft |
Source: GAMLS #10763806 Report a problem | ||
| 4/4/2025 | Sold | $525,000-4.4%$242/sqft |
Source:  FMLS GA #7516754 Report a problem FMLS GA #7516754 Report a problem | ||
| 3/25/2025 | Pending sale | $549,000$253/sqft |
Source: FMLS GA #7516754 Report a problem | ||
| 3/7/2025 | Price change | $549,000-8.3%$253/sqft |
Source: FMLS GA #7516754 Report a problem | ||
| 2/21/2025 | Price change | $599,000-4.9%$277/sqft |
Source: FMLS GA #7516754 Report a problem | ||
| 1/31/2025 | Listed for sale | $629,900$291/sqft |
Source: FMLS GA #7516754 Report a problem | ||
Public tax history
Tax history is unavailable.
Monthly payment
Est. payment
Payment breakdown
Explore the cost of this home by adjusting the details. Changes won't be saved.Climate risks
Neighborhood: 30096
Nearby schools
GreatSchools rating
- 6/10Berkeley Lake Elementary SchoolGrades: PK-5Distance: 0.3 mi
- 6/10Duluth Middle SchoolGrades: 6-8Distance: 1.7 mi
- 5/10Duluth High SchoolGrades: 9-12Distance: 3.1 mi
Schools provided by the listing agent
- Elementary: Berkeley Lake
- Middle: Duluth
- High: Duluth
Source: FMLS GA. This data may not be complete. We recommend contacting the local school district to confirm school assignments for this home.
- $525,0003 bd3 ba2.1k sqft4205 S Berkeley Lake Rd, Duluth, GA 30096Sold
- $682,0003 bd3 ba2.6k sqft4215 S Berkeley Lake Rd, Duluth, GA 30096Off Market
- $782,7003 bd2 ba3.5k sqft4195 S Berkeley Lake Rd, Duluth, GA 30096Off Market
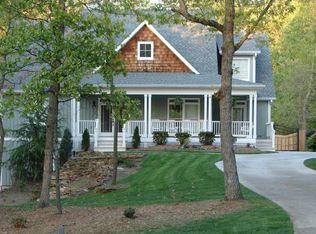
- $566,4004 bd3 ba2.7k sqft4185 S Berkeley Lake Rd, Duluth, GA 30096Off Market
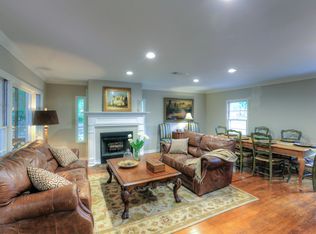
- $---- bd-- ba-- sqft4185 S Berkeley Lake Rd NW, Duluth, GA 30096Off Market
- $546,0004 bd3 ba2.3k sqft4225 S Berkeley Lake Rd, Duluth, GA 30096Off Market
- $1,005,6004 bd5 ba3k sqft4224 S Berkeley Lake Rd NW, Duluth, GA 30096Off Market
- $688,9004 bd3 ba3.9k sqft4175 S Berkeley Lake Rd, Duluth, GA 30096Off Market
A local agent can set up tours, give advice and negotiate with sellers.
Similar homes
- $665,0003 bd3 ba2.7k sqft4211 Gladney Dr, Atlanta, GA 30340For Sale

 MLS ID #7786423, Ellen Cook, Bolst, Inc.. FMLS GA
 - $745,0005 bd4 ba2.6k sqft6856 Womack Ct, Doraville, GA 30360Active
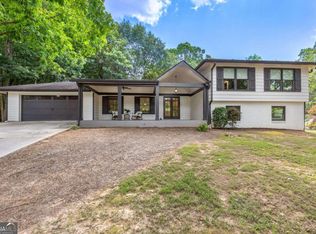
 MLS ID #10803867, Maggy Brown, Keller Williams Realty. GAMLS
 - $650,0003 bd3 ba2.4k sqft2668 Lake Rd, Tucker, GA 30084For Sale
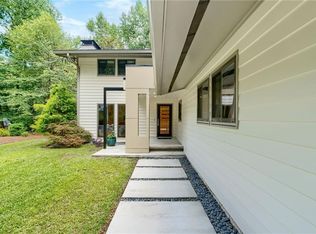 MLS ID #7792011, Vanessa Reilly, Domo Realty. FMLS GA
 - $675,0004 bd5 ba2.7k sqft340 Summerfield Dr, Alpharetta, GA 30022For Sale
 MLS ID #7800604, Joseph Ruggles, New South Residential, LLC. FMLS GA
 - $625,0004 bd3 ba3.1k sqft3827 Lance Bluff Ct, Duluth, GA 30097For SaleMLS ID #7779067, Rip Pruitt, Century 21 Connect Realty. FMLS GA
- $699,9004 bd3 ba2.4k sqft735 Mountclaire Dr, Cumming, GA 30041ActiveMLS ID #10774748, Mandi S Newton, Century 21 Results. GAMLS
- $599,0004 bd3 ba2.1k sqft4881 Anclote Dr, Johns Creek, GA 30022ActiveMLS ID #10756638, Pamela Santoro, BHHS Georgia Properties. GAMLS
- $715,0004 bd3 ba2.1k sqft5170 Chamblee Dunwoody Rd, Atlanta, GA 30338ActiveMLS ID #10761188, Rick Wiley, Coldwell Banker Realty. GAMLS
- $800,0004 bd3 ba2.6k sqft250 Rhine Dr, Johns Creek, GA 30022ActiveMLS ID #10788194, Tia Attoma, Keller Williams Community Partners. GAMLS
- $729,0003 bd3 ba2.3k sqft1016 Pine Grove Dr, Alpharetta, GA 30009For SaleMLS ID #7738529, Donna Kercher Burns, Berkshire Hathaway HomeServices Georgia Properties. FMLS GA
- $699,9994 bd3 ba2.8k sqft3523 Liberty Ridge Trl, Marietta, GA 30062ActiveMLS ID #10798480, Angelica Lopez, Atlantic Real Estate Brokers. GAMLS
- $589,9004 bd3 ba2.5k sqft5200 Wyntree Ct, Peachtree Corners, GA 30071For SaleMLS ID #7764301, Evin Earnhart, Bolst, Inc.. FMLS GA
- $599,0003 bd3 ba1.6k sqft2201 Fairway Cir NE, Atlanta, GA 30319For SaleMLS ID #7808167, Kathryn Crabtree, Atlanta Fine Homes Sotheby's International. FMLS GA
- $749,9005 bd5 ba3.2k sqft2282 Deer Ridge Dr, Stone Mountain, GA 30087For SaleMLS ID #7794637, Joel Perkins, Harry Norman REALTORS. FMLS GA
- $735,0004 bd3 ba2.1k sqft2037 Longview Way, Atlanta, GA 30341ActiveMLS ID #10777351, Laura Addison, Harry Norman Realtors. GAMLS
- $587,7773 bd3 ba2.7k sqft3999 Chamblee Tucker Rd, Atlanta, GA 30340ActiveMLS ID #10803777, Kimberly Hollins, 1 Percent Lists Metro Atlanta. GAMLS
- $620,0003 bd2 ba2k sqft3506 Embry Cir, Atlanta, GA 30341For SaleMLS ID #7789091, Matthew Stacy, Networth Realty of Atlanta, LLC.. FMLS GA
- $775,0004 bd3 ba2.2k sqft3814 Leander Ct, Tucker, GA 30084For SaleMLS ID #7801653, Desiree Hardy, HomeSmart. FMLS GA
- $610,0004 bd3 ba2.3k sqft3008 Ridgeside Ct, Atlanta, GA 30341For SaleMLS ID #7793174, TRICIA FEAGIN, Atlanta Fine Homes Sotheby's International. FMLS GA
- $525,0004 bd3 ba2.4k sqft3372 Woodrun Trl, Marietta, GA 30062For SaleMLS ID #7805496, Kim Eilers, Atlanta Fine Homes Sotheby's International. FMLS GA
