Hold your horses! Nestled on 3.38 picturesque acres, this beautifully maintained Colonial offers privacy, tranquility, and scenic hillside views. Available for the first time ever, this exceptional property is accessed by a long private driveway that leads to a peaceful retreat surrounded by nature. The expansive grounds feature a versatile 2-3 stall barn with a walk-up hay loft, ideal for horse enthusiasts, hobby farmers, car collectors, craftsmen, or a variety of recreational pursuits. Inside, you'll find generously sized rooms designed for comfortable living and entertaining, along with an 800 SqFt unfinished bonus room that can be used for extra storage or living space. The inviting covered front porch is the perfect place to relax and enjoy the serene surroundings while overlooking your property. A spacious rear deck provides ample room for weekend barbecues, outdoor gatherings, and enjoying the beauty of the countryside. This rare offering combines timeless Colonial charm, exceptional privacy, and endless possibilities in a truly special setting.
For sale
$950,000
435 Long Mountain Road, New Milford, CT 06776
3beds
2,308sqft
Single Family Residence
Built in 1991
3.38 Acres Lot
$916,000 Zestimate®
$412/sqft
$-- HOA
What's special
Inviting covered front porchScenic hillside viewsLong private drivewayExpansive grounds
- 8 days
- 456
- 20
Zillow last checked:
Listing updated:
Listed by:
Larry Corrow (203)770-0166,
Coldwell Banker Realty 860-354-4111,
Lori Campbell 203-770-8663,
Coldwell Banker Realty
Source: Smart MLS,MLS#: 24212349
Facts & features
Interior
Bedrooms & bathrooms
- Bedrooms: 3
- Bathrooms: 3
- Full bathrooms: 2
- 1/2 bathrooms: 1
Primary bedroom
- Features: Ceiling Fan(s), Full Bath, Stall Shower, Whirlpool Tub, Walk-In Closet(s)
- Level: Upper
- Area: 212.85 Square Feet
- Dimensions: 16.5 x 12.9
Bedroom
- Features: Ceiling Fan(s)
- Level: Upper
- Area: 144 Square Feet
- Dimensions: 12 x 12
Bedroom
- Features: Ceiling Fan(s)
- Level: Upper
- Area: 175.49 Square Feet
- Dimensions: 10.9 x 16.1
Dining room
- Features: Vinyl Floor
- Level: Main
- Area: 171.57 Square Feet
- Dimensions: 13.3 x 12.9
Family room
- Features: French Doors, Vinyl Floor
- Level: Main
- Area: 260.55 Square Feet
- Dimensions: 13.5 x 19.3
Kitchen
- Features: Granite Counters, Tile Floor
- Level: Main
- Area: 128.82 Square Feet
- Dimensions: 11.3 x 11.4
Living room
- Features: Fireplace, Vinyl Floor
- Level: Main
- Area: 180.32 Square Feet
- Dimensions: 11.2 x 16.1
Other
- Features: Breakfast Nook
- Level: Main
- Area: 92.66 Square Feet
- Dimensions: 11.3 x 8.2
Heating
- Hot Water, Oil
Cooling
- Central Air
Appliances
- Included: Oven/Range, Microwave, Refrigerator, Dishwasher, Washer, Dryer, Water Heater
- Laundry: Main Level
Features
- Basement: Full,Unfinished
- Attic: Pull Down Stairs
- Number of fireplaces: 1
Interior area
- Total structure area: 2,308
- Total interior livable area: 2,308 sqft
- Finished area above ground: 2,308
Property
Parking
- Total spaces: 6
- Parking features: Barn, Attached, Driveway, Unpaved
- Attached garage spaces: 2
- Has uncovered spaces: Yes
Features
- Patio & porch: Porch, Deck
Lot
- Size: 3.38 Acres
- Features: Level, Sloped, Cleared, Rolling Slope, Open Lot
Details
- Additional structures: Barn(s)
- Parcel number: 1879849
- Zoning: R60/R8
- Horses can be raised: Yes
Construction
Type & style
- Home type: SingleFamily
- Architectural style: Colonial
- Property subtype: Single Family Residence
Materials
- Vinyl Siding
- Foundation: Concrete Perimeter
- Roof: Asphalt
Condition
- New construction: No
- Year built: 1991
Utilities & green energy
- Sewer: Septic Tank
- Water: Well
Community & HOA
Community
- Features: Golf, Health Club, Lake, Library, Medical Facilities, Park
- Subdivision: Long Mountain
HOA
- Has HOA: No
Location
- Region: New Milford
Financial & listing details
- Price per square foot: $412/sqft
- Tax assessed value: $288,260
- Annual tax amount: $8,925
- Date on market: 10/8/2026
Estimated market value
$916,000
$870,000 - $962,000
$3,820/mo
Price history
| Date | Event | Price |
|---|---|---|
| 10/8/2026 | Listed for sale | $950,000+3066.7%$412/sqft |
Source:  Smart MLS #24212349 Report a problem Smart MLS #24212349 Report a problem | ||
| 7/23/1990 | Sold | $30,000$13/sqft |
Source: Public Record Report a problem | ||
Public tax history
| Year | Property taxes | Tax assessment |
|---|---|---|
| 2025 | $12,713 +48.1% | $416,820 +44.6% |
| 2024 | $8,582 +2.7% | $288,260 |
| 2023 | $8,354 +2.2% | $288,260 |
| 2022 | $8,172 +1.4% | $288,260 |
| 2021 | $8,063 -2.8% | $288,260 -0.4% |
| 2020 | $8,297 -0.1% | $289,280 |
| 2019 | $8,302 +1.9% | $289,280 |
| 2018 | $8,149 +3.4% | $289,280 |
| 2017 | $7,883 +1.8% | $289,280 |
| 2016 | $7,744 -0.3% | $289,280 -0.4% |
| 2015 | $7,768 | $290,400 |
Find assessor info on the county website
Monthly payment
Est. payment
Payment breakdown
Explore the cost of this home by adjusting the details. Changes won't be saved.Climate risks
Neighborhood: 06776
Nearby schools
Schools provided by the listing agent
- High: New Milford
Source: Smart MLS. This data may not be complete. We recommend contacting the local school district to confirm school assignments for this home.
- $637,8003 bd2 ba2.4k sqft433 Long Mountain Rd, New Milford, CT 06776Off Market
- $341,260-- bd-- ba-- sqft431 Long Mountain Rd, New Milford, CT 06776Off Market
- $793,7002 bd1 ba1k sqftLong Mountain Rd, New Milford, CT 06776Off Market
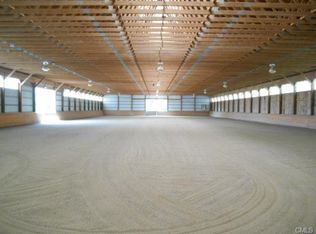
- $30,030-- bd-- ba-- sqftLong Mountain Rd, New Milford, CT 06776Off Market
Similar homes
- $795,0003 bd3 ba3.3k sqft12 Loormann Lane, New Milford, CT 06755For Sale
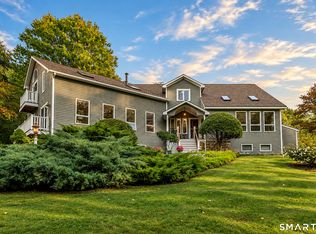
 MLS ID #24210145, Kathryn Clair, William Pitt Sotheby's Int'l. Smart MLS
 - $819,5003 bd4 ba2.8k sqft142 Second Hill Road, New Milford, CT 06776For Sale
 MLS ID #24194207, Ken P. Freundt, Coldwell Banker Realty. Smart MLS
 - $769,0005 bd4 ba2.6k sqft21 Walker Brook Drive, New Milford, CT 06776For Sale
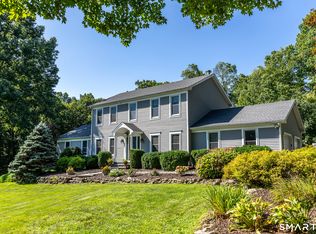 MLS ID #24202023, Phil Fox, William Pitt Sotheby's Int'l. Smart MLS
 - $519,9003 bd3 ba2.1k sqft4 Briar Lane, New Milford, CT 06776For Sale
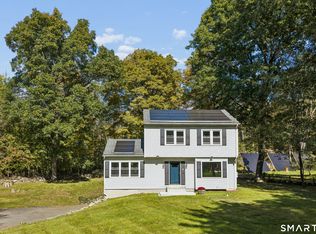 MLS ID #24210023, Mikyung Jeung, Century 21 AllPoints Realty. Smart MLS
 - $599,9003 bd3 ba2.2k sqft6 McNulty Drive, New Milford, CT 06776For SaleMLS ID #24187611, Pat Catchpole, William Raveis Real Estate. Smart MLS
- $899,0003 bd3 ba2.9k sqft79 Sunset Lane, Washington, CT 06794For SaleMLS ID #24206191, Pat Catchpole, William Raveis Real Estate. Smart MLS
- $639,9004 bd4 ba2.8k sqft277 Chestnut Land Road, New Milford, CT 06776For SaleMLS ID #24203311, Leigh Ann Lengyel, RE/MAX Heritage. Smart MLS
- $749,0005 bd4 ba2.8k sqft50 Beardsley Road, New Milford, CT 06776For SaleMLS ID #24126583, James Stewart, W. Raveis Lifestyles Realty. Smart MLS
- $995,0004 bd3 ba3.2k sqft3 Partridge Trail, Sherman, CT 06784For SaleMLS ID #24167644, Lorraine Amaral, William Pitt Sotheby's Int'l. Smart MLS
- $639,0004 bd3 ba2.5k sqft41 Colonial Ridge Drive, New Milford, CT 06755For SaleMLS ID #24201406, Lisa Briscoe, William Raveis Real Estate. Smart MLS
- $998,0004 bd3 ba2.5k sqft336 South Street, Roxbury, CT 06783For SaleMLS ID #24196812, Karen Gilmore, Redfin Corporation. Smart MLS
- $599,9504 bd3 ba2.1k sqft2 Pilgrims Way, New Milford, CT 06755For SaleMLS ID #24203705, Cristina Mott, Dave Jones Realty, LLC. Smart MLS
- $875,0004 bd3 ba2.8k sqft9-A New Bridge Road, Brookfield, CT 06804For SaleMLS ID #24202154, Hala Courgi, Berkshire Hathaway NE Prop.. Smart MLS
- $699,9004 bd2 ba2.4k sqft9 Birch Road, New Milford, CT 06776For SaleMLS ID #24195489, Emily Fritz, Real Estate By Teresa LLC. Smart MLS
- $725,0004 bd3 ba1.8k sqft9 Chimney Point Road, New Milford, CT 06776For SaleMLS ID #24212288, Patty A. Wagner, Compass Connecticut, LLC. Smart MLS
- $999,0004 bd3 ba2.4k sqft126 Bucks Hill Road, Southbury, CT 06488For SaleMLS ID #24205863, Beth Hawley, Berkshire Hathaway NE Prop.. Smart MLS
- $955,0003 bd3 ba3.1k sqft3 Boulder Creek Road, Newtown, CT 06470For SaleMLS ID #24205896, Jaider Osorno, Alpha Capital Realty, LLC. Smart MLS
- $624,4443 bd3 ba1.9k sqft115 Forty Acre Mountain Road, Danbury, CT 06811For SaleMLS ID #24211903, Lisa Cozzi, Century 21 AllPoints Realty. Smart MLS
- $625,0003 bd2 ba1.7k sqft103 Geer Mountain Road, Kent, CT 06785For SaleMLS ID #24131797, Chris Garrity, Bain Real Estate. Smart MLS
- $775,0004 bd3 ba3k sqft35 Nettleton Hollow Road, Bethlehem, CT 06751For SaleMLS ID #24194494, Andree Gabathuler, Coldwell Banker Realty. Smart MLS
