Nestled on approximately 1.6 picturesque acres just outside Waterloo, this exceptional custom-built home offers the perfect combination of quality craftsmanship, modern design, and peaceful country views. Built in 2022/23, this stunning ranch-style residence delivers the benefits of newer construction while providing the space, privacy, and versatility that today's buyers are searching for. From the moment you arrive, you'll appreciate the home's striking curb appeal, expansive setting, and attention to detail. Step inside and discover a thoughtfully designed floor plan featuring 3 spacious bedrooms, 2 full bathrooms, and approximately 1,760 square feet of beautifully finished living space. The heart of the home is the impressive open-concept kitchen and living area, where high-quality cabinetry, beautiful countertops, premium finishes, and abundant natural light create a space that is both functional and inviting. Whether you're preparing meals, hosting guests, or simply enjoying a quiet evening at home, this space was designed to bring people together. The spacious primary suite offers a private retreat with a well-appointed bathroom and generous closet space, while the additional bedrooms provide flexibility for guests, hobbies, home office space, or everyday living. Throughout the home, you'll find exceptional craftsmanship, tasteful finishes, and the kind of quality construction that is increasingly difficult to find. Need room to grow? The full basement provides incredible future potential and is already roughed-in for an additional bathroom, making expansion simple and convenient for the next owner. Storage is plentiful throughout the property, ensuring there is a place for everything. Outside, the amenities continue. The oversized attached garage offers ample room for vehicles, tools, and equipment, while the impressive pole barn provides endless possibilities for storage, projects, recreational equipment, hobbies, or workshop space. The expansive 1.6-acre parcel offers plenty of room to enjoy the outdoors while taking in the breathtaking views that surround the property. Properties that combine newer construction, quality finishes, acreage, a full basement, an oversized garage, and a pole barn rarely become available. Every detail of this home has been carefully considered, creating a property that is as practical as it is beautiful. This is more than just a home-it's an opportunity to enjoy space, comfort, and exceptional craftsmanship in one of Monroe County's most desirable settings. Schedule your private showing today and experience everything this remarkable property has to offer. Important: This property is owned by the Illinois State Police. Illinois State Police contract forms are required for all offers. Agents are encouraged to contact the listing agent directly for contract documents, offer instructions, and additional information. Call today to schedule your private showing.
Pending
$399,900
4375 Jj Rd, Waterloo, IL 62298
3beds
1,760sqft
:
Get pre-qualified$2,705/mo
Single Family Residence
Built in 2022
1.6 Acres Lot
$392,500 Zestimate®
$227/sqft
$-- HOA
What's special
Tasteful finishesPicturesque acresImpressive pole barnPremium finishesBreathtaking viewsWell-appointed bathroomAbundant natural light
- 52 days |
- 129 |
- 2 |
Zillow last checked:
Listing updated:
Listed by:
Rory Hertzberg 815-954-3937,
Village Realty, Inc
Source: MRED as distributed by MLS GRID,MLS#: 12667417
Facts & features
Interior
Bedrooms & bathrooms
- Bedrooms: 3
- Bathrooms: 2
- Full bathrooms: 2
Rooms
- Room types: No additional rooms
Primary bedroom
- Features: Bathroom (Full)
- Level: Main
- Area: 195 Square Feet
- Dimensions: 15X13
Bedroom 2
- Level: Main
- Area: 168 Square Feet
- Dimensions: 14X12
Bedroom 3
- Level: Main
- Area: 168 Square Feet
- Dimensions: 14X12
Dining room
- Level: Main
- Area: 176 Square Feet
- Dimensions: 16X11
Kitchen
- Level: Main
- Area: 176 Square Feet
- Dimensions: 16X11
Laundry
- Level: Main
- Area: 105 Square Feet
- Dimensions: 15X7
Living room
- Level: Main
- Area: 234 Square Feet
- Dimensions: 18X13
Heating
- Natural Gas
Cooling
- Central Air
Features
- Basement: Unfinished,Full
Interior area
- Total structure area: 0
- Total interior livable area: 1,760 sqft
Property
Parking
- Total spaces: 2
- Parking features: Yes, Attached, Garage
- Attached garage spaces: 2
Accessibility
- Accessibility features: No Disability Access
Features
- Stories: 1
Lot
- Size: 1.6 Acres
Details
- Parcel number: 10112000050000
- Special conditions: None
Construction
Type & style
- Home type: SingleFamily
- Property subtype: Single Family Residence
Materials
- Vinyl Siding
Condition
- New construction: No
- Year built: 2022
Utilities & green energy
- Sewer: Septic Tank
- Water: Public
Community & HOA
HOA
- Services included: None
Location
- Region: Waterloo
Financial & listing details
- Price per square foot: $227/sqft
- Tax assessed value: $255,690
- Annual tax amount: $5,208
- Date on market: 6/4/2026
- Ownership: Fee Simple
Estimated market value
$392,500
$373,000 - $412,000
$2,279/mo
Price history
| Date | Event | Price |
|---|---|---|
| 6/28/2026 | Pending sale | $399,900$227/sqft |
Source:  MRED as distributed by MLS GRID #12667417 Report a problem MRED as distributed by MLS GRID #12667417 Report a problem | ||
| 6/4/2026 | Listed for sale | $399,900+83.9%$227/sqft |
Source: MRED as distributed by MLS GRID #12667417 Report a problem | ||
| 5/1/2014 | Sold | $217,500+53.2%$124/sqft |
Source: Public Record Report a problem | ||
| 5/13/2010 | Sold | $142,000+1.8%$81/sqft |
Source: Public Record Report a problem | ||
| 3/25/2010 | Listed for sale | $139,500$79/sqft |
Source: AMERISTAR REAL ESTATE #3003936 Report a problem | ||
Public tax history
| Year | Property taxes | Tax assessment |
|---|---|---|
| 2024 | $5,209 +0.5% | $85,230 |
| 2023 | $5,183 +633.4% | $85,230 +645% |
| 2022 | $707 | $11,440 +1.4% |
| 2021 | -- | $11,280 -50.5% |
| 2020 | -- | $22,810 -47.1% |
| 2019 | -- | $43,120 0% |
| 2018 | $2,468 | $43,140 -1.8% |
| 2017 | $2,468 | $43,937 +1.2% |
| 2016 | $2,468 +12.8% | $43,400 +9.7% |
| 2015 | $2,188 +4.1% | $39,580 -0.1% |
| 2014 | $2,102 | $39,620 -0.1% |
| 2012 | $2,102 | $39,670 -0.1% |
| 2011 | -- | $39,690 -0.1% |
| 2010 | -- | $39,720 -5.3% |
| 2009 | -- | $41,960 -9.5% |
| 2008 | -- | $46,390 -3.5% |
| 2007 | -- | $48,090 |
Find assessor info on the county website
Monthly payment
Est. payment
Payment breakdown
Explore the cost of this home by adjusting the details. Changes won't be saved.Climate risks
Neighborhood: 62298
Nearby schools
GreatSchools rating
- 6/10Gardner Elementary SchoolGrades: 4-5Distance: 3.1 mi
- 7/10Waterloo Junior High SchoolGrades: 6-8Distance: 3.3 mi
- 6/10Waterloo High SchoolGrades: 9-12Distance: 2.1 mi
Schools provided by the listing agent
- District: 2
Source: MRED as distributed by MLS GRID. This data may not be complete. We recommend contacting the local school district to confirm school assignments for this home.
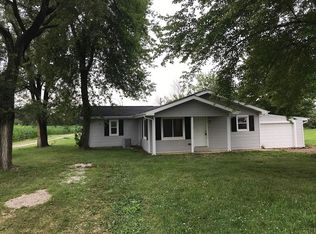
- $152,2002 bd1 ba1k sqft4369 Jj Rd, Waterloo, IL 62298Off Market
- $247,300-- bd-- ba-- sqft4467 Jj Rd, Waterloo, IL 62298Off Market
- $300,000-- bd-- ba-- sqft4467 Jj Rd, Waterloo, IL 62298Off Market
- $297,4235 bd-- ba1.2k sqft4333 Jj Rd, Waterloo, IL 62298Off Market
- $342,7003 bd-- ba1.5k sqft4363 Jj Rd, Waterloo, IL 62298Off Market
- $309,2003 bd2 ba2.3k sqft5961 Lemen Rd, Waterloo, IL 62298Off Market
- $327,2003 bd-- ba1.5k sqft5925 Lemen Rd, Waterloo, IL 62298Off Market
- $466,7003 bd-- ba1.9k sqft4326 Jj Rd, Waterloo, IL 62298Off Market
A local agent can set up tours, give advice and negotiate with sellers.
A local lender can help you make sure your offer is ready when you are.
Similar homes
- $228,5003 bd2 ba1.4k sqft404 S Main St, Waterloo, IL 62298For Sale

 MLS ID #26045645, JoAnn M Meier, RE/MAX First Choice. MARIS
 - $295,0004 bd2 ba1.5k sqft904 Sheridan Ln, Waterloo, IL 62298For Sale
 MLS ID #26046652, Jenny A Wisniewski, Landmark Realty. MARIS
 - $419,9003 bd2 ba1.5k sqft1009 Waymaker Ln, Waterloo, IL 62298New Construction
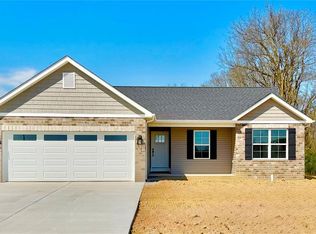 MLS ID #26017903, Vicki Bedwell, eXp Realty. MARIS
 - $398,8003 bd2 ba1.7k sqft1151 W Apple St, Freeburg, IL 62243For Sale
 MLS ID #26028909, Ben Norrenberns, Judy Dempcy Homes Powered by KW Pinnacle. MARIS
 - $280,0003 bd2 ba1.4k sqft310 N Market St, Waterloo, IL 62298For Sale By Owner
- $--3 bd2 ba1.5k sqft2213 Stone Gate Dr, Dupo, IL 62239AuctionServiceLink Auction
- $449,5003 bd2 ba1.7k sqft951 Forbs Dr, Waterloo, IL 62298New ConstructionMLS ID #26023391, Brooke Mitchell, Keller Williams Pinnacle. MARIS
- $215,0002 bd1 ba1.3k sqft405 Veterans Dr, Waterloo, IL 62298For SaleMLS ID #26037332, Chad H Doyle, RE/MAX Preferred. MARIS
- $375,0003 bd2 ba1.5k sqft5106 Georgine Dr, Imperial, MO 63052For SaleMLS ID #26026496, Haley D Spencer, Realty Executives of St. Louis. MARIS
- $389,9003 bd2 ba1.5k sqft4818 River Rock Ln, Smithton, IL 62285For SaleMLS ID #26029848, Jeffrey L Sklar, Beycome Brokerage Realty LLC. MARIS
- $350,0003 bd3 ba2.1k sqft1914 McKinley Range, Festus, MO 63028For SaleMLS ID #26046829, Amber L Glass, Locals Realty, LLC. MARIS
- $330,0003 bd2 ba1.2k sqft19 S Washington St, Lenzburg, IL 62255For SaleMLS ID #26042933, Brittney Litteken, Homes By Janell. MARIS
- $400,0004 bd2 ba1.9k sqft633 Lind Rd, Saint Louis, MO 63125For SaleMLS ID #26033511, David E Rumpf, Coldwell Banker Realty - Gundaker. MARIS
- $339,9003 bd3 ba1.7k sqft1908 Mid Summer Dr, Imperial, MO 63052For SaleMLS ID #26044437, Janice L Regna, Exit Elite Realty. MARIS
- $370,0004 bd3 ba2.4k sqft9355 State Route 3, Red Bud, IL 62278For SaleMLS ID #26043631, Janell M Schmittling, Homes By Janell. MARIS
- $364,7504 bd3 ba2.3k sqft6584 Buckingham Palace Dr, Imperial, MO 63052For SaleMLS ID #26046157, Yvonne L O'Neill, Elevate Realty, LLC. MARIS
- $389,0003 bd3 ba2.1k sqft5661 Chalet Hill Dr, Saint Louis, MO 63129For SaleMLS ID #26043391, Alicia M Robinson, Coldwell Banker Realty - Gundaker. MARIS
- $389,9993 bd2 ba2.1k sqft3071 Crystal Lake Dr, Saint Louis, MO 63129For SaleMLS ID #26038478, Kim Brown, West End Management & Leasing Services. MARIS
- $365,0004 bd2 ba2.2k sqft9345 Schaller Rd, Lenzburg, IL 62255For SaleMLS ID #26037638, Jason E Buss, RE/MAX Preferred. MARIS
- $360,0004 bd4 ba2k sqft611 Brook Stone Ct, Freeburg, IL 62243For SaleMLS ID #26034677, Florence M Kane, Golden Key Realty. MARIS
