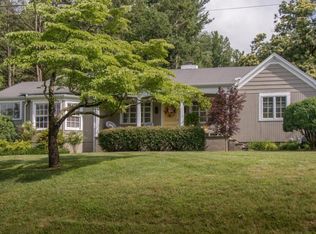
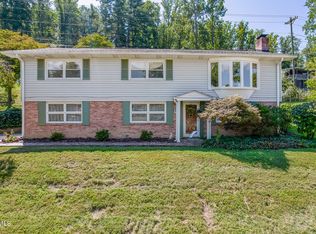
Discover a spacious Bristol home where refreshed interiors, flexible gathering areas, and a convenient city setting come together. Offered for sale at 445 Green Hill Road, this three-bedroom, two-bath residence provides 2,714 square feet with room to spread out, host comfortably, and tailor spaces to your lifestyle.
The newly remodeled kitchen brings a fresh backdrop to everyday cooking, while the large dining room is ready for celebrations, shared meals, or relaxed weekend brunches. In the living room, a fireplace adds warmth and character. A separate den overlooks the patio, creating an easy visual connection to the outdoors and a welcoming spot for reading, conversation, media, or quiet downtime. The updated primary bath adds polished comfort to the private suite.
Outdoor living has its own appeal here. Arrange the patio for grilling, container gardens, or evenings under the open sky, with surrounding yard space offering further possibilities for recreation and landscaping. On-site parking supports practical daily routines and makes welcoming visitors easier.
The location places Virginia High School especially close by, with Mumpower Park also within easy reach for outdoor recreation. Downtown Bristol's dining, shopping, and entertainment are accessible, while Hard Rock Hotel & Casino Bristol provides another nearby destination. Sam's Club and The Home Depot add convenience for household errands and projects.
With generous square footage, distinct living spaces, meaningful updates, and access to Bristol attractions, this new listing offers a versatile opportunity to settle in and make it your own.
For sale
Price cut: $30K (10/19)
$399,900
445 Green Hill Rd, Bristol, VA 24201
3beds
2,897sqft
Single Family Residence, Residential
Built in 1950
1.29 Acres Lot
$378,700 Zestimate®
$138/sqft
$-- HOA
What's special
Refreshed interiorsFlexible gathering areasNewly remodeled kitchen
- 58 days
- 294
- 20
Zillow last checked:
Listing updated:
Listed by:
Cathy Armstrong 423-646-3770,
Heritage Homes at Sixth St., Inc. 423-968-3184
Source: TVRMLS,MLS#: 9999989
Facts & features
Interior
Bedrooms & bathrooms
- Bedrooms: 3
- Bathrooms: 2
- Full bathrooms: 2
Heating
- Forced Air
Cooling
- Central Air
Appliances
- Included: Dishwasher, Gas Range, Refrigerator
- Laundry: Electric Dryer Hookup, Washer Hookup
Features
- Entrance Foyer, Granite Counters
- Flooring: Ceramic Tile, Hardwood, Parquet
- Windows: Double Pane Windows
- Basement: Exterior Entry
- Number of fireplaces: 1
- Fireplace features: Living Room
Interior area
- Total structure area: 2,897
- Total interior livable area: 2,897 sqft
- Finished area below ground: 183
Property
Parking
- Total spaces: 2
- Parking features: Attached, Circular Driveway, Garage Door Opener
- Attached garage spaces: 2
- Has uncovered spaces: Yes
Features
- Levels: One
- Stories: 1
- Patio & porch: Covered, Front Porch, Rear Patio
Lot
- Size: 1.29 Acres
- Dimensions: 12 x 347 x 284 x 419 irr
- Topography: Level, Sloped
Details
- Parcel number: 6 1 5 1
- Zoning: R1
Construction
Type & style
- Home type: SingleFamily
- Architectural style: Ranch
- Property subtype: Single Family Residence, Residential
Materials
- Brick, Frame
- Foundation: Block
- Roof: Shingle
Condition
- Average
- New construction: No
- Year built: 1950
Utilities & green energy
- Sewer: Public Sewer
- Water: Public
- Utilities for property: Electricity Connected, Natural Gas Connected, Sewer Connected, Water Connected, Cable Connected
Community & HOA
Community
- Security: Security System
- Subdivision: Spring Garden
HOA
- Has HOA: No
Location
- Region: Bristol
Financial & listing details
- Price per square foot: $138/sqft
- Tax assessed value: $416,300
- Annual tax amount: $3,872
- Date on market: 8/25/2026
- Listing terms: Cash,Conventional,FHA,VA Loan
- Electric utility on property: Yes
Estimated market value
$378,700
$360,000 - $398,000
$2,150/mo
Price history
| Date | Event | Price |
|---|---|---|
| 10/19/2026 | Price change | $399,900-7%$138/sqft |
Source: TVRMLS #9999989 Report a problem | ||
| 8/25/2026 | Listed for sale | $429,900+7.5%$148/sqft |
Source: TVRMLS #9999989 Report a problem | ||
| 10/17/2024 | Sold | $400,000+66.7%$138/sqft |
Source: Public Record Report a problem | ||
| 7/26/2010 | Sold | $240,000$83/sqft |
Source: Public Record Report a problem | ||
Public tax history
| Year | Property taxes | Tax assessment |
|---|---|---|
| 2025 | $3,872 +17.4% | $416,300 +41.4% |
| 2024 | $3,297 -4.3% | $294,400 |
| 2023 | $3,444 +4.5% | $294,400 |
| 2022 | $3,297 | $294,400 -7.4% |
| 2021 | $3,297 +13.8% | $317,900 +28.3% |
| 2019 | $2,898 +100% | $247,700 |
| 2018 | $1,449 | $247,700 |
| 2016 | -- | -- |
| 2015 | -- | -- |
| 2012 | -- | -- |
| 2011 | -- | -- |
| 2010 | -- | -- |
| 2009 | -- | -- |
| 2008 | -- | -- |
| 2007 | -- | -- |
| 2006 | -- | -- |
| 2005 | -- | -- |
| 2004 | -- | -- |
| 2003 | -- | -- |
| 2001 | -- | -- |
Find assessor info on the county website
Monthly payment
Est. payment
Payment breakdown
Explore the cost of this home by adjusting the details. Changes won't be saved.Climate risks
Neighborhood: 24201
Nearby schools
Schools provided by the listing agent
- Elementary: Virginia Primary
- Middle: Virginia
- High: Virginia
Source: TVRMLS. This data may not be complete. We recommend contacting the local school district to confirm school assignments for this home.
Similar homes
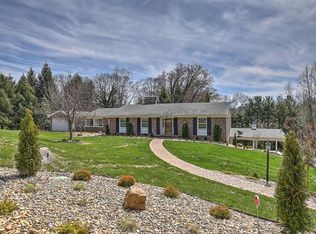
- $444,9953 bd3 ba2.8k sqft545 Green Hill Rd, Bristol, VA 24201For Sale
 MLS ID #9997801, Justin Branson. TVRMLS
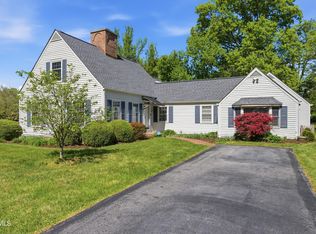
 - $374,9003 bd3 ba3.1k sqft1349 Piedmont Ave, Bristol, VA 24201For Sale
 MLS ID #9994308, Josh Taylor. TVRMLS
 - $349,0003 bd3 ba1.9k sqft638 Fox Meadow Ln, Bristol, VA 24201For Sale
 MLS ID #9996476, Danielle McMeans. TVRMLS
 - $329,9004 bd2 ba2.4k sqft1000 Garden Ln, Bristol, VA 24201For Sale
 MLS ID #9998296, Jeff Rountree. TVRMLS
 - $310,0003 bd2 ba2.2k sqft344 Kilgore Dr, Bristol, VA 24201For Sale
 MLS ID #111740, Timothy Sproles, Highlands Real Estate | Sea Glass. SWVAR
