One-of-a-Kind Floor Plan in West Mifflin! Welcome to 446 Lewis Run Road, a distinctive all-brick 3-bedroom, 3-full-bath home offering tons of thoughtfully designed living space. A dramatic vaulted-ceiling living room welcomes you upon entry, while the expansive family room steals the show with a wood-burning fireplace and indoor grill. The spacious lower-level den/office adds a third versatile living area, perfect for a game room, home office, hobby space, or guest retreat.
The updated kitchen features stainless steel appliances and opens to the adjacent dining room, creating an inviting space for everyday living and entertaining. The primary bedroom includes a private ensuite, while two additional bedrooms and two full baths provide plenty of flexibility.
Outdoor entertaining is exceptional, with a large rear deck overlooking a beautiful patio centered around a custom wood-burning brick oven—ideal for everything from casual gatherings to memorable evenings with family and friends.
A huge detached two-car garage provides ample parking, storage, and workspace. A new driveway serves the garage, while a second redone driveway offers additional parking and convenient side access to the home. Numerous updates include a newer roof, soffit, fascia, gutters, siding, A/C, and water heater.
Conveniently located with easy access to Route 51, Lebanon Church Road, parks, shopping, dining, and more. Unique character, incredible entertaining spaces, and extensive updates make this West Mifflin home a must-see!
Contingent
$339,900
446 Lewis Run Rd, West Mifflin, PA 15122
3beds
1,528sqft
Single Family Residence
Built in 1982
9,526 Square Feet Lot
$336,300 Zestimate®
$222/sqft
$-- HOA
What's special
Wood-burning fireplaceIndoor grillHuge detached two-car garageLarge rear deckNew drivewayAdjacent dining roomExpansive family room
- 16 days
- 1,287
- 92
Zillow last checked:
Listing updated:
Listed by:
Larissa Leuenberger 724-941-1427,
REALTY ONE GROUP GOLD STANDARD 724-941-1427
Source: WPMLS,MLS#: 1772964 Originating MLS: West Penn Multi-List
Originating MLS: West Penn Multi-ListFacts & features
Interior
Bedrooms & bathrooms
- Bedrooms: 3
- Bathrooms: 3
- Full bathrooms: 3
Heating
- Forced Air, Gas
Cooling
- Central Air
Appliances
- Included: Some Gas Appliances, Cooktop, Dryer, Dishwasher, Microwave, Refrigerator, Stove, Washer
Features
- Window Treatments
- Flooring: Ceramic Tile, Carpet
- Windows: Window Treatments
- Basement: Full,Walk-Out Access
- Number of fireplaces: 1
- Fireplace features: Wood Burning
Interior area
- Total structure area: 1,528
- Total interior livable area: 1,528 sqft
Property
Parking
- Total spaces: 4
- Parking features: Garage Door Opener
- Has garage: Yes
Features
- Levels: Multi/Split
- Stories: 2
- Pool features: None
Lot
- Size: 9,526 Square Feet
- Dimensions: 58 x 188 x 58 x 188
Details
- Parcel number: 0470H00248000000
Construction
Type & style
- Home type: SingleFamily
- Architectural style: Multi-Level
- Property subtype: Single Family Residence
Materials
- Brick
- Roof: Asphalt
Condition
- Resale
- Year built: 1982
Utilities & green energy
- Sewer: Public Sewer
- Water: Public
Community & HOA
Community
- Security: Security System
Location
- Region: West Mifflin
Financial & listing details
- Price per square foot: $222/sqft
- Tax assessed value: $172,100
- Annual tax amount: $7,785
- Date on market: 9/3/2026
Estimated market value
$336,300
$319,000 - $353,000
$2,270/mo
Price history
| Date | Event | Price |
|---|---|---|
| 9/12/2026 | Contingent | $339,900$222/sqft |
Source:  WPMLS #1772964 Report a problem WPMLS #1772964 Report a problem | ||
| 9/3/2026 | Listed for sale | $339,900+4.6%$222/sqft |
Source: WPMLS #1772964 Report a problem | ||
| 12/30/2025 | Sold | $324,900$213/sqft |
Source: WPMLS #1724405 Report a problem | ||
| 10/12/2025 | Contingent | $324,900$213/sqft |
Source: WPMLS #1724405 Report a problem | ||
| 10/8/2025 | Listed for sale | $324,900+19.9%$213/sqft |
Source: WPMLS #1724405 Report a problem | ||
| 3/2/2021 | Sold | $271,000+8.4%$177/sqft |
Source: WPMLS #1482123 Report a problem | ||
| 1/15/2021 | Contingent | $249,900$164/sqft |
Source: WPMLS #1482123 Report a problem | ||
| 1/13/2021 | Listed for sale | $249,900+61.2%$164/sqft |
Source: REALTY ONE GROUP GOLD STANDARD #1482123 Report a problem | ||
| 9/9/2015 | Sold | $155,000+121.4%$101/sqft |
Source: WPMLS #1068876 Report a problem | ||
| 11/26/2014 | Sold | $70,000-5.4%$46/sqft |
Source: WPMLS #1031935 Report a problem | ||
| 10/16/2014 | Listed for sale | $74,000-44.4%$48/sqft |
Source: Priority Realty, LLC #1031935 Report a problem | ||
| 5/10/2014 | Listing removed | -- |
Source: Auction.com Report a problem | ||
| 3/15/2014 | Listed for sale | -- |
Source: Auction.com Report a problem | ||
| 1/31/2005 | Sold | $133,000+73.9%$87/sqft |
Source: Public Record Report a problem | ||
| 1/10/1995 | Sold | $76,500$50/sqft |
Source: WPMLS #54521 Report a problem | ||
Public tax history
| Year | Property taxes | Tax assessment |
|---|---|---|
| 2025 | $6,801 -3.2% | $154,100 -10.5% |
| 2024 | $7,027 +1039.2% | $172,100 +32% |
| 2023 | $617 | $130,400 |
| 2022 | $617 +16% | $130,400 +16% |
| 2021 | $532 +2% | $112,400 |
| 2020 | $521 -2% | $112,400 |
| 2019 | $532 -87.3% | $112,400 |
| 2018 | $4,170 0% | $112,400 |
| 2017 | $4,171 +684.6% | $112,400 |
| 2016 | $532 -88.9% | $112,400 -13.8% |
| 2015 | $4,796 | $130,400 |
| 2014 | -- | $130,400 |
| 2013 | -- | $130,400 +15.2% |
| 2012 | -- | $113,200 |
| 2011 | -- | $113,200 |
| 2010 | -- | $113,200 |
| 2009 | -- | $113,200 |
| 2008 | -- | $113,200 |
| 2007 | -- | $113,200 |
| 2006 | -- | $113,200 +15.3% |
| 2005 | -- | $98,200 |
| 2004 | -- | $98,200 -13.3% |
| 2003 | -- | $113,200 |
| 2002 | -- | $113,200 |
Find assessor info on the county website
Monthly payment
Est. payment
Payment breakdown
Explore the cost of this home by adjusting the details. Changes won't be saved.Climate risks
Neighborhood: 15122
Nearby schools
Schools provided by the listing agent
- District: West Mifflin Area
Source: WPMLS. This data may not be complete. We recommend contacting the local school district to confirm school assignments for this home.
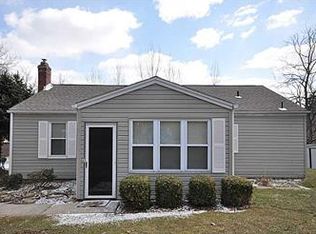
Similar homes
- $329,9003 bd3 ba1.6k sqft111 Maryal Dr, Pittsburgh, PA 15236For Sale
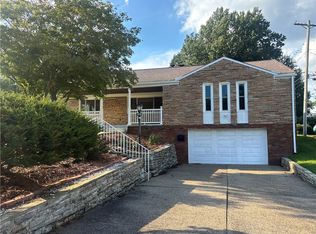 MLS ID #1722610, Narayan Katel. WPMLS
 - $347,6004 bd3 ba1.6k sqft5720 Clark Ave, Bethel Park, PA 15102For Sale
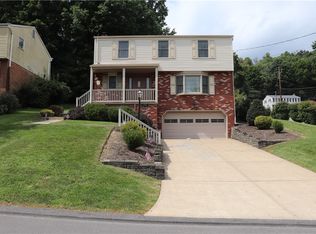 MLS ID #1771687, Joanna Zervos. WPMLS
 - $317,5003 bd3 ba1.8k sqft375 W Bruceton Rd, Pittsburgh, PA 15236For Sale
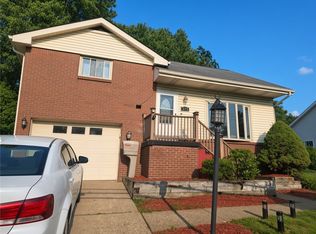 MLS ID #1769344, Corey Leon. WPMLS
 - $317,0004 bd2 ba1.5k sqft3701 W Run Rd, Homestead, PA 15120For Sale
 MLS ID #1771792, John Polselli. WPMLS
