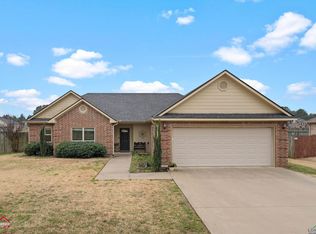
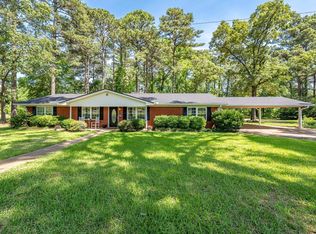
Built in 2013, this 3-bedroom, 2-bath home sits on a quiet street with no thru traffic, in an area that blends a country feel with city convenience. Great curb appeal and an open, easy-flow layout. The entry leads straight into a fireplace-anchored living room and kitchen bar, perfect for entertaining. Kitchen features granite countertops, stainless steel appliances, a tile backsplash, and a separate dining area. The primary suite includes a walk-in closet and a bath with a walk-in shower and separate soaking tub. Two additional bedrooms share a full secondary bath, plus a dedicated laundry room and attached garage. Recent upgrades include the roof, HVAC system, and hot water heater. Out back, a large, fully fenced yard with a covered patio and storage shed offers plenty of room to spread out. Move-in ready and easy to show.
For sale
$284,999
4532 Airport Rd, Kilgore, TX 75662
3beds
1,399sqft
Single Family Residence
Built in 2013
0.33 Acres Lot
$279,700 Zestimate®
$204/sqft
$-- HOA
What's special
Attached garageStorage shedStainless steel appliancesLarge fully fenced yardGranite countertopsSeparate dining areaCovered patio
- 59 days
- 303
- 33
Zillow last checked:
Listing updated:
Listed by:
Clint Brogoitti 903-403-3997,
Julie Woods & Associate RE Firm
Source: LGVBOARD,MLS#: 20265266
Facts & features
Interior
Bedrooms & bathrooms
- Bedrooms: 3
- Bathrooms: 2
- Full bathrooms: 2
Bathroom
- Features: Shower/Tub, Double Vanity, Separate Water Closet, Ceramic Tile, Marble
Heating
- Central Electric
Cooling
- Central Electric
Appliances
- Included: Elec Range/Oven, Free-Standing Range, Self Cleaning Oven, Electric Oven, Electric Cooktop, Microwave, Dishwasher, Disposal, Vented Exhaust Fan, Plumbed For Ice Maker, Electric Water Heater
- Laundry: Laundry Room, Electric Dryer Hookup, Washer Hookup
Features
- Ceiling Fan(s), Granite Counters
- Flooring: Tile, Laminate
- Windows: Shades/Blinds, Blinds
- Attic: Attic Stairs
- Number of fireplaces: 1
- Fireplace features: Living Room, Electric
Interior area
- Total interior livable area: 1,399 sqft
Property
Parking
- Total spaces: 2
- Parking features: Garage, Garage Faces Front, Garage Door Opener, Attached, Concrete
- Attached garage spaces: 2
- Has uncovered spaces: Yes
Features
- Levels: One
- Stories: 1
- Patio & porch: Covered, Porch
- Exterior features: Rain Gutters
- Pool features: None
- Fencing: Wood
Lot
- Size: 0.33 Acres
- Dimensions: 95' X 150'
- Features: Landscaped
Details
- Additional structures: Storage Buildings
- Parcel number: 1171616
Construction
Type & style
- Home type: SingleFamily
- Architectural style: Traditional
- Property subtype: Single Family Residence
Materials
- Wood/Frame, Shingle Siding, Brick
- Foundation: Slab
- Roof: Composition
Condition
- Year built: 2013
Utilities & green energy
- Sewer: Public Sewer
- Water: Public Water, City
- Utilities for property: Electricity Available
Community & HOA
Community
- Security: Security Lights
Location
- Region: Kilgore
Financial & listing details
- Price per square foot: $204/sqft
- Tax assessed value: $226,720
- Annual tax amount: $3,293
- Price range: $285K - $285K
- Date on market: 7/23/2026
- Listing terms: Cash,FHA,Conventional,VA Loan,Must Qualify
- Exclusions: Personal Items
- Road surface type: Asphalt
Estimated market value
$279,700
$266,000 - $294,000
$1,752/mo
Price history
| Date | Event | Price |
|---|---|---|
| 8/13/2026 | Price change | $284,9990%$204/sqft |
Source:  LGVBOARD #20265266 Report a problem LGVBOARD #20265266 Report a problem | ||
| 7/23/2026 | Listed for sale | $285,000-9.5%$204/sqft |
Source: LGVBOARD #20265266 Report a problem | ||
| 7/15/2026 | Listing removed | -- |
Source: Owner Report a problem | ||
| 6/19/2026 | Listed for sale | $315,000$225/sqft |
Source: Owner Report a problem | ||
Public tax history
| Year | Property taxes | Tax assessment |
|---|---|---|
| 2025 | $3,072 -5.1% | $226,720 +6.6% |
| 2024 | $3,237 +16.7% | $212,718 +10% |
| 2023 | $2,775 -19% | $193,380 +10% |
| 2022 | $3,427 +8.5% | $175,800 +7.3% |
| 2021 | $3,160 +7.6% | $163,860 +3.1% |
| 2020 | $2,937 +0.5% | $158,860 +1% |
| 2019 | $2,921 -1.5% | $157,210 +1.5% |
| 2018 | $2,965 -0.7% | $154,930 -0.6% |
| 2017 | $2,986 +2.4% | $155,920 +0.9% |
| 2016 | $2,915 +1% | $154,500 -0.4% |
| 2015 | $2,887 | $155,090 -0.6% |
| 2014 | -- | $156,050 +1633.9% |
| 2013 | -- | $9,000 |
Find assessor info on the county website
Monthly payment
Est. payment
Payment breakdown
Explore the cost of this home by adjusting the details. Changes won't be saved.Climate risks
Neighborhood: 75662
Nearby schools
Schools provided by the listing agent
- District: Kilgore
Source: LGVBOARD. This data may not be complete. We recommend contacting the local school district to confirm school assignments for this home.
Similar homes
- $299,0003 bd2 ba1.5k sqft5741 Fm 349, Kilgore, TX 75662For Sale
 MLS ID #26012476, Cherika Johnson, Johnson Realty. GTARMLS
 - $265,0003 bd2 ba1.8k sqft4994 Fm 2204, Kilgore, TX 75662For Sale
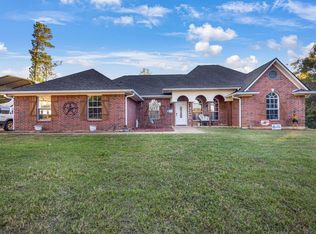 MLS ID #20257593, Jamie Quebedeaux, Julie Woods & Associate RE Firm. LGVBOARD
 - $300,0003 bd2 ba1.6k sqft315 Ridge Ln, Kilgore, TX 75662For Sale
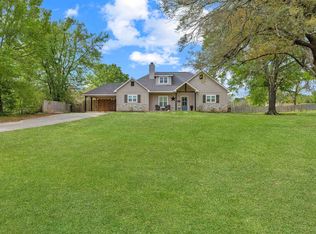 MLS ID #20262289, Chelcy K Gilliland, Real Estate Marketing. LGVBOARD
 - $340,0004 bd2 ba1.8k sqft445 Fm 1252 E, Kilgore, TX 75662For Sale
 MLS ID #20263299, John Rawls, MILLER HOMES GROUP. LGVBOARD
