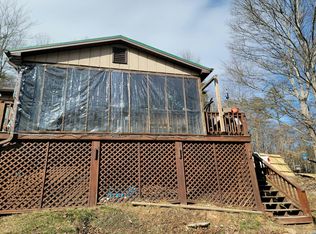
Nestled in the embrace of Mother Nature, this 3 bedroom, 1.5 bath home is in need of some care to restore its luster. It has an enclosed room off of the kitchen that would be a wonderful sunroom, where you could sit and watch nature at play. There are lovely flowers planted among the greenery, with space for gardens. A four season resort and lake are nearby for activity year round. This home can bring you solitude and peace, while also bringing you activity and enjoyment. The choice is yours. THERE IS NO SUBDIVISION OR HOA! Call for more details. The elementary school is Honey Run Elementary School
Under contract
$225,000
4547 Alum Springs Rd, Edinburg, VA 22824
3beds
1,350sqft
Single Family Residence
Built in 1960
3.63 Acres Lot
$214,800 Zestimate®
$167/sqft
$-- HOA
What's special
Wonderful sunroomSpace for gardens
- 74 days
- 412
- 15
Likely to sell faster than
Zillow last checked:
Listing updated:
Listed by:
Nadine Barone 540-975-1875,
Johnston and Rhodes Real Estate 540-459-9650
Source: Bright MLS,MLS#: VASH2014948
Facts & features
Interior
Bedrooms & bathrooms
- Bedrooms: 3
- Bathrooms: 2
- Full bathrooms: 1
- 1/2 bathrooms: 1
- Main level bathrooms: 2
- Main level bedrooms: 3
Basement
- Area: 0
Heating
- Baseboard, Oil
Cooling
- Window Unit(s), Electric
Appliances
- Included: Dishwasher, Exhaust Fan, Extra Refrigerator/Freezer, Oven/Range - Electric, Refrigerator, Electric Water Heater
- Laundry: Main Level, Dryer In Unit, Washer In Unit
Features
- Entry Level Bedroom, Formal/Separate Dining Room, Other, Dry Wall
- Flooring: Carpet, Wood
- Basement: Interior Entry,Exterior Entry,Partial,Unfinished
- Has fireplace: No
- Fireplace features: Wood Burning Stove
Interior area
- Total structure area: 1,350
- Total interior livable area: 1,350 sqft
- Finished area above ground: 1,350
- Finished area below ground: 0
Property
Parking
- Total spaces: 6
- Parking features: Off Street, Driveway
- Has uncovered spaces: Yes
Accessibility
- Accessibility features: Accessible Entrance
Features
- Levels: One
- Stories: 1
- Patio & porch: Patio
- Exterior features: Other
- Pool features: None
- Has view: Yes
- View description: Trees/Woods, Other
- Frontage type: Road Frontage
Lot
- Size: 3.63 Acres
- Features: Wooded
Details
- Additional structures: Above Grade, Below Grade, Outbuilding
- Parcel number: 052A063
- Zoning: C1
- Zoning description: Conservation
- Special conditions: Standard
Construction
Type & style
- Home type: SingleFamily
- Architectural style: Ranch/Rambler
- Property subtype: Single Family Residence
Materials
- T-1-11, Brick
- Foundation: Block
- Roof: Metal
Condition
- New construction: No
- Year built: 1960
Utilities & green energy
- Electric: 150 Amps
- Sewer: On Site Septic
- Water: Well
Green energy
- Energy efficient items: Fireplace/Wood Stove
Community & HOA
Community
- Subdivision: None
HOA
- Has HOA: No
Location
- Region: Edinburg
Financial & listing details
- Price per square foot: $167/sqft
- Tax assessed value: $275,890
- Annual tax amount: $1,270
- Date on market: 7/8/2026
- Listing agreement: Exclusive Right To Sell
- Inclusions: Woodstove
- Ownership: Fee Simple
- Road surface type: Paved
Estimated market value
$214,800
$204,000 - $226,000
$1,966/mo
Price history
| Date | Event | Price |
|---|---|---|
| 8/31/2026 | Contingent | $225,000$167/sqft |
Source:  Bright MLS #VASH2014948 Report a problem Bright MLS #VASH2014948 Report a problem | ||
| 7/8/2026 | Listed for sale | $225,000$167/sqft |
Source: Bright MLS #VASH2014948 Report a problem | ||
Public tax history
| Year | Property taxes | Tax assessment |
|---|---|---|
| 2024 | $1,241 | $193,900 |
| 2023 | -- | $193,900 |
| 2022 | -- | $193,900 +31.5% |
| 2021 | -- | $147,400 |
| 2020 | -- | $147,400 |
| 2018 | $943 | $147,400 |
| 2017 | -- | $147,400 |
| 2016 | -- | $147,400 -13.6% |
| 2015 | -- | $170,600 |
| 2014 | -- | $170,600 |
| 2013 | -- | $170,600 |
| 2012 | -- | $170,600 |
| 2011 | -- | $170,600 |
| 2010 | -- | $170,600 +19.6% |
| 2009 | -- | $142,600 |
| 2007 | $727 +5.6% | $142,600 +13.6% |
| 2005 | $689 | $125,500 +0.1% |
| 2004 | -- | $125,400 |
| 2003 | $24 -46.9% | -- |
| 2002 | $46 | -- |
| 2001 | -- | $6,400 |
Find assessor info on the county website
Monthly payment
Est. payment
Payment breakdown
Explore the cost of this home by adjusting the details. Changes won't be saved.Climate risks
Neighborhood: 22824
Nearby schools
Schools provided by the listing agent
- Elementary: Ashby-lee
- Middle: North Fork
- High: Stonewall Jackson
- District: Shenandoah County Public Schools
Source: Bright MLS. This data may not be complete. We recommend contacting the local school district to confirm school assignments for this home.
Similar homes
- $219,0004 bd2 ba1.5k sqft2600 Middle Cove Rd, Mathias, WV 26812For Sale

 MLS ID #WVHD2003654, Kevin Willner, Lost River Trading Post Realty. Bright MLS
 - $299,0003 bd2 ba1.2k sqft365 Hillcrest Rd, Edinburg, VA 22824For Sale
 MLS ID #VASH2015282, Lori Coffey, Johnston and Rhodes Real Estate. Bright MLS
 - $--2 bd2 ba1.3k sqft460 Mountain Laurel Ln, Mount Jackson, VA 22842Auction
 Auction.com 2
 - $232,0002 bd2 ba1k sqft17514 State Road 259, Mathias, WV 26812For Sale
 MLS ID #WVHD2003690, Kathie See, May Kline Realty, Inc. Bright MLS
 - $169,9003 bd1 ba1.3k sqft5111 Crooked Run Rd, Mount Jackson, VA 22842For SaleMLS ID #VASH2015044, Bryant Gochenour, Skyline Team Real Estate. Bright MLS
- $232,0002 bd2 ba1k sqft17514 Route 259, Mathias, WV 26812For Sale
 MLS ID #680405, Kathie See, Kline May Realty: Broadway. CAAR
 - $119,0003 bd2 ba1.4k sqft336 Howard Delawder Ln, Mathias, WV 26812For SaleMLS ID #WVHD2003662, Barb Swick, Classic Properties, LLC. Bright MLS
- $240,0004 bd2 ba1.4k sqft791 Trout Run Rd, Wardensville, WV 26851For SaleMLS ID #WVHD2003762, Dylan Welch, RE/MAX Roots. Bright MLS
- $239,9002 bd1 ba905 sqft431 Holly Ridge Rd, Mount Jackson, VA 22842For SaleMLS ID #VASH2014304, Pam Wiggins, RE/MAX Executives. Bright MLS
- $250,0003 bd1 ba836 sqft61 Grouse Cir, Lost City, WV 26810For SaleMLS ID #WVHD2003450, Cheyanne Smith, Lost River Trading Post Realty. Bright MLS
- $275,0003 bd2 ba1.4k sqft304 Water St, Edinburg, VA 22824For SaleMLS ID #VASH2015672, John Feldman, Coldwell Banker Premier. Bright MLS
- $299,9003 bd3 ba1.8k sqft251 Riffey Mountain Ln, Mathias, WV 26812For SaleMLS ID #WVHD2003590, Kevin Willner, Lost River Trading Post Realty. Bright MLS
- $250,0003 bd1 ba1.1k sqft531 Forest Drive Ext, Luray, VA 22835For SaleMLS ID #VAPA2006322, Jake McKay, Funkhouser Real Estate Group. Bright MLS
- $260,0003 bd1 ba1.2k sqft126 Kings Acre Ln, Fort Valley, VA 22652For SaleMLS ID #VASH2015698, Ashley Dudley, Homegrown Real Estate. Bright MLS
- $309,0004 bd2 ba1k sqft304 Holly Ridge Rd, Mount Jackson, VA 22842For SaleMLS ID #VASH2013694, Tony Cappaert, Blue Valley Real Estate. Bright MLS
- $299,0002 bd1 ba1k sqft55 Lake Dr, Edinburg, VA 22824For SaleMLS ID #VASH2015052, JEANETTE LANTZ, May Kline Realty, Inc. Bright MLS
- $289,0002 bd2 ba1k sqft12 Little Ridge Cir, Mathias, WV 26812For SaleMLS ID #WVHD2003756, Jesse Halpern, Randall Ashelman & Associates, Inc.. Bright MLS
- $245,0002 bd2 ba864 sqft21117 Mine Mountain Rd, Bergton, VA 22811For SaleMLS ID #VARO2003080, Kathie See, May Kline Realty, Inc. Bright MLS
- $214,9003 bd2 ba1.6k sqft177 Streamview Rd, Luray, VA 22835For SaleMLS ID #VAPA2006936, Mr. Derek Greene, The Greene Realty Group. Bright MLS
