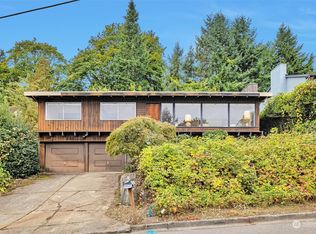
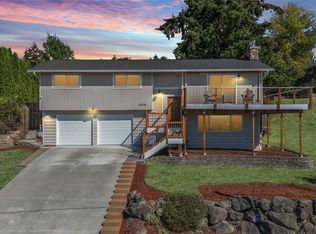
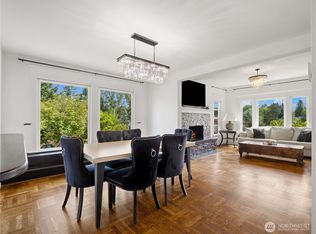
A rare opportunity awaits to restore this distinctive mid-century gem. Take in the panoramic Lake Washington and Cascade Mountain views from throughout the interior and yard. The floor plan offers abundant space across two levels. The main floor’s living room’s large picture windows frame the spectacular vistas and fill the space with abundant natural light. The wraparound fireplace adds retro charm to the space. The formal dining room and eat-in kitchen both open to the rear deck, creating an easy flow for entertaining. The kitchen offers generous storage and a large pantry. The main floor also hosts two guest bedrooms, each with mountain views, a full hall bath, and a private primary suite with peaceful tree views and a charmingly retro en-suite bath with a spacious vanity area. Downstairs, the home has an oversized bonus room, a large fourth bedroom, another bathroom with a shower, laundry/utility room, and shop. The two-car attached garage offers bonus storage. The fully-fenced rear yard is private and backs up to a greenbelt, and features a large patio and apple trees. Located on a quiet street among well-maintained view homes, this property is just steps away from Renton center, the Boeing factory, and downtown Seattle. Opportunity awaits to bring this lovingly maintained home into the modern era while preserving its historic flair.
Pending
Listed by: Real Broker LLC • David Ehrenberg • 781-201-9286
$675,000
455 Seneca Avenue NW, Renton, WA 98057
4beds
2,400sqft
Single Family Residence
Built in 1965
7,440 Square Feet Lot
$-- Zestimate®
$281/sqft
$-- HOA
What's special
- --
- on Zillow
- 832
- views
- 75
- saves
Likely to sell faster than
Zillow last checked:
Listing updated:
Listed by:
David Ehrenberg 781-201-9286 david@collectivegroupre.com,
Real Broker LLC,
Tracy Erickson 206-251-6351,
Real Broker LLC
Source: NWMLS as distributed by MLS GRID,MLS#: 2594119
Facts & features
Interior
Bedrooms & bathrooms
- Bedrooms: 4
- Bathrooms: 3
- Full bathrooms: 2
- 3/4 bathrooms: 1
- Main level bathrooms: 2
- Main level bedrooms: 3
Primary bedroom
- Level: Main
Bedroom
- Level: Lower
Bedroom
- Level: Main
Bedroom
- Level: Main
Bathroom full
- Level: Main
Bathroom full
- Level: Main
Bathroom three quarter
- Level: Lower
Bonus room
- Level: Lower
Dining room
- Level: Main
Family room
- Level: Lower
Kitchen with eating space
- Level: Main
Living room
- Level: Main
Utility room
- Level: Lower
Heating
- Fireplace, Forced Air, Natural Gas
Cooling
- Heat Pump
Appliances
- Included: Dishwasher, Dryer, Refrigerator, Stove(s)/Range(s), Washer, Dishwasher(s), Dryer(s), Refrigerator(s), Washer(s)
Features
- Bath Off Primary, Dining Room
- Flooring: Laminate, See Remarks, Carpet
- Basement: Daylight,Finished
- Number of fireplaces: 2
- Fireplace features: Wood Burning, Lower Level: 1, Main Level: 1, Fireplace
Interior area
- Total structure area: 2,400
- Total interior livable area: 2,400 sqft
Property
Parking
- Total spaces: 6
- Parking features: Attached Garage
- Has attached garage: Yes
- Covered spaces: 2
- Uncovered spaces: 4
Features
- Levels: Multi/Split
- Entry location: Split
- Patio & porch: Bath Off Primary, Dining Room, Fireplace
- Has view: Yes
- View description: Lake, Mountain(s)
- Has water view: Yes
- Water view: Lake
Lot
- Size: 7,440 Square Feet
- Features: Fenced-Fully, Patio, Shop
Details
- Parcel number: 1742800470
- Special conditions: Standard
Construction
Type & style
- Home type: SingleFamily
- Architectural style: Split Entry
- Property subtype: Single Family Residence
Materials
- Wood Siding
- Foundation: Poured Concrete
- Roof: Torch Down
Condition
- Year built: 1965
- Major remodel year: 1965
Utilities & green energy
- Electric: Company: Puget Sound Energy
- Sewer: Sewer Connected, Company: Skyway Water and Sewer
- Water: Public, Company: Skyway Water and Sewer
- Utilities for property: Xfinity, Xfinity
Community & HOA
Community
- Subdivision: Earlington
Location
- Region: Renton
Financial & listing details
- Price per square foot: $281/sqft
- Tax assessed value: $674,000
- Annual tax amount: $7,174
- Date on market: 10/20/2026
- Listing terms: Conventional,VA Loan
- Inclusions: Dishwasher(s), Dryer(s), Refrigerator(s), Stove(s)/Range(s), Washer(s)
Estimated market value
Not available
Estimated sales range
Not available
Not available
Price history
| Date | Event | Price |
|---|---|---|
| 10/26/2026 | Pending sale | $675,000$281/sqft |
Source:  NWMLS as distributed by MLS GRID #2594119 Report a problem | ||
| 10/20/2026 | Listed for sale | $675,000$281/sqft |
Source: NWMLS as distributed by MLS GRID #2594119 Report a problem | ||
Public tax history
| Year | Property taxes | Tax assessment |
|---|---|---|
| 2025 | $7,353 +2.5% | $674,000 -2.7% |
| 2024 | $7,174 -5.1% | $693,000 -0.7% |
| 2023 | $7,560 +2.8% | $698,000 -7.3% |
| 2022 | $7,357 +5.2% | $753,000 +21.8% |
| 2021 | $6,997 +8.1% | $618,000 +13.2% |
| 2020 | $6,473 +1.1% | $546,000 +0.6% |
| 2019 | $6,400 +8.1% | $543,000 +4.6% |
| 2018 | $5,918 +0.7% | $519,000 +16.6% |
| 2017 | $5,877 +46.3% | $445,000 +16.2% |
| 2016 | $4,017 | $383,000 +9.1% |
| 2015 | $4,017 | $351,000 +10.7% |
| 2014 | $4,017 | $317,000 +21% |
| 2013 | $4,017 | $262,000 +1.6% |
| 2012 | -- | $258,000 -12.8% |
| 2011 | -- | $296,000 -11.6% |
| 2010 | -- | $335,000 |
| 2009 | -- | $335,000 -6.4% |
| 2007 | -- | $358,000 -1.4% |
| 2006 | -- | $363,000 +9.3% |
| 2005 | -- | $332,000 +41.9% |
| 2001 | $2,808 +6.7% | $234,000 +15.3% |
| 2000 | $2,632 | $203,000 |
Find assessor info on the county website
Monthly payment
Est. payment
Payment breakdown
Explore the cost of this home by adjusting the details. Changes won't be saved.Climate risks
Neighborhood: Earlington Hill
Nearby schools
Schools provided by the listing agent
- Elementary: Bryn Mawr Elem
- Middle: Dimmitt Mid
- High: Renton Snr High
Source: NWMLS as distributed by MLS GRID. This data may not be complete. We recommend contacting the local school district to confirm school assignments for this home.

Similar homes
- $650,0003 bd2 ba2k sqftEarlington Acre Trs, Seattle, WA 98178Active
 MLS ID #2578224, Nina Thornsburg. NWMLS as distributed by MLS GRID
- $767,0003 bd3 ba1.9k sqft1006 Grant Avenue S, Renton, WA 98057Active
 MLS ID #2580985, Marcel Dolak. NWMLS as distributed by MLS GRID
- $674,9503 bd3 ba2.1k sqft12820 SE 172nd Street, Renton, WA 98058Active
 MLS ID #2590780, Liliana Fedorova. NWMLS as distributed by MLS GRID
- $699,9904 bd3 ba2.2k sqftAkers Farms 06, Renton, WA 98055Active
 MLS ID #2557593, Nancy M. Diaz. NWMLS as distributed by MLS GRID
