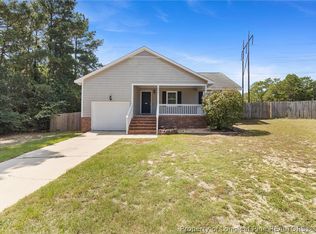
Move-in ready and meticulously updated, this inviting 3-bedroom, 2-bath home has been gone through with a fine-tooth comb. Major improvements include a new roof, new heat pump, new appliances, and new cabinetry, offering comfort, efficiency, and modern style. With thoughtful updates throughout, this well-maintained home is ready for its next owner. Schedule your showing today!
For sale
Price cut: $50K (9/9)
$209,000
4574 Cameron Rd, Hope Mills, NC 28348
3beds
1,527sqft
Single Family Residence
Built in 1962
-- sqft lot
$208,000 Zestimate®
$137/sqft
$-- HOA
What's special
New roofNew heat pumpNew cabinetryNew appliances
- 13 days
- 457
- 30
Zillow last checked:
Listing updated:
Listed by:
JOHN POWERS,
HERITAGE REALTY,
LINEZZE MATEO,
HERITAGE REALTY
Source: LPRMLS,MLS#: 768983 Originating MLS: Longleaf Pine Realtors
Originating MLS: Longleaf Pine RealtorsFacts & features
Interior
Bedrooms & bathrooms
- Bedrooms: 3
- Bathrooms: 2
- Full bathrooms: 2
Heating
- Heat Pump
Cooling
- Has cooling: Yes
Appliances
- Included: Dishwasher, Electric Water Heater, Free-Standing Electric Range, Free-Standing Refrigerator, Disposal, Plumbed For Ice Maker, Refrigerator, Vented Exhaust Fan
- Laundry: Washer Hookup, Dryer Hookup, In Unit
Features
- Ceiling Fan(s), Dining Area, Separate/Formal Dining Room, Eat-in Kitchen, Kitchen/Dining Combo, Laminate Counters, Primary Downstairs, Smooth Ceilings
- Flooring: Luxury Vinyl Plank
- Basement: None
- Has fireplace: No
- Fireplace features: None
Interior area
- Total interior livable area: 1,527 sqft
Property
Features
- Levels: One
- Stories: 1
- Patio & porch: Rear Porch, Covered, Front Porch, Porch
- Exterior features: Porch, Private Yard
Details
- Parcel number: 0424127827
- Special conditions: None
Construction
Type & style
- Home type: SingleFamily
- Architectural style: One Story
- Property subtype: Single Family Residence
Materials
- Brick Veneer, Frame
Condition
- New construction: No
- Year built: 1962
Utilities & green energy
- Electric: 220 Volts
- Sewer: None
- Water: Well
- Utilities for property: Sewer Not Available
Community & HOA
Community
- Security: Smoke Detector(s)
- Subdivision: None
HOA
- Has HOA: No
Location
- Region: Hope Mills
Financial & listing details
- Price per square foot: $137/sqft
- Tax assessed value: $182,900
- Annual tax amount: $1,408
- Date on market: 9/7/2026
- Cumulative days on market: 14 days
- Listing terms: Cash,Conventional,FHA,VA Loan
- Inclusions: Shed in back yard
- Exclusions: Any personal or staging items in the house
- Ownership: Less than a year
Estimated market value
$208,000
$198,000 - $218,000
$1,598/mo
Price history
| Date | Event | Price |
|---|---|---|
| 9/9/2026 | Price change | $209,000-19.3%$137/sqft |
Source:  LPRMLS #768983 Report a problem LPRMLS #768983 Report a problem | ||
| 9/7/2026 | Listed for sale | $259,000+223.7%$170/sqft |
Source: LPRMLS #768983 Report a problem | ||
| 4/28/2026 | Sold | $80,000+128.6%$52/sqft |
Source: Public Record Report a problem | ||
| 8/9/2001 | Sold | $35,000$23/sqft |
Source: Public Record Report a problem | ||
Public tax history
| Year | Property taxes | Tax assessment |
|---|---|---|
| 2025 | $1,408 +55.9% | $182,900 +136.3% |
| 2024 | $903 +4.3% | $77,400 |
| 2023 | $866 +4.5% | $77,400 |
| 2022 | $829 | $77,400 |
| 2021 | $829 | $77,400 -5.2% |
| 2020 | -- | $81,679 +5.5% |
| 2019 | $829 +3.6% | $77,400 |
| 2018 | $800 | $77,400 |
| 2017 | $800 +1% | $77,400 -6.2% |
| 2016 | $793 | $82,500 |
| 2015 | $793 | $82,500 |
| 2014 | $793 | $82,500 |
| 2013 | $793 | $82,500 |
| 2012 | $793 | $82,500 |
| 2011 | $793 | $82,500 |
| 2010 | -- | $82,500 |
| 2009 | -- | $82,500 +21.7% |
| 2008 | -- | $67,800 |
| 2007 | -- | $67,800 |
| 2006 | -- | $67,800 |
| 2005 | -- | -- |
| 2004 | -- | $67,800 |
| 2003 | -- | $67,800 +34.5% |
| 2002 | -- | $50,427 |
| 2001 | -- | $50,427 |
Find assessor info on the county website
Monthly payment
Est. payment
Payment breakdown
Explore the cost of this home by adjusting the details. Changes won't be saved.Climate risks
Neighborhood: 28348
Nearby schools
Schools provided by the listing agent
- Middle: Hope Mills Middle School
- High: South View Senior High
Source: LPRMLS. This data may not be complete. We recommend contacting the local school district to confirm school assignments for this home.
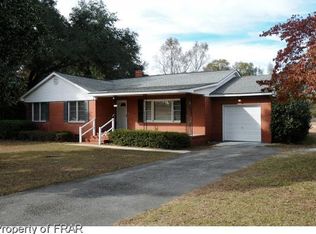
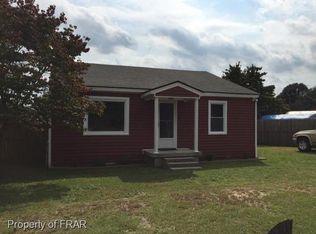
Similar homes
- $210,0003 bd2 ba1.3k sqft3145 Legion Rd, Hope Mills, NC 28348For Sale
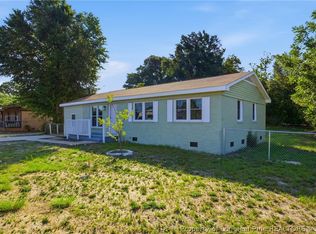 MLS ID #769576, MIA HISHAM HASSANI, NOVUS REALTY GROUP, INC.. LPRMLS
 - $212,9003 bd2 ba1.1k sqft3823 Goforth Dr, Hope Mills, NC 28348For Sale
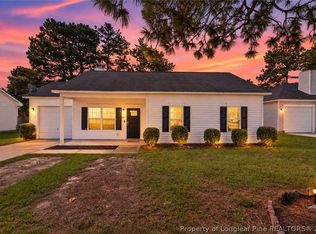 MLS ID #769443, TEAM EXCEPTIONAL POWERED BY REMAX CHOICE, RE/MAX CHOICE. LPRMLS
 - $198,5003 bd3 ba1.6k sqft3693 Pioneer Dr, Hope Mills, NC 28348For Sale
 MLS ID #769620, TRISHA TARIS, KELLER WILLIAMS REALTY (FAYETTEVILLE). LPRMLS
 - $207,5003 bd2 ba1.2k sqft2972 Peacock St, Hope Mills, NC 28348For Sale
 MLS ID #769510, XIOMARA WILSON, EXP REALTY LLC. LPRMLS
 - $209,0003 bd2 ba1.3k sqft3311 Woodmere Ct, Hope Mills, NC 28348For Sale
 MLS ID #10192348, Thomas Ladane Shoupe. Doorify MLS
 - $210,0003 bd2 ba1.2k sqft5719 Trevino Street, Hope Mills, NC 28348For Sale
 MLS ID #100598150, Stacey Caldwell, Berkshire Hathaway HS Pinehurst Realty Group/PH. Hive MLS
 - $236,5003 bd2 ba1.2k sqft3650 Hanover Drive, Hope Mills, NC 28348For SaleMLS ID #100603120, Kelly S Curran, Nexthome In The Pines. Hive MLS
- $214,0003 bd3 ba1.4k sqft909 Axis Cir, Hope Mills, NC 28348For SaleMLS ID #10189029, Thomas Ladane Shoupe. Doorify MLS
- $220,0003 bd2 ba1.3k sqft3261 Vardaman Ave, Hope Mills, NC 28348For Sale
 MLS ID #4410540, Leah Phillips, Coldwell Banker Realty. Canopy MLS as distributed by MLS GRID
 - $196,0004 bd2 ba1.3k sqft3632 Metric Dr, Hope Mills, NC 28348For SaleMLS ID #10191955, Thomas Ladane Shoupe. Doorify MLS
