Under contract-accepting backup offers. Welcome to this beautifully maintained 3-bedroom, 2-bath home sitting on a spacious 1-acre lot in the quiet countryside of Plant City. This property offers the perfect blend of privacy, comfort, and usability with no HOA or CDD. Inside, you’ll find an open living area with great natural light, a functional kitchen with plenty of cabinet space, and generously sized bedrooms. The primary suite includes an en-suite bath and ample closet storage. Upgraded throughout with premium finishes, this beautifully refreshed home delivers modern comfort and refined style in one of Plant City’s most desirable areas. Sitting on a spacious lot with mature landscaping, the property features new luxury flooring, designer lighting, and updated kitchen and bath enhancements that elevate every room. Step outside to enjoy wide-open space, mature trees, and room for boats, RVs, or work equipment. The property also features a large covered area ideal for outdoor gatherings, hobbies, or additional storage. Located just minutes from I-4, you get the peace of rural living with quick access to Tampa, Lakeland, and local shopping. Also, the home stands out with a fully upgraded paver HUGE driveway, adding both curb appeal and durability. The property also includes a dedicated 50-amp RV connection plus a power-transfer system that allows either the RV or a generator to supply electricity to the home during outages — a rare, high-value feature that provides peace of mind and practical resilience. The private backyard offers plenty of space for entertaining or future customization. This home blends quality upgrades, thoughtful improvements, and move-in-ready convenience—a standout opportunity for buyers seeking style and value in Plant City.
Accepting backups
Price cut: $15K (8/4)
$760,000
4608 HOLBROOK ROAD, PLANT CITY, FL 33565
3beds
2,327sqft
Single Family Residence
Built in 1979
0.94 Acres Lot
$745,100 Zestimate®
$327/sqft
$-- HOA
What's special
Generously sized bedroomsMature treesNew luxury flooringDesigner lightingWide-open space
- 30 days |
- 1,225 |
- 138 |
Zillow last checked:
Listing updated:
Listed by:
Santiago Romero 602-363-0049,
REALNET FLORIDA REAL ESTATE 813-288-8000
Source: Stellar MLS,MLS#: TB8527608 Originating MLS: Suncoast Tampa
Originating MLS: Suncoast Tampa
Facts & features
Interior
Bedrooms & bathrooms
- Bedrooms: 3
- Bathrooms: 3
- Full bathrooms: 3
Primary bedroom
- Features: Walk-In Closet(s)
- Level: Second
Bedroom 3
- Features: Built-in Closet
- Level: First
Bathroom 1
- Level: First
Bathroom 2
- Level: First
- Area: 156 Square Feet
- Dimensions: 12x13
Dining room
- Level: First
Dining room
- Level: First
- Area: 35 Square Feet
- Dimensions: 7x5
Family room
- Level: First
- Area: 240 Square Feet
- Dimensions: 15x16
Kitchen
- Level: First
Kitchen
- Level: First
- Area: 156 Square Feet
- Dimensions: 12x13
Living room
- Level: First
- Area: 117 Square Feet
- Dimensions: 13x9
Heating
- Central, Electric
Cooling
- Central Air
Appliances
- Included: Cooktop, Dishwasher, Disposal, Range, Refrigerator, Water Purifier, Water Softener
- Laundry: Inside
Features
- Open Floorplan, Thermostat
- Flooring: Engineered Hardwood
- Has fireplace: Yes
- Fireplace features: Wood Burning
Interior area
- Total structure area: 2,327
- Total interior livable area: 2,327 sqft
Video & virtual tour
Property
Parking
- Total spaces: 4
- Parking features: Garage, Carport
- Garage spaces: 1
- Carport spaces: 3
- Covered spaces: 4
Features
- Levels: Two
- Stories: 2
- Exterior features: RV Hookup
- Has private pool: Yes
- Pool features: In Ground
Lot
- Size: 0.94 Acres
Details
- Parcel number: U112821ZZZ00000351220.0
- Zoning: AS-1
- Special conditions: None
Construction
Type & style
- Home type: SingleFamily
- Property subtype: Single Family Residence
Materials
- Wood Frame
- Foundation: Slab
- Roof: Shingle
Condition
- New construction: No
- Year built: 1979
Utilities & green energy
- Sewer: Septic Tank
- Water: None
- Utilities for property: BB/HS Internet Available, Electricity Available, Electricity Connected, Water Connected
Community & HOA
Community
- Pet fee: $0 monthly
- Subdivision: UNPLATTED
HOA
- Has HOA: No
Location
- Region: Plant City
Financial & listing details
- Price per square foot: $327/sqft
- Tax assessed value: $580,231
- Annual tax amount: $8,443
- Date on market: 7/16/2026
- Cumulative days on market: 30 days
- Ownership: Fee Simple
- Total actual rent: 0
- Electric utility on property: Yes
- Road surface type: Gravel
Estimated market value
$745,100
$708,000 - $782,000
$3,186/mo
Price history
| Date | Event | Price |
|---|---|---|
| 8/4/2026 | Price change | $760,000-1.9%$327/sqft |
Source:  Stellar MLS #TB8527608 Report a problem Stellar MLS #TB8527608 Report a problem | ||
| 7/16/2026 | Listed for sale | $775,000+3.3%$333/sqft |
Source: Stellar MLS #TB8527608 Report a problem | ||
| 7/7/2025 | Listing removed | $750,000$322/sqft |
Source: Stellar MLS #T3552501 Report a problem | ||
| 4/18/2025 | Price change | $750,000-2.6%$322/sqft |
Source: Stellar MLS #T3552501 Report a problem | ||
| 3/31/2025 | Pending sale | $770,000$331/sqft |
Source: Stellar MLS #T3552501 Report a problem | ||
| 2/3/2025 | Price change | $770,000-1.9%$331/sqft |
Source: Stellar MLS #T3552501 Report a problem | ||
| 1/2/2025 | Listed for sale | $785,000$337/sqft |
Source: Stellar MLS #T3552501 Report a problem | ||
| 9/28/2024 | Listing removed | $785,000$337/sqft |
Source: Stellar MLS #T3552501 Report a problem | ||
| 9/9/2024 | Listed for sale | $785,000+7.6%$337/sqft |
Source: Stellar MLS #T3552501 Report a problem | ||
| 10/25/2023 | Sold | $729,700$314/sqft |
Source: Stellar MLS #T3475354 Report a problem | ||
| 10/6/2023 | Pending sale | $729,700$314/sqft |
Source: Stellar MLS #T3475354 Report a problem | ||
| 9/28/2023 | Listed for sale | $729,700+67.7%$314/sqft |
Source: Stellar MLS #T3475354 Report a problem | ||
| 5/24/2023 | Sold | $435,000-20.9%$187/sqft |
Source: Public Record Report a problem | ||
| 4/16/2023 | Pending sale | $549,900$236/sqft |
Source: Stellar MLS #L4936560 Report a problem | ||
| 4/14/2023 | Listed for sale | $549,900+170.9%$236/sqft |
Source: Stellar MLS #L4936560 Report a problem | ||
| 3/13/2014 | Sold | $203,000-2.9%$87/sqft |
Source: Public Record Report a problem | ||
| 1/12/2014 | Price change | $209,000-4.6%$90/sqft |
Source: Morris Williams Realty #G4700794 Report a problem | ||
| 11/12/2013 | Listed for sale | $219,000$94/sqft |
Source: Morris Williams Realty #G4700794 Report a problem | ||
Public tax history
| Year | Property taxes | Tax assessment |
|---|---|---|
| 2025 | $8,443 +8.6% | $473,785 -18.1% |
| 2024 | $7,776 +180.9% | $578,748 +233.5% |
| 2023 | $2,768 +14.2% | $173,542 +9.9% |
| 2022 | $2,425 +1.4% | $157,953 +3% |
| 2021 | $2,392 +3.7% | $153,352 +1.4% |
| 2020 | $2,307 +4.3% | $151,235 +2.3% |
| 2019 | $2,212 | $147,835 +5.8% |
| 2018 | $2,212 +5.7% | $139,696 -10.7% |
| 2017 | $2,094 +1.8% | $156,516 +16.8% |
| 2016 | $2,058 +1.4% | $134,009 +0.7% |
| 2015 | $2,029 +21.8% | $133,077 -0.5% |
| 2014 | $1,666 | $133,690 +24.8% |
| 2013 | $1,666 +3.3% | $107,118 -0.8% |
| 2012 | $1,613 +3.9% | $108,018 +3% |
| 2011 | $1,552 +3.1% | $104,872 +1.5% |
| 2010 | $1,506 +3.8% | $103,322 +2.7% |
| 2009 | $1,451 +4.7% | $100,606 +3% |
| 2008 | $1,386 -13.9% | $97,707 +3% |
| 2007 | $1,609 +0.9% | $94,861 +6.5% |
| 2006 | $1,595 +0.7% | $89,031 +3% |
| 2005 | $1,584 | $86,438 +3% |
| 2004 | -- | $83,920 +1.9% |
| 2003 | -- | $82,355 +2.4% |
| 2002 | -- | $80,425 +21% |
| 2001 | -- | $66,479 -20.2% |
| 2000 | $1,126 | $83,314 |
Find assessor info on the county website
Monthly payment
Est. payment
Payment breakdown
Explore the cost of this home by adjusting the details. Changes won't be saved.Climate risks
Neighborhood: 33565
Nearby schools
GreatSchools rating
- 3/10Cork Elementary SchoolGrades: PK-5Distance: 1.2 mi
- 3/10Tomlin Middle SchoolGrades: 6-8Distance: 3.7 mi
- 6/10Strawberry Crest High SchoolGrades: 9-12Distance: 5 mi
- $57,5703 bd1 ba2k sqft4601 Holbrook Rd, Plant City, FL 33565Off Market
- $627,9004 bd2 ba2.1k sqft4554 Holbrook Rd, Plant City, FL 33565Off Market
- $531,9003 bd2 ba1.5k sqft4402 Cork Rd, Plant City, FL 33565Off Market
- $330,9002 bd2 ba1.4k sqft4416 Cork Rd, Plant City, FL 33565Off Market
- $262,8722 bd1 ba1.2k sqft4615 Cannon Harrison Dr, Plant City, FL 33565Off Market
- $246,4003 bd2 ba1.4k sqft4619 Cannon Harrison Dr, Plant City, FL 33565Off Market
- $549,0005 bd3 ba2.7k sqft4312 Cork Rd, Plant City, FL 33565Off Market
- $562,2003 bd2 ba1.3k sqft4209 Papa Wilder Rd, Plant City, FL 33565Off Market
A local agent can set up tours, give advice and negotiate with sellers.
Similar homes
- $748,0004 bd3 ba3.2k sqft2003 W SAM ALLEN ROAD, PLANT CITY, FL 33565For Sale
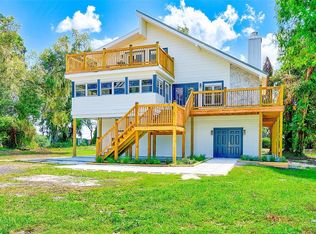
 MLS ID #TB8429678, Gigi Gauthier, TRUE REALTY GROUP. Stellar MLS
 - $699,0004 bd2 ba2.5k sqft3111 BELL BEGINNINGS COURT, PLANT CITY, FL 33565For Sale
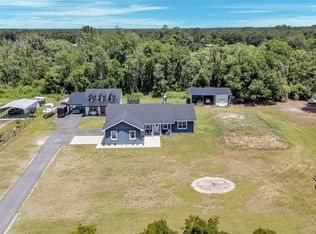 MLS ID #L4962003, Tabatha Pugh, KELLER WILLIAMS REALTY. Stellar MLS
 - $725,0003 bd2 ba1.6k sqft118 E HUNTER RD, PLANT CITY, FL 33565For Sale
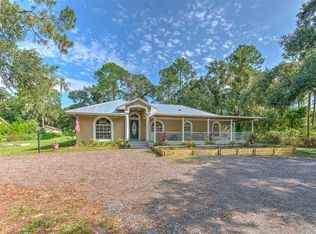 MLS ID #TB8422848, Jessica Hudson, FISH HAWK REALTY R.E.SALE CTR.. Stellar MLS
 - $678,0003 bd3 ba2.4k sqft4702 CYPRESS SERENITY DRIVE, PLANT CITY, FL 33565For Sale
 MLS ID #TB8472729, Mary Gillam, LOMBARDO TEAM REAL ESTATE LLC. Stellar MLS
 - $774,0004 bd3 ba2k sqft5614 PLESS ROAD, PLANT CITY, FL 33565For SaleMLS ID #TB8484099, Anthony Gaulin, SIGNATURE REALTY ASSOCIATES. Stellar MLS
- $799,0004 bd3 ba2.5k sqft123 S WIGGINS ROAD, PLANT CITY, FL 33566For SaleMLS ID #L4959522, Lindsey Thibodeau, COMPASS FLORIDA LLC. Stellar MLS
- $749,9004 bd3 ba2.4k sqft7225 RIVER FOREST LANE, TEMPLE TERRACE, FL 33617For SaleMLS ID #TB8534854, Bobby Lambert, II, LPT REALTY, LLC.. Stellar MLS
- $875,0004 bd4 ba2.9k sqft3008 SUTTON WOODS DRIVE, PLANT CITY, FL 33566For SaleMLS ID #O6305297, Walter Givens, PA, LPT REALTY, LLC. Stellar MLS
- $725,0003 bd2 ba1.6k sqft4221 RIVER HILLS DRIVE, TAMPA, FL 33617For SaleMLS ID #TB8532385, Matthew Shea, LPT REALTY, LLC. Stellar MLS
- $699,9004 bd3 ba2.5k sqft216 CORBETT ROAD, LITHIA, FL 33547For SaleMLS ID #TB8492033, Kesia Thompson, SIGNATURE REALTY ASSOCIATES. Stellar MLS
- $759,9003 bd4 ba2.9k sqft5225 GLENMORE DRIVE, LAKELAND, FL 33813For SaleMLS ID #L4959529, Tammy Storie, REGAL REAL ESTATE LLC. Stellar MLS
- $625,0004 bd2 ba2.6k sqft13101 DONE GROVEN DRIVE, DOVER, FL 33527For SaleMLS ID #TB8505926, Andi Simmons, CENTURY 21 BEGGINS ENTERPRISES. Stellar MLS
- $685,0003 bd2 ba1.5k sqft17430 BLACKWELL LANE, LUTZ, FL 33549For SaleMLS ID #TB8532914, Rosa Tobon, CENTURY 21 ROSA LEON. Stellar MLS
- $649,0004 bd3 ba2.9k sqft5846 BENT GRASS DRIVE, VALRICO, FL 33596For SaleMLS ID #A4702653, Scott Fader, JOSEPH WALTER REALTY LLC. Stellar MLS
- $699,0003 bd3 ba1.4k sqft1502 E PARK CIRCLE, TAMPA, FL 33610For SaleMLS ID #TB8501236, Sean Bowes, FRANK ALBERT REALTY. Stellar MLS
- $699,0004 bd3 ba2.1k sqft3063 ENGLISH ROAD, PLANT CITY, FL 33567For SaleMLS ID #TB8497148, Penny Fuller, FUTURE HOME REALTY INC. Stellar MLS
- $688,0003 bd3 ba2.4k sqft17601 HANNA ROAD, LUTZ, FL 33549For SaleMLS ID #TB8530596, Amy Manion, REALTY ONE GROUP ADVANTAGE. Stellar MLS
- $820,0004 bd4 ba3.2k sqft3430 N GALLOWAY ROAD, LAKELAND, FL 33810For SaleMLS ID #L4955486, Christine Hubbert, BHHS FLORIDA PROPERTIES GROUP. Stellar MLS
- $695,0003 bd2 ba2.6k sqft5473 BLUE HERON LANE, WESLEY CHAPEL, FL 33543For SaleMLS ID #TB8520132, EsraAlpaytac Orhon, FUTURE HOME REALTY INC. Stellar MLS
- $750,0005 bd3 ba2.3k sqft302 W COMANCHE AVENUE, TAMPA, FL 33604For SaleMLS ID #O6418731, Katie Morrison, KELLER WILLIAMS HERITAGE REALTY. Stellar MLS
