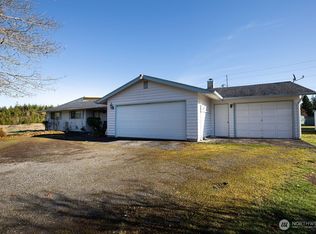
This 4-bedroom, 3-bath residence offers over 2,500 square feet of thoughtfully designed living space on .63 acres near downtown Forks. This versatile property boasts two attached 2-car garages, a detached 4-bay shop, and a paved driveway, providing unmatched space for vehicles, recreational equipment, or workshop needs. The inviting interior features vaulted ceilings, a striking fireplace, wood stove, spacious wet bar, newer flooring, fresh paint, and updated double-pane vinyl windows. Outdoors, enjoy mature fruit trees, a partially fenced yard, and room to create your ideal outdoor retreat. With the properties ample storage, this property is a rare opportunity in a convenient in-town location.
Active
Listed by: Ideal Real Estate • Rachel Breed
$550,000
461 Fern Hill Road, Forks, WA 98331
4beds
2,558sqft
:
Get pre-qualified$3,345/mo
Single Family Residence
Built in 1972
0.63 Acres Lot
$529,700 Zestimate®
$215/sqft
$-- HOA
What's special
Striking fireplaceMature fruit treesNewer flooringPaved drivewayWood stovePartially fenced yardVaulted ceilings
- 18 days |
- 1,125 |
- 55 |
Zillow last checked:
Listing updated:
Listed by:
Rachel Breed,
Ideal Real Estate
Source: NWMLS as distributed by MLS GRID,MLS#: 2551888
Facts & features
Interior
Bedrooms & bathrooms
- Bedrooms: 4
- Bathrooms: 3
- Full bathrooms: 2
- 3/4 bathrooms: 1
- Main level bathrooms: 3
- Main level bedrooms: 4
Primary bedroom
- Level: Main
Bedroom
- Level: Main
Bedroom
- Level: Main
Bedroom
- Level: Main
Bathroom full
- Level: Main
Bathroom three quarter
- Level: Main
Bathroom full
- Level: Main
Entry hall
- Level: Main
Family room
- Level: Main
Kitchen with eating space
- Level: Main
Living room
- Level: Main
Utility room
- Level: Main
Heating
- Fireplace, Recirculation Pump, Electric, Wood
Cooling
- None
Appliances
- Included: Water Heater: Electric, Water Heater Location: Pantry
Features
- Bath Off Primary, Ceiling Fan(s)
- Flooring: Ceramic Tile, Laminate, Vinyl
- Windows: Dbl Pane/Storm Window
- Basement: None
- Number of fireplaces: 2
- Fireplace features: Wood Burning, Main Level: 2, Fireplace
Interior area
- Total structure area: 2,558
- Total interior livable area: 2,558 sqft
Property
Parking
- Total spaces: 10
- Parking features: Attached Garage, Detached Garage, Off Street, RV Parking
- Has attached garage: Yes
- Covered spaces: 6
- Uncovered spaces: 4
Features
- Levels: One
- Stories: 1
- Entry location: Main
- Patio & porch: Bath Off Primary, Ceiling Fan(s), Dbl Pane/Storm Window, Fireplace, Vaulted Ceiling(s), Water Heater
- Has view: Yes
- View description: Mountain(s), Territorial
Lot
- Size: 0.63 Acres
- Features: Dead End Street, Fenced-Partially, Outbuildings, Patio, RV Parking, Shop
- Topography: Level
- Residential vegetation: Fruit Trees, Garden Space
Details
- Parcel number: 1328094200600000
- Zoning description: Jurisdiction: City
- Special conditions: Standard
Construction
Type & style
- Home type: SingleFamily
- Architectural style: Traditional,1 Story
- Property subtype: Single Family Residence
Materials
- Wood Siding
- Foundation: Poured Concrete
- Roof: Composition
Condition
- Very Good
- Year built: 1972
- Major remodel year: 1972
Utilities & green energy
- Electric: Company: Clallam County PUD
- Sewer: Septic Tank, Company: On Site Septic
- Water: Public, Company: City of Forks
Community & HOA
Community
- Subdivision: Forks
Location
- Region: Forks
Financial & listing details
- Price per square foot: $215/sqft
- Tax assessed value: $392,172
- Annual tax amount: $3,914
- Date on market: 7/15/2026
- Cumulative days on market: 20 days
- Listing terms: Conventional,FHA,USDA Loan,VA Loan
Estimated market value
$529,700
$503,000 - $556,000
$3,046/mo
Price history
| Date | Event | Price |
|---|---|---|
| 7/16/2026 | Listed for sale | $550,000+175%$215/sqft |
Source:  NWMLS as distributed by MLS GRID #2551888 Report a problem NWMLS as distributed by MLS GRID #2551888 Report a problem | ||
| 3/30/2015 | Sold | $200,000$78/sqft |
Source: Public Record Report a problem | ||
Public tax history
| Year | Property taxes | Tax assessment |
|---|---|---|
| 2025 | $3,936 +17.1% | $392,172 -6.3% |
| 2024 | $3,361 +3.3% | $418,325 -3.6% |
| 2023 | $3,254 -1.2% | $433,943 +5.5% |
| 2022 | $3,293 -6.1% | $411,206 +19.7% |
| 2021 | $3,509 +4% | $343,497 +10% |
| 2020 | $3,372 | $312,270 +10.9% |
| 2019 | -- | $281,655 +8.1% |
| 2018 | $3,031 +123.7% | $260,514 +24.1% |
| 2017 | $1,355 -33.7% | $209,942 -2.5% |
| 2016 | $2,043 | $215,377 +6.1% |
| 2015 | $2,043 | $202,971 +23.4% |
| 2013 | $2,043 | $164,543 -10.7% |
| 2012 | $2,043 | $184,255 |
Find assessor info on the county website
Monthly payment
Est. payment
Payment breakdown
Explore the cost of this home by adjusting the details. Changes won't be saved.Climate risks
Neighborhood: 98331
Nearby schools
GreatSchools rating
- 4/10Forks Elementary SchoolGrades: K-4Distance: 0.3 mi
- 3/10Forks Middle SchoolGrades: 5-8Distance: 0.4 mi
- 2/10Forks High SchoolGrades: 9-12Distance: 0.3 mi
Schools provided by the listing agent
- Elementary: Forks Elem
- Middle: Forks Mid
- High: Forks High
Source: NWMLS as distributed by MLS GRID. This data may not be complete. We recommend contacting the local school district to confirm school assignments for this home.
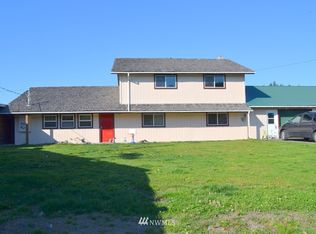
- $358,1006 bd2 ba2.6k sqft91 Fern Hill Rd, Forks, WA 98331Off Market
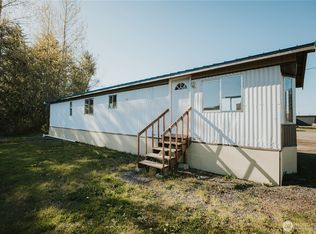
- $125,0002 bd1 ba770 sqft30 G St, Forks, WA 98331Sold
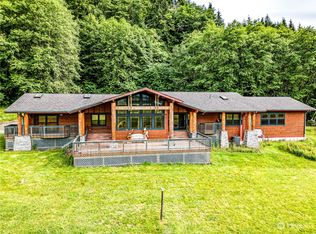
- $1,150,0003 bd3 ba2.8k sqft428 Minnie Peterson Rd, Forks, WA 98331Sold
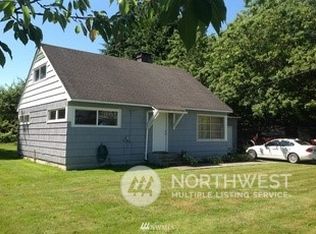
- $198,0004 bd1 ba1.2k sqft140 G St, Forks, WA 98331Sold
- $--0.503 Acres140 W E St, Forks, WA 98331Off Market
- $165,0002 bd1 ba798 sqft131 E E St, Forks, WA 98331Sold
- $385,0003 bd1 ba1.5k sqft260 G St, Forks, WA 98331Sold
- $290,0003 bd1 ba925 sqft151 W E St, Forks, WA 98331Sold
A local agent can set up tours, give advice and negotiate with sellers.
A local lender can help you make sure your offer is ready when you are.
Similar homes
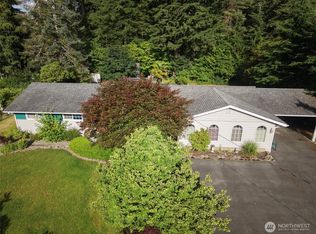
- $515,0003 bd2 ba1.4k sqftTerra Eden, Forks, WA 98331Active
 MLS ID #2481609, Kerstin Hampton. NWMLS as distributed by MLS GRID
 - $465,0003 bd2 ba2k sqft371 Evergreen Loop, Forks, WA 98331Active
 MLS ID #2558283, Kerstin Hampton. NWMLS as distributed by MLS GRID
 - $390,0003 bd2 ba1.3k sqft291 Little John Lane, Forks, WA 98331Active
 MLS ID #2563604, Kerstin Hampton. NWMLS as distributed by MLS GRID
 - $450,0003 bd2 ba1.3k sqftMansfield 2nd Addition, Forks, WA 98331Active
 MLS ID #2481460, Anastasia Kaminskis. NWMLS as distributed by MLS GRID
 - $599,0004 bd2 ba2.3k sqft1399 Mora Road, Forks, WA 98331ActiveMLS ID #2528316, Rachel Breed. NWMLS as distributed by MLS GRID
- $439,0003 bd2 ba1.7k sqft1705 Hwy 101, Forks, WA 98331ActiveMLS ID #2556922, Amy Dilley. NWMLS as distributed by MLS GRID
- $589,9003 bd2 ba2k sqft132 River Park Road, Forks, WA 98331ActiveMLS ID #2386556, Erin Queen. NWMLS as distributed by MLS GRID
- $525,0003 bd2 ba1.2k sqft2095 Bear Creek Road, Port Angeles, WA 98363ActiveMLS ID #2451757, Jacob Wright. NWMLS as distributed by MLS GRID
