Welcome to this charming 3-bedroom, 3-bathroom Cape Cod in sought-after Lee Heights in North Arlington! Amazing location! Just 3 blocks to the Lee Heights Shops and located in the Discovery, Williamsburg, and Yorktown school pyramid. Set on a flat lot with mature trees and lovely landscaping, this inviting home offers classic character with thoughtful updates and a wonderful outdoor setting. The screened porch is sure to become a favorite spot to relax, featuring slate tile flooring and a new ceiling fan.Inside, the main level features a spacious living room with a wood-burning fireplace, two bedrooms, a full bathroom, and a dining area accented by classic corner cabinets. The kitchen has been refreshed with new quartz countertops, stylish LVT flooring, tile backsplash, a new dishwasher, and a new refrigerator. Upstairs, the large primary suite offers a walk-in closet, full bathroom and lots of light. Both levels feature hardwood floors.The finished lower level adds valuable living space with recessed lighting, new carpeting, a recreation room, den, and full bathroom. A separate laundry room leads to a large utility and storage area. Outside, enjoy the fully fenced, level backyard with mature landscaping and a large vegetable planter, plus the convenience of a detached one-car garage with a new garage door. Other notable updates: A new roof (2025),New heat pump (2025), 50 gallon gas water heater (2023), asphalt driveway (2020). Leave the car and head to Cafe Colline, Arrowine, Pastries by Randolph, Livin' the Pie Life and more!,Enjoy nearby trails and a playground, or head to Ballston Metro, just 1.4 miles away. WMATA and ART bus routes are steps away, with easy access to the George Washington Memorial Parkway, I-66 and just minutes to DC.
Accepting backups
$1,240,000
4652 23rd Rd N, Arlington, VA 22207
3beds
2,261sqft
Single Family Residence
Built in 1938
6,817 Square Feet Lot
$1,222,500 Zestimate®
$548/sqft
$-- HOA
What's special
Lovely landscaping
- 11 days
- 1,179
- 87
Likely to sell faster than
Zillow last checked:
Listing updated:
Listed by:
Sarah Picot 202-251-5635,
Corcoran McEnearney 7035251900
Source: Bright MLS,MLS#: VAAR2081298
Facts & features
Interior
Bedrooms & bathrooms
- Bedrooms: 3
- Bathrooms: 3
- Full bathrooms: 3
- Main level bathrooms: 1
- Main level bedrooms: 2
Basement
- Area: 806
Heating
- Hot Water, Natural Gas
Cooling
- Central Air, Electric
Appliances
- Included: Microwave, Dishwasher, Disposal, Dryer, Oven/Range - Gas, Refrigerator, Stainless Steel Appliance(s), Washer, Gas Water Heater
Features
- Bathroom - Stall Shower, Built-in Features, Ceiling Fan(s), Dining Area, Entry Level Bedroom, Flat, Floor Plan - Traditional, Formal/Separate Dining Room, Recessed Lighting
- Flooring: Carpet, Wood
- Windows: Window Treatments
- Basement: Finished
- Number of fireplaces: 1
Interior area
- Total structure area: 2,261
- Total interior livable area: 2,261 sqft
- Finished area above ground: 1,455
- Finished area below ground: 806
Property
Parking
- Total spaces: 4
- Parking features: Covered, Detached, Driveway
- Garage spaces: 1
- Uncovered spaces: 3
Accessibility
- Accessibility features: None
Features
- Levels: Three
- Stories: 3
- Patio & porch: Screened, Porch
- Exterior features: Street Lights, Sidewalks
- Pool features: None
- Fencing: Full,Back Yard,Wood
Lot
- Size: 6,817 Square Feet
- Features: Level, Rear Yard
Details
- Additional structures: Above Grade, Below Grade
- Parcel number: 05015002
- Zoning: R-6
- Special conditions: Standard
Construction
Type & style
- Home type: SingleFamily
- Architectural style: Cape Cod
- Property subtype: Single Family Residence
Materials
- Brick Veneer
- Foundation: Concrete Perimeter
Condition
- Excellent
- New construction: No
- Year built: 1938
Utilities & green energy
- Sewer: Private Sewer
- Water: Public
Community & HOA
Community
- Subdivision: Lee Heights
HOA
- Has HOA: No
Location
- Region: Arlington
Financial & listing details
- Price per square foot: $548/sqft
- Tax assessed value: $1,047,000
- Annual tax amount: $11,025
- Date on market: 11/11/2026
- Listing agreement: Exclusive Right To Sell
- Ownership: Fee Simple
Estimated market value
$1,222,500
$1.16M - $1.28M
$4,265/mo
Price history
| Date | Event | Price |
|---|---|---|
| 3/24/2021 | Listing removed | -- |
Source: Owner Report a problem | ||
| 6/8/2015 | Listing removed | $825,000$365/sqft |
Source: Owner Report a problem | ||
| 6/8/2015 | Listed for sale | $825,000+1.9%$365/sqft |
Source: Owner Report a problem | ||
| 6/7/2015 | Sold | $810,000-1.8%$358/sqft |
Source: Agent Provided Report a problem | ||
| 5/5/2015 | Pending sale | $825,000-1.2%$365/sqft |
Source: Owner Report a problem | ||
| 8/9/2013 | Listing removed | $835,000$369/sqft |
Source: Keller Williams Realty Report a problem | ||
| 4/12/2013 | Listed for sale | $835,000-0.5%$369/sqft |
Source: Keller Williams Realty Report a problem | ||
| 6/4/2011 | Listing removed | $3,500$2/sqft |
Source: McGrath Real Estate Services #AR7616188 Report a problem | ||
| 6/3/2011 | Listed for rent | $3,500$2/sqft |
Source: McGrath Real Estate Services #AR7616188 Report a problem | ||
| 8/21/2010 | Listing removed | $839,000-1.3%$371/sqft |
Source: Keller Williams Realty McLean #AR7349795 Report a problem | ||
| 3/17/2010 | Listed for sale | $850,000+26.7%$376/sqft |
Source: Terra Group Mclean LLC, dba Keller Williams Realty #AR7280350 Report a problem | ||
| 6/28/2005 | Sold | $671,000+225.7%$297/sqft |
Source: Public Record Report a problem | ||
| 11/1/1996 | Sold | $206,000+17.7%$91/sqft |
Source: Public Record Report a problem | ||
| 9/18/1996 | Sold | $175,000$77/sqft |
Source: Public Record Report a problem | ||
Public tax history
| Year | Property taxes | Tax assessment |
|---|---|---|
| 2025 | $10,754 +3.2% | $1,041,000 +3.2% |
| 2024 | $10,416 0% | $1,008,300 -0.3% |
| 2023 | $10,417 +4.1% | $1,011,400 +4.1% |
| 2022 | $10,006 +7.3% | $971,500 +7.3% |
| 2021 | $9,326 +5% | $905,400 +4.6% |
| 2020 | $8,879 +4.3% | $865,400 +4.3% |
| 2019 | $8,512 +7.1% | $829,600 +5% |
| 2018 | $7,945 +3.8% | $789,800 +3.8% |
| 2017 | $7,652 +1% | $760,600 -0.5% |
| 2016 | $7,575 +6.4% | $764,400 +6.9% |
| 2015 | $7,121 +8.3% | $715,000 +8.3% |
| 2014 | $6,576 +3.7% | $660,200 +4.7% |
| 2013 | $6,344 +3.6% | $630,600 |
| 2012 | $6,123 +2.7% | -- |
| 2011 | $5,963 | -- |
| 2009 | -- | -- |
| 2008 | -- | -- |
| 2007 | -- | -- |
| 2006 | -- | -- |
| 2005 | -- | -- |
| 2004 | -- | -- |
| 2003 | -- | -- |
| 2002 | -- | -- |
| 2001 | -- | $282,300 |
Find assessor info on the county website
Monthly payment
Est. payment
Payment breakdown
Explore the cost of this home by adjusting the details. Changes won't be saved.Climate risks
Neighborhood: Old Diminion
Nearby schools
Schools provided by the listing agent
- District: Arlington County Public Schools
Source: Bright MLS. This data may not be complete. We recommend contacting the local school district to confirm school assignments for this home.


Similar homes
- $1,275,0004 bd3 ba3.2k sqft2225 N Trenton St, Arlington, VA 22207For Sale
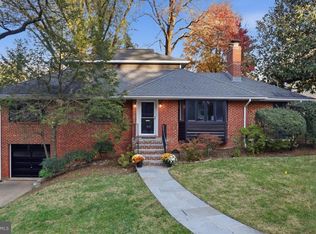
 MLS ID #VAAR2081766, Katie Wethman, EXP Realty, LLC. Bright MLS
- $1,169,0004 bd3 ba2.2k sqft6110 Washington Blvd, Arlington, VA 22205For Sale
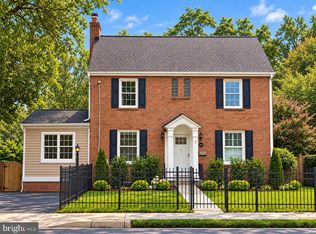 MLS ID #VAAR2079406, Andrea Nielsen, Long & Foster Real Estate, Inc.. Bright MLS
- $1,295,0002 bd3 ba1.7k sqft4096 21st Rd N, Arlington, VA 22207For Sale
 MLS ID #VAAR2078726, Scott Shawkey, Keller Williams Realty. Bright MLS
- $1,249,9003 bd2 ba1.4k sqft5131 Sherier Pl NW, Washington, DC 20016For Sale
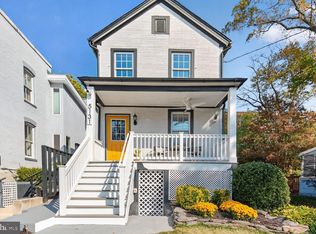 MLS ID #DCDC2290692, Ross Vann, Compass. Bright MLS
- $1,199,9003 bd3 ba2.9k sqft420 Underhill Pl, Alexandria, VA 22305For SaleMLS ID #VAAX2068502, Amy Bomes, Coldwell Banker Realty. Bright MLS
- $895,0003 bd2 ba2k sqft109 N Galveston St, Arlington, VA 22203For SaleMLS ID #VAAR2080586, Casey O'Neal, Compass. Bright MLS
- $1,140,0003 bd2 ba2.6k sqft707 31st St S, Arlington, VA 22202For SaleMLS ID #VAAR2081052, James P Andors, Keller Williams Realty. Bright MLS
- $950,0003 bd3 ba2.2k sqft4400 6th St S, Arlington, VA 22204For SaleMLS ID #VAAR2079590, Saad Jamil, Samson Properties. Bright MLS
- $1,199,0003 bd3 ba2k sqft4839 Yuma St NW, Washington, DC 20016For SaleMLS ID #DCDC2283928, Lee Murphy, Washington Fine Properties, LLC. Bright MLS
- $1,260,0006 bd4 ba3.2k sqft4721 River Rd, Bethesda, MD 20816For SaleMLS ID #MDMC2262212, John A Coplen II, Long & Foster Real Estate, Inc.. Bright MLS
- $998,0003 bd2 ba1.7k sqft112 N Wakefield St, Arlington, VA 22203For SaleMLS ID #VAAR2080472, Aidan Duffy, Compass. Bright MLS
- $1,400,0003 bd4 ba2.6k sqft5002 Baltimore Ave, Bethesda, MD 20816For SaleMLS ID #MDMC2262754, Shaila Sharmeen, HomeSmart. Bright MLS
- $1,129,0003 bd3 ba2.2k sqft5100 Wissioming Rd, Bethesda, MD 20816For SaleMLS ID #MDMC2261944, Robert Jenets, Stuart & Maury, Inc.. Bright MLS
- $1,199,0004 bd3 ba2.3k sqft5701 Radnor Ct, Bethesda, MD 20817For SaleMLS ID #MDMC2251580, Jennifer Drennan, Taylor Properties. Bright MLS
- $1,195,0004 bd4 ba2.1k sqft2811 Old Dominion Blvd, Alexandria, VA 22305For SaleMLS ID #VAAX2067232, Vicki Van Horne, Long & Foster Real Estate, Inc.. Bright MLS
- $1,395,0003 bd3 ba1.6k sqft3820 Van Ness St NW, Washington, DC 20016For SaleMLS ID #DCDC2289718, Karolina Chapman, Real Broker, LLC. Bright MLS
- $1,170,0004 bd4 ba2.2k sqft4213 8th St, Washington, DC 20011For SaleMLS ID #DCDC2292312, Joe DeFilippo, Compass. Bright MLS
- $1,175,0004 bd3 ba2.3k sqft6412 Hollins Dr, Bethesda, MD 20817For SaleMLS ID #MDMC2251592, Katie Katzenberger Rubin, Keller Williams Realty Centre. Bright MLS
- $1,449,0005 bd3 ba2.8k sqft5106 Duvall Dr, Bethesda, MD 20816For SaleMLS ID #MDMC2260502, Nathan Julian Guggenheim, Washington Fine Properties, LLC. Bright MLS
- $1,150,0004 bd2 ba2.4k sqft406 Hanson Ln, Alexandria, VA 22302For SaleMLS ID #VAAX2063816, Elizabeth Lucchesi, Long & Foster Real Estate, Inc.. Bright MLS
