Exceptional value awaits with this impeccably maintained and recently improved spacious split-level home ideally located in a wonderful neighborhood. This turnkey property offers numerous updates including a brand-new roof, all new windows, new vinyl siding, updated kitchen, fresh interior paint from walls to ceilings, and much more. The main level features three spacious bedrooms, a large eat-in kitchen, formal dining room, and spacious living room. A beautiful family room addition with vaulted ceiling opens to an expansive deck overlooking a private, fenced-in backyard—perfect for entertaining, relaxing, and enjoying outdoor living. The versatile lower level provides exceptional additional living space with a private office, media room, recreation/playroom, or potential man cave. Also included is a spacious laundry/workshop area and an additional full bathroom. The rear garage offers excellent storage and flexibility—ideal for motorcycles, watercraft, hobbies, or additional workspace. A fantastic opportunity to own a move-in-ready home with space, updates, and privacy in a desirable location. Steps to desirable Ditson School!
For sale
$799,900
5 William Rd, Billerica, MA 01821
3beds
1,980sqft
Single Family Residence
Built in 1973
0.35 Acres Lot
$799,500 Zestimate®
$404/sqft
$-- HOA
What's special
Private fenced-in backyardUpdated kitchenFormal dining roomPrivate officeNew vinyl sidingMedia roomLarge eat-in kitchen
- 6 days
- 890
- 33
Likely to sell faster than
Zillow last checked:
Listing updated:
Listed by:
Paul A. Conti 781-254-2709,
Paul Conti Real Estate 781-254-2709
Source: MLS PIN,MLS#: 73576546
Facts & features
Interior
Bedrooms & bathrooms
- Bedrooms: 3
- Bathrooms: 2
- Full bathrooms: 2
Primary bedroom
- Features: Closet, Flooring - Wall to Wall Carpet
- Level: First
- Area: 122.31
- Dimensions: 12.11 x 10.1
Bedroom 2
- Features: Closet, Flooring - Wall to Wall Carpet
- Level: First
- Area: 133.32
- Dimensions: 11.11 x 12
Bedroom 3
- Features: Closet, Flooring - Wall to Wall Carpet
- Level: First
- Area: 82.84
- Dimensions: 7.6 x 10.9
Bathroom 1
- Features: Bathroom - Full, Bathroom - Tiled With Tub & Shower, Flooring - Stone/Ceramic Tile, Flooring - Vinyl
- Level: First
- Area: 59.5
- Dimensions: 7 x 8.5
Bathroom 2
- Features: Bathroom - Full, Bathroom - Tiled With Tub & Shower, Flooring - Vinyl
- Level: Basement
- Area: 48
- Dimensions: 8 x 6
Dining room
- Level: First
- Area: 83.16
- Dimensions: 7.7 x 10.8
Family room
- Features: Cathedral Ceiling(s), Open Floorplan
- Level: First
- Area: 164.92
- Dimensions: 12.4 x 13.3
Kitchen
- Features: Flooring - Stone/Ceramic Tile, Flooring - Vinyl, Open Floorplan, Stainless Steel Appliances
- Level: First
- Area: 117.72
- Dimensions: 10.8 x 10.9
Living room
- Features: Flooring - Wall to Wall Carpet, Window(s) - Picture
- Level: First
- Area: 256.19
- Dimensions: 18.7 x 13.7
Office
- Features: Flooring - Wall to Wall Carpet
- Level: Basement
- Area: 156.6
- Dimensions: 11.6 x 13.5
Heating
- Forced Air, Natural Gas
Cooling
- Central Air
Appliances
- Included: Gas Water Heater, Range, Dishwasher, Disposal, Washer, Dryer, ENERGY STAR Qualified Refrigerator
- Laundry: In Basement
Features
- Entrance Foyer, Play Room, Media Room, Office
- Flooring: Tile, Carpet, Flooring - Stone/Ceramic Tile, Flooring - Wall to Wall Carpet
- Doors: Insulated Doors
- Windows: Insulated Windows
- Basement: Full,Finished
- Has fireplace: No
Interior area
- Total structure area: 1,980
- Total interior livable area: 1,980 sqft
- Finished area above ground: 1,280
- Finished area below ground: 700
Video & virtual tour
Property
Parking
- Total spaces: 5
- Parking features: Detached, Paved Drive, Off Street
- Garage spaces: 1
- Uncovered spaces: 4
Features
- Patio & porch: Deck
- Exterior features: Deck, Sprinkler System, Garden
Lot
- Size: 0.35 Acres
- Features: Level
Details
- Parcel number: M:0091 B:0234 L:0000,377365
- Zoning: 1
Construction
Type & style
- Home type: SingleFamily
- Architectural style: Split Entry
- Property subtype: Single Family Residence
Materials
- Frame
- Foundation: Concrete Perimeter
- Roof: Asphalt/Composition Shingles
Condition
- Year built: 1973
Utilities & green energy
- Electric: Circuit Breakers, 100 Amp Service
- Sewer: Public Sewer
- Water: Public
Green energy
- Energy efficient items: Thermostat
Community & HOA
Community
- Features: Public Transportation, Shopping, Highway Access, Public School
HOA
- Has HOA: No
Location
- Region: Billerica
Financial & listing details
- Price per square foot: $404/sqft
- Tax assessed value: $608,100
- Annual tax amount: $7,060
- Date on market: 9/14/2026
Estimated market value
$799,500
$760,000 - $839,000
$4,093/mo
Price history
| Date | Event | Price |
|---|---|---|
| 9/14/2026 | Listed for sale | $799,900+143.1%$404/sqft |
Source: MLS PIN #73576546 Report a problem | ||
| 6/5/2002 | Sold | $329,000+119.3%$166/sqft |
Source: Public Record Report a problem | ||
| 6/13/1997 | Sold | $150,000+64.8%$76/sqft |
Source: Public Record Report a problem | ||
| 2/7/1997 | Sold | $91,000$46/sqft |
Source: Public Record Report a problem | ||
Public tax history
| Year | Property taxes | Tax assessment |
|---|---|---|
| 2025 | $6,815 +8.3% | $599,400 +7.6% |
| 2024 | $6,292 +1.6% | $557,300 +6.9% |
| 2023 | $6,190 +8.7% | $521,500 +15.8% |
| 2022 | $5,693 +5% | $450,400 +8% |
| 2021 | $5,420 +1.9% | $416,900 +1.8% |
| 2020 | $5,319 +2.6% | $409,500 +6.5% |
| 2019 | $5,184 +4.1% | $384,600 +9.5% |
| 2018 | $4,982 +6.6% | $351,100 +5.8% |
| 2017 | $4,674 +0.8% | $331,700 +1.1% |
| 2016 | $4,638 +2.2% | $328,000 +1.5% |
| 2015 | $4,539 -1.1% | $323,300 +0.7% |
| 2014 | $4,590 +1% | $321,200 +1.2% |
| 2013 | $4,543 +2.8% | $317,500 |
| 2012 | $4,420 +4.1% | $317,500 +0.7% |
| 2011 | $4,246 +4.7% | $315,200 -2.6% |
| 2010 | $4,055 +3.4% | $323,600 -4.7% |
| 2009 | $3,920 -0.7% | $339,400 -5.2% |
| 2008 | $3,947 +2% | $358,200 |
| 2007 | $3,869 +2.8% | $358,200 +1% |
| 2006 | $3,764 +6.1% | $354,800 +10% |
| 2005 | $3,549 +7.9% | $322,600 +7.1% |
| 2004 | $3,290 +9.8% | $301,300 +11.2% |
| 2003 | $2,996 +9.9% | $270,900 +23.5% |
| 2002 | $2,727 +12.2% | $219,400 +36.4% |
| 1999 | $2,431 +13.7% | $160,900 +13.9% |
| 1995 | $2,138 | $141,300 |
Find assessor info on the county website
Monthly payment
Est. payment
Payment breakdown
Explore the cost of this home by adjusting the details. Changes won't be saved.Climate risks
Neighborhood: 01821
Nearby schools
Schools provided by the listing agent
- Elementary: Ditson
- Middle: Locke
- High: Billerica/Shawsheen
Source: MLS PIN. This data may not be complete. We recommend contacting the local school district to confirm school assignments for this home.
Similar homes
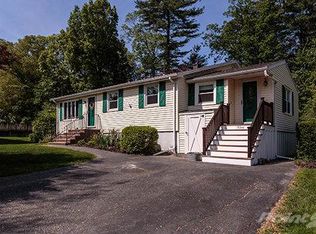
- $764,9004 bd2 ba2.3k sqft54 River St, Billerica, MA 01821For Sale
 MLS ID #73558995, Laxmi Khanal, StartPoint Realty. MLS PIN
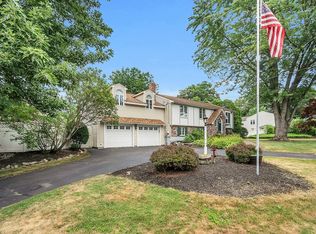
 - $799,9004 bd2 ba1.4k sqft13 Hilltop Dr, Burlington, MA 01803For Sale
 MLS ID #73573024, Felix Gutierrez, Rey Realty Group. MLS PIN
 - $785,9004 bd3 ba1.9k sqft3 Forest St, Wilmington, MA 01887For Sale
 MLS ID #73553531, Elizabeth Silva, Elite Realty Experts, LLC. MLS PIN
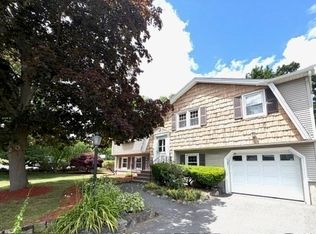
 - $810,0003 bd2 ba1.5k sqft15 Frances Rd, Burlington, MA 01803For Sale
 MLS ID #73551885, Michael Bannon, From Boston South Realty LLC. MLS PIN
