Experience the best of both worlds at this exceptional 3-bedroom, 2-bath residence nestled on approximately 3.18 acres in sought-after Ferndale, just minutes from West Little Rock. Combining timeless craftsmanship, thoughtful updates, and a rare sense of space, this property offers versatility and privacy close to the city. The grounds feature a pasture with potential for horses or livestock, a charming barn/stable, separate workshop, and ready-to-use chicken coop—ideal for those seeking a more self-sufficient lifestyle without sacrificing modern conveniences. Inside, the home showcases quality craftsmanship and numerous updates, including custom-crafted cabinetry, a new roof, new HVAC system, fresh interior paint, and additional improvements throughout. The result is a warm, inviting home designed for comfortable everyday living. Outside, enjoy horses in the pasture, gardening, hobby farming, projects in the workshop, entertaining family and friends, or simply relaxing in your private setting. A truly unique property with room to live, work, and make it your own.
Active
$405,000
5024 Jones Loop Rd, Little Rock, AR 72223
3beds
2,050sqft
Single Family Residence
Built in ----
3.18 Acres Lot
$392,500 Zestimate®
$198/sqft
$-- HOA
What's special
Private settingReady-to-use chicken coopQuality craftsmanshipSeparate workshopWarm inviting homeNew roofNew hvac system
- 9 days
- 460
- 37
Likely to sell faster than
Zillow last checked:
Listing updated:
Listed by:
Daniel J Brewer 501-658-5292,
Carolyn Russell Real Estate, Inc. 501-221-9944
Source: CARMLS,MLS#: 26037777
Facts & features
Interior
Bedrooms & bathrooms
- Bedrooms: 3
- Bathrooms: 2
- Full bathrooms: 2
Rooms
- Room types: Den/Family Room
Dining room
- Features: Separate Dining Room, Eat-in Kitchen, Separate Breakfast Rm, Breakfast Bar
Heating
- Electric
Cooling
- Electric
Appliances
- Included: Free-Standing Range, Electric Range, Dishwasher, Electric Water Heater
- Laundry: Washer Hookup, Electric Dryer Hookup, Laundry Room
Features
- Walk-In Closet(s), Built-in Features, Ceiling Fan(s), Breakfast Bar, Granite Counters, Sheet Rock, Sheet Rock Ceiling, Primary Bedroom/Main Lv, 3 Bedrooms Same Level
- Flooring: Tile, Concrete, Laminate, Luxury Vinyl
- Has fireplace: Yes
- Fireplace features: Factory Built, Blower Fan, Glass Doors
Interior area
- Total structure area: 2,050
- Total interior livable area: 2,050 sqft
Property
Parking
- Parking features: Parking Pad, Garage Faces Side
Features
- Levels: One
- Stories: 1
- Patio & porch: Deck
- Exterior features: Storage
- Fencing: Partial
Lot
- Size: 3.18 Acres
- Features: Level, Not in Subdivision
Details
- Additional structures: Barns/Buildings
- Parcel number: 63R0240003400
Construction
Type & style
- Home type: SingleFamily
- Architectural style: Traditional
- Property subtype: Single Family Residence
Materials
- Masonite, Wood Siding
- Foundation: Crawl Space
- Roof: Shingle
Condition
- New construction: No
Utilities & green energy
- Electric: Elec-Municipal (+Entergy)
- Sewer: Septic Tank
- Water: Well
Green energy
- Energy efficient items: Ridge Vents/Caps
Community & HOA
Community
- Features: No Fee
- Subdivision: Metes & Bounds
HOA
- Has HOA: No
Location
- Region: Little Rock
Financial & listing details
- Price per square foot: $198/sqft
- Tax assessed value: $167,080
- Annual tax amount: $1,867
- Date on market: 9/16/2026
- Listing terms: VA Loan,FHA,Conventional,Cash
- Road surface type: Paved
Estimated market value
$392,500
$373,000 - $412,000
$1,886/mo
Price history
| Date | Event | Price |
|---|---|---|
| 9/16/2026 | Listed for sale | $405,000+2.5%$198/sqft |
Source:  CARMLS #26037777 Report a problem CARMLS #26037777 Report a problem | ||
| 7/21/2026 | Listing removed | $395,000$193/sqft |
Source: CARMLS #26026869 Report a problem | ||
| 7/3/2026 | Listed for sale | $395,000+251.1%$193/sqft |
Source: CARMLS #26026869 Report a problem | ||
| 4/25/2016 | Sold | $112,500-17.3%$55/sqft |
Source: Agent Provided Report a problem | ||
| 8/7/2002 | Sold | $136,000$66/sqft |
Source: Public Record Report a problem | ||
Public tax history
| Year | Property taxes | Tax assessment |
|---|---|---|
| 2025 | $1,793 | $33,416 |
| 2024 | $1,793 -16.5% | $33,416 |
| 2023 | $2,148 +8.8% | $33,416 +8.1% |
| 2022 | $1,975 +33.7% | $30,900 +10% |
| 2021 | $1,477 | $28,090 |
| 2020 | $1,477 +48.6% | $28,090 |
| 2019 | $994 +3.4% | $28,090 |
| 2018 | $961 +6.4% | $28,090 |
| 2017 | $904 | $28,090 +24.5% |
| 2016 | $904 -21.2% | $22,570 |
| 2015 | $1,147 | $22,570 |
| 2014 | $1,147 | $22,570 |
| 2013 | $1,147 | $22,570 |
| 2012 | -- | $22,570 -4.2% |
| 2011 | -- | $23,564 |
| 2010 | -- | $23,564 |
| 2009 | -- | $23,564 |
| 2008 | -- | $23,564 +13.3% |
| 2007 | -- | $20,790 -1% |
| 2005 | -- | $20,990 |
| 2004 | -- | $20,990 +60.4% |
| 2003 | -- | $13,084 |
| 2002 | -- | $13,084 |
| 2001 | -- | $13,084 |
Find assessor info on the county website
Monthly payment
Est. payment
Payment breakdown
Explore the cost of this home by adjusting the details. Changes won't be saved.Climate risks
Neighborhood: 72223
- $246,000-- bd2 ba1.5k sqft5006 Jones Loop Rd, Little Rock, AR 72223Off Market
- $194,300-- bd-- ba-- sqft5024 Jones Loop Rd, Little rock, AR 72223Off Market
- $132,000-- bd-- ba-- sqft5120 Jones Loop Rd, Little Rock, AR 72223Off Market
- $395,900-- bd2 ba2.7k sqft5015 Jones Loop Rd, Little Rock, AR 72223Off Market
Similar homes
- $384,9003 bd3 ba1.9k sqft21 Duquesne Dr, Little Rock, AR 72223For Sale

 MLS ID #26034440, Kristen Hinson, The Property Group. CARMLS
 - $405,0003 bd2 ba1.9k sqft106 Rosemary Way, Little Rock, AR 72223For Sale
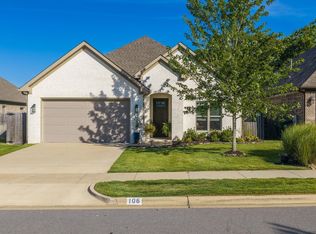 MLS ID #26032356, Katrina L Lindsey, LPT Realty Conway. CARMLS
 - $375,0003 bd2 ba1.8k sqft3011 Beauchamp Rd, Little Rock, AR 72210For Sale
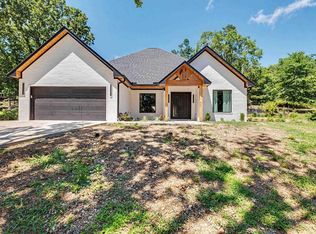 MLS ID #26038743, Santos Chapa, Keller Williams Realty. CARMLS
 - $599,9003 bd2 ba2.8k sqft16020 Burlingame Rd, Little Rock, AR 72223For Sale
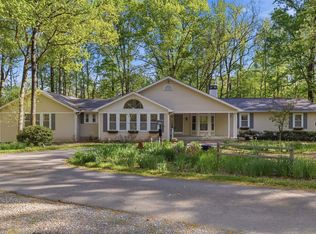 MLS ID #26014315, Amber Gibbons, Charlotte John Company (Little Rock). CARMLS
 - $414,0004 bd3 ba2.2k sqft3025 Razorback Rd, Benton, AR 72015For SaleMLS ID #26032922, Ranell Poe, River Trail Properties. CARMLS
- $495,0004 bd4 ba2.8k sqft12 Black Bear Ct, Little Rock, AR 72223For SaleMLS ID #26035962, Bryce Ramey, Janet Jones Company. CARMLS
- $365,0004 bd3 ba2.7k sqft11863 Southridge Dr, Little Rock, AR 72212For SaleMLS ID #26035969, Cristal Brazzell, Crye-Leike REALTORS Maumelle. CARMLS
- $360,0004 bd2 ba2k sqft13315 Pompano Dr, Little Rock, AR 72211For SaleMLS ID #26035983, Melissa Glidden, Arkansas Home Collective Realty. CARMLS
- $399,9993 bd2 ba1.9k sqft824 N Taylor St, Little Rock, AR 72205For SaleMLS ID #26035674, Douglas Turner, Janet Jones Company. CARMLS
- $399,0003 bd2 ba1.8k sqft1409 Pine Valley Rd, Little Rock, AR 72207For SaleMLS ID #26028621, John A Porter, The Property Group. CARMLS
- $389,9003 bd2 ba2k sqft17816 Little Dr, Mabelvale, AR 72103For SaleMLS ID #26030316, Sierra Perlsen, Baxley-Penfield-Moudy Realtors. CARMLS
- $414,5004 bd3 ba2.7k sqft1028 Woody Dr, Alexander, AR 72002For SaleMLS ID #26023500, Scott Hayes, MVP Real Estate. CARMLS
- $399,0003 bd3 ba1.9k sqft6725 Kavanaugh Pl, Little Rock, AR 72207For SaleMLS ID #26036877, Andrew P Gresham, Keller Williams Realty. CARMLS
- $449,9003 bd2 ba1.8k sqft2909 Dalewood Rd, Little Rock, AR 72207For SaleMLS ID #26037945, Jojo Carter, Engel & Volkers. CARMLS
- $365,0004 bd3 ba2.4k sqft13224 Pompano Dr, Little Rock, AR 72211For SaleMLS ID #26035016, Jojo Carter, Engel & Volkers. CARMLS
- $499,0003 bd2 ba2.1k sqft8409 Carrie Dr, Benton, AR 72019For SaleMLS ID #26036911, Allison Pickell, CBRPM Group. CARMLS
- $429,8883 bd2 ba2.1k sqft2104 Brownwood Rd, Little Rock, AR 72207For SaleMLS ID #26020701, Chris Marsh, Capital Sotheby's International Realty. CARMLS
- $365,0004 bd3 ba2.5k sqft1 Janwood Dr, Little Rock, AR 72227For SaleMLS ID #26035114, Abbie W Stalnaker, The Property Group. CARMLS
- $290,0003 bd2 ba1.6k sqft833 S Avilla Hts, Alexander, AR 72002For SaleMLS ID #26031027, Nikki A Funk, Berkshire Hathaway HomeServices Arkansas Realty. CARMLS
- $449,9003 bd2 ba2.2k sqft4629 De Young Rd, Benton, AR 72019For SaleMLS ID #26033349, Kayla R Jones, McGraw Realtors - Benton. CARMLS
