Gorgeous large brick ranch on a huge corner lot/Cul-de-sac. Almost 2,500 SQF. Oversized 3 car garage, 9ft ceilings. Three Bedroom & 3 full baths. Custom blinds adorn every main room. Owners' suite has adjoining bath and walk-in closet. Living Room boasts a gas fireplace, built in's and walks out to a new four seasons room with heating/air - the perfect room for relaxing with a view of a beautiful back yard. Lower level has been professionally done with massive 44 x 14 family room, full bath and study/or additional bedroom. Basement also houses a huge storage area. Newer Anderson windows & custom blinds complete the upgrades. Roof was put on new in 2017 & HWH in 2026. HVAC 2025. Kitchen has had new cabinets and a favorable upgrade. The owner spared no expense making this a move in ready home! Give it a look.
For sale
$525,000
505 Riverbend Ct, Fairfield, OH 45014
3beds
2,486sqft
Single Family Residence
Built in 1997
0.48 Acres Lot
$505,200 Zestimate®
$211/sqft
$-- HOA
What's special
Large brick ranchNewer anderson windows
- 6 days
- 431
- 21
Likely to sell faster than
Zillow last checked:
Listing updated:
Listed by:
Rodney Muterspaw 513-320-6410,
Berkshire Hathaway HomeService 513-424-4663
Source: Cincy MLS,MLS#: 1899337 Originating MLS: Cincinnati Area Multiple Listing Service
Facts & features
Interior
Bedrooms & bathrooms
- Bedrooms: 3
- Bathrooms: 3
- Full bathrooms: 3
Primary bedroom
- Features: Bath Adjoins, Walk-In Closet(s)
- Level: First
- Area: 224
- Dimensions: 16 x 14
Bedroom 2
- Level: First
- Area: 132
- Dimensions: 12 x 11
Bedroom 3
- Level: First
- Area: 110
- Dimensions: 11 x 10
Bedroom 4
- Area: 0
- Dimensions: 0 x 0
Bedroom 5
- Area: 0
- Dimensions: 0 x 0
Primary bathroom
- Features: Tub w/Shower
Bathroom 1
- Features: Full
- Level: First
Bathroom 2
- Features: Full
- Level: First
Bathroom 3
- Features: Full
- Level: Basement
Dining room
- Level: First
- Area: 110
- Dimensions: 11 x 10
Family room
- Features: Wall-to-Wall Carpet
- Area: 616
- Dimensions: 44 x 14
Kitchen
- Features: Pantry, Eat-in Kitchen, Wood Cabinets
- Area: 224
- Dimensions: 16 x 14
Living room
- Features: Fireplace, Walkout, Window Treatment
- Area: 323
- Dimensions: 19 x 17
Office
- Level: Basement
- Area: 170
- Dimensions: 17 x 10
Heating
- Gas
Cooling
- Central Air
Appliances
- Included: Microwave, Oven/Range, Dishwasher, Refrigerator, Gas Water Heater
Features
- High Ceilings
- Windows: Double Hung, Vinyl
- Basement: Full,Storage Room,Finished,Wall to Wall Carpet
- Fireplace features: Living Room
Interior area
- Total structure area: 2,486
- Total interior livable area: 2,486 sqft
Property
Parking
- Total spaces: 3
- Parking features: On Street, Driveway, Garage Door Opener
- Attached garage spaces: 3
- Has uncovered spaces: Yes
Features
- Levels: One
- Stories: 1
- Has view: Yes
- View description: City
Lot
- Size: 0.48 Acres
- Dimensions: 157 x 176
- Features: .5 to .9 Acres
Details
- Parcel number: A0700243000019
- Zoning description: Residential
- Other equipment: Sump Pump
Construction
Type & style
- Home type: SingleFamily
- Architectural style: Traditional
- Property subtype: Single Family Residence
Materials
- Brick
- Foundation: Concrete Perimeter
- Roof: Shingle
Condition
- New construction: No
- Year built: 1997
Utilities & green energy
- Gas: Natural
- Sewer: Public Sewer
- Water: Public
Community & HOA
HOA
- Has HOA: No
Location
- Region: Fairfield
Financial & listing details
- Price per square foot: $211/sqft
- Tax assessed value: $349,430
- Annual tax amount: $3,800
- Date on market: 11/16/2026
- Listing terms: No Special Financing
Estimated market value
$505,200
$480,000 - $530,000
$2,299/mo
Price history
| Date | Event | Price |
|---|---|---|
| 11/16/2026 | Listed for sale | $525,000+206.7%$211/sqft |
Source:  Cincy MLS #1899337 Report a problem | ||
| 8/26/1998 | Sold | $171,200-1.9%$69/sqft |
Source: Cincy MLS #634058 Report a problem | ||
| 1/7/1998 | Sold | $174,450+446.9%$70/sqft |
Source: Cincy MLS #610355 Report a problem | ||
| 12/3/1997 | Sold | $31,900-79.5%$13/sqft |
Source: Public Record Report a problem | ||
| 6/12/1997 | Sold | $155,500$63/sqft |
Source: Public Record Report a problem | ||
Public tax history
| Year | Property taxes | Tax assessment |
|---|---|---|
| 2025 | $3,800 -8.7% | $122,300 |
| 2024 | $4,164 +0.4% | $122,300 |
| 2023 | $4,147 +11.6% | $122,300 +41.6% |
| 2022 | $3,715 +16.1% | $86,370 +1.6% |
| 2021 | $3,199 -3.9% | $85,040 |
| 2020 | $3,328 -0.7% | $85,040 +13.1% |
| 2019 | $3,353 +1.9% | $75,170 |
| 2018 | $3,291 -1% | $75,170 |
| 2017 | $3,324 +5.4% | $75,170 +9.4% |
| 2016 | $3,153 +5% | $68,740 |
| 2015 | $3,003 +12% | $68,740 |
| 2014 | $2,681 | $68,740 +5.8% |
| 2013 | $2,681 -0.3% | $64,970 |
| 2012 | $2,690 | $64,970 -5.5% |
| 2011 | $2,690 +16.1% | $68,775 |
| 2010 | $2,316 +3.7% | $68,775 +2% |
| 2009 | $2,233 -3.5% | $67,435 -5.6% |
| 2008 | $2,315 -7.6% | $71,428 +3.7% |
| 2007 | $2,506 -16.1% | $68,870 |
| 2006 | $2,988 +2.8% | $68,870 |
| 2005 | $2,908 -2.1% | $68,870 +1.1% |
| 2004 | $2,972 +12.4% | $68,118 |
| 2003 | $2,644 +5.8% | $68,118 |
| 2002 | $2,499 +1.3% | $68,118 +11.5% |
| 2001 | $2,468 +0.4% | $61,075 |
| 2000 | $2,459 | $61,075 |
Find assessor info on the county website
Monthly payment
Est. payment
Payment breakdown
Explore the cost of this home by adjusting the details. Changes won't be saved.Climate risks
Neighborhood: 45014
Similar homes
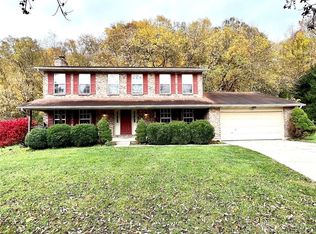
- $439,9004 bd3 ba2.4k sqft2394 Charter Oak Dr, Fairfield, OH 45014For Sale
 MLS ID #973389, Jayne Riel, Plum Tree Realty. DABR MLS
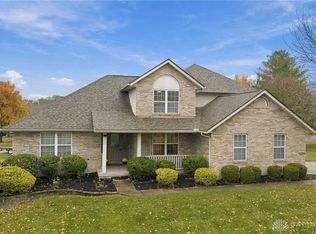
- $435,9004 bd4 ba2.7k sqft5607 Lakeside Dr, Fairfield, OH 45014For Sale
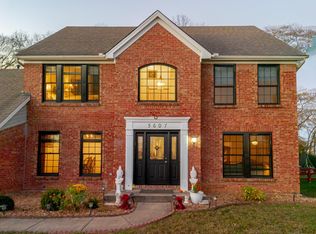
 MLS ID #1899993, Kiaritza Carballada, 3CRE Residential Advisors, LLC. Cincy MLS
- $449,9004 bd3 ba2.1k sqft50 Apothecary Pl, Fairfield, OH 45014For Sale
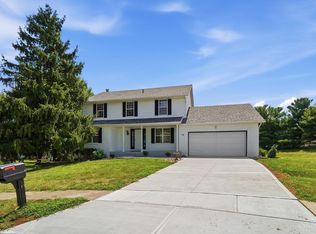 MLS ID #1887710, Tasha Batsche, Glasshouse Realty Group. Cincy MLS
- $560,0004 bd4 ba3.5k sqft1919 Highcliff Ct, Fairfield, OH 45014For Sale
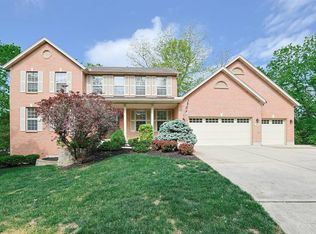 MLS ID #1892793, Sonny Schwarz, Sibcy Cline, Inc.. Cincy MLS
- $574,9004 bd3 ba3.1k sqft4381 Rita Mae Dr, Fairfield, OH 45014For SaleMLS ID #1878085, Christopher Stjernholm, Trelora Realty, Inc. Cincy MLS
- $465,0003 bd5 ba3.3k sqft1760 Gloucester Dr, Fairfield, OH 45014For SaleMLS ID #1895343, Eric C Zwarg, Keller Williams Advisors. Cincy MLS
- $539,0003 bd4 ba2.8k sqft4004 Hickory Hollow Dr, Hamilton, OH 45013For SaleMLS ID #1890750, Robert C Speckert, eXp Realty. Cincy MLS
- $320,0003 bd3 ba1.6k sqft5877 Lake Circle Dr, Fairfield, OH 45014For SaleMLS ID #1898579, Timothy J. Wilson, Coldwell Banker Realty. Cincy MLS
- $340,0004 bd3 ba2.6k sqft1389 Crestwind Ct, Fairfield, OH 45014For SaleMLS ID #1899869, Beth A Brown Ciul, eXp Realty. Cincy MLS
- $374,9004 bd3 ba2k sqft5209 Huber Trace Ct, Fairfield, OH 45014For SaleMLS ID #1892183, Bishnu L Kharel, RE/MAX Preferred Group. Cincy MLS
- $325,0004 bd3 ba2.4k sqft5579 Kingsbury Rd, Fairfield, OH 45014For SaleMLS ID #972846, Andrea Mayer, C21-Thacker & Associates, Inc.. DABR MLS
- $375,0004 bd3 ba1.8k sqft2196 Resor Rd, Fairfield, OH 45014For SaleMLS ID #1899035, Yvette D Shepard, Re/Max Time. Cincy MLS
- $488,8005 bd4 ba2.9k sqft5391 Stonetrace Dr, Cincinnati, OH 45251For SaleMLS ID #1892280, Mika M. Walker, Coldwell Banker Realty. Cincy MLS
- $275,0003 bd3 ba1.7k sqft2821 Resor Rd, Fairfield, OH 45014For SaleMLS ID #973054, Teresa M Johnson, Comey & Shepherd REALTORS. DABR MLS
- $347,0003 bd2 ba1.2k sqft976 Doris Jane Ave, Fairfield, OH 45014For SaleMLS ID #1900277, Brandon M Willis, Keller Williams Seven Hills Re. Cincy MLS
- $659,7003 bd3 ba2k sqft3664 Silax Dr, Ross Township, OH 45013New ConstructionCincy MLS
- $565,0003 bd3 ba1.8k sqft3325 Echo Point Ct, Hamilton, OH 45013For SaleMLS ID #1896687, Michele A. Wood, Sibcy Cline, Inc.. Cincy MLS
- $668,7004 bd3 ba2.4k sqft3644 Silax Dr, Ross Township, OH 45013New ConstructionCincy MLS
- $379,9003 bd3 ba1.7k sqft5330 Sherry Ln, Fairfield, OH 45014For SaleMLS ID #1891757, Andrew W Zestermann, Federle, Inc.. Cincy MLS
