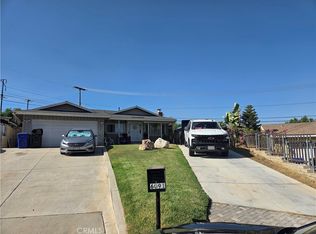
Welcome to this beautiful, recently remodeled single-story home featuring 3 bedrooms, 2 full bathrooms, and a spacious 2-car garage. This bright and inviting home offers an open floor plan with a comfortable flow throughout. Built in 1998 with a living square feet of 1,481.
The large living room features brand-new tile flooring and plenty of natural light. The spacious kitchen has been refreshed with a new range, new dishwasher, new tile flooring, and updated finishes, making it both attractive and functional.
The home features new interior paint, new tile flooring throughout all three bedrooms and the hallway, and new sinks and faucets. The neutral color scheme creates a clean, modern, and welcoming atmosphere.
The large primary bedroom offers a walk-in closet and a spacious primary bathroom, which has been beautifully refreshed with new paint and tile flooring and features a full bath.
Enjoy the convenience of a spacious 2-car garage with a roll-up garage door, providing plenty of room for parking and storage.
Located in a convenient Riverside neighborhood, this home is minutes from schools, churches, downtown Riverside, shops, restaurants. Close to major freeways, including the 10, 15, 60, 91, and 215. A large sports park is within walking distance, providing a wonderful opportunity for outdoor recreation and family activities.
With its remodeled interior, open floor plan, spacious rooms, low association dues, 2-car garage, and convenient location, this home is a wonderful opportunity for a first-time buyer, growing family, or investor.
Please come see this beautiful home. Hurry. It will not last
Coming soon 09/12
Listed by: World Realty • Antoine Bui • Contact: 714-262-3425
$589,000
5139 Contay Way, Riverside, CA 92509
3beds
1,481sqft
Single Family Residence
Built in 1998
4,792 Square Feet Lot
$562,500 Zestimate®
$398/sqft
$40/mo HOA
What's special
- 3 days
- 143
- 7
Zillow last checked:
Listing updated:
Listed by:
Antoine Bui DRE #01106784 714-262-3425,
World Realty
Source: CRMLS,MLS#: PW26192133 Originating MLS: California Regional MLS
Originating MLS: California Regional MLSFacts & features
Interior
Bedrooms & bathrooms
- Bedrooms: 3
- Bathrooms: 2
- Full bathrooms: 2
- Main level bathrooms: 2
- Main level bedrooms: 3
Rooms
- Room types: Bedroom, Living Room, Primary Bathroom, Primary Bedroom, Other
Primary bedroom
- Features: Main Level Primary
Bedroom
- Features: All Bedrooms Down
Bedroom
- Features: Bedroom on Main Level
Bathroom
- Features: Bathtub, Dual Sinks, Full Bath on Main Level, Separate Shower, Tile Counters, Tub Shower
Kitchen
- Features: Remodeled, Tile Counters, Updated Kitchen
Other
- Features: Walk-In Closet(s)
Heating
- Central
Cooling
- Central Air
Appliances
- Included: Dishwasher, Disposal, Gas Oven, Gas Range, Gas Water Heater
- Laundry: Washer Hookup, Gas Dryer Hookup, Laundry Room
Features
- Ceiling Fan(s), Ceramic Counters, Eat-in Kitchen, Open Floorplan, All Bedrooms Down, Bedroom on Main Level, Main Level Primary, Walk-In Closet(s)
- Flooring: Concrete, Tile
- Windows: Custom Covering(s), Double Pane Windows
- Has fireplace: No
- Fireplace features: None
- Common walls with other units/homes: No Common Walls
Interior area
- Total interior livable area: 1,481 sqft
Property
Parking
- Total spaces: 2
- Parking features: Concrete, Door-Multi, Driveway, Garage
- Attached garage spaces: 2
Accessibility
- Accessibility features: Parking
Features
- Levels: One
- Stories: 1
- Entry location: FLAT
- Exterior features: Lighting
- Pool features: None
- Spa features: None
- Fencing: Wood
Lot
- Size: 4,792 Square Feet
- Features: Front Yard, Level
Details
- Parcel number: 181351031
- Special conditions: Standard
Construction
Type & style
- Home type: SingleFamily
- Architectural style: Contemporary
- Property subtype: Single Family Residence
Materials
- Drywall, Concrete, Stucco
- Foundation: Concrete Perimeter
- Roof: Tile
Condition
- Turnkey
- New construction: No
- Year built: 1998
Utilities & green energy
- Sewer: Public Sewer
- Water: Public
- Utilities for property: Cable Available, Electricity Available, Natural Gas Available, Phone Available, Sewer Available, Water Available
Community & HOA
Community
- Features: Curbs, Park, Street Lights, Sidewalks
- Security: Carbon Monoxide Detector(s), Smoke Detector(s)
HOA
- Has HOA: Yes
- Amenities included: Call for Rules, Dog Park, Other, Playground
- HOA fee: $40 monthly
- HOA name: LORING RANCH
- HOA phone: 714-544-7755
Location
- Region: Riverside
Financial & listing details
- Price per square foot: $398/sqft
- Tax assessed value: $224,190
- Date on market: 9/2/2026
- Listing terms: Cash to New Loan
- Road surface type: Paved
Estimated market value
$562,500
$534,000 - $591,000
$3,023/mo
Price history
| Date | Event | Price |
|---|---|---|
| 7/3/2012 | Listing removed | $1,550$1/sqft |
Source: World Realty #P824657 Report a problem | ||
| 6/8/2012 | Listed for rent | $1,550$1/sqft |
Source: World Realty #P824657 Report a problem | ||
| 6/6/2012 | Sold | $175,000+0.3%$118/sqft |
Source: Public Record Report a problem | ||
| 4/25/2012 | Listed for sale | $174,500+42%$118/sqft |
Source: MOVE UP PROPERTIES #I12051619 Report a problem | ||
| 10/23/1998 | Sold | $122,909$83/sqft |
Source: Public Record Report a problem | ||
Public tax history
| Year | Property taxes | Tax assessment |
|---|---|---|
| 2026 | -- | $224,190 +2% |
| 2025 | $2,562 +5.1% | $219,795 +2% |
| 2024 | $2,437 +1% | $215,486 +2% |
| 2023 | $2,413 +1.4% | $211,262 +2% |
| 2022 | $2,379 +0.5% | $207,121 +2% |
| 2021 | $2,368 +1% | $203,061 +1% |
| 2020 | $2,345 +2% | $200,980 +2% |
| 2019 | $2,298 +3.3% | $197,040 +2% |
| 2018 | $2,225 +1% | $193,177 +2% |
| 2017 | $2,202 | $189,390 +2% |
| 2016 | $2,202 -12.4% | $185,677 +1.5% |
| 2015 | $2,514 +1.3% | $182,890 +2% |
| 2014 | $2,482 | $179,309 +0.5% |
| 2013 | -- | $178,500 +16.3% |
| 2012 | -- | $153,508 +2% |
| 2011 | -- | $150,499 +0.8% |
| 2010 | -- | $149,375 -0.2% |
| 2009 | -- | $149,732 +2% |
| 2008 | -- | $146,797 +2% |
| 2007 | -- | $143,919 +2% |
| 2006 | -- | $141,098 +2% |
| 2005 | -- | $138,332 +3.9% |
| 2003 | -- | $133,137 +2% |
| 2002 | -- | $130,528 +2% |
| 2001 | $2,189 +1.1% | $127,969 +2% |
| 2000 | $2,166 | $125,460 |
Find assessor info on the county website
Monthly payment
Est. payment
Payment breakdown
Explore the cost of this home by adjusting the details. Changes won't be saved.Climate risks
Neighborhood: Rubidoux
Similar homes
- $599,9003 bd2 ba1.1k sqft6091 Bonhill St, Riverside, CA 92509For Sale
 MLS ID #IG26192408, Frank Morales, Casitas Real Estate. CRMLS
 - $600,0003 bd2 ba1.3k sqft2796 Shiells Ave, Riverside, CA 92509For Sale
 MLS ID #IV26188793, LISA SOLTESZ, OPENDOOR BROKERAGE INC.. CRMLS
 - $625,0003 bd2 ba1.4k sqft5191 Westerfield St, Riverside, CA 92509For Sale
 MLS ID #P1-28155, Jack Harriman, HomeSmart, Evergreen Realty. CRMLS
 - $690,0004 bd2 ba1.6k sqft4337 Riverview Dr, Riverside, CA 92509For Sale
 MLS ID #IV26183309, ARACELI REYES, Tower Agency. CRMLS
Local buyer's agents are ready to help
