If LAKE LIVING is your dream --- this 3+ bedroom, 1.5 bath RANCH style home located the in the much sought after SHAKER PINES LAKE COMMUNITY is for you! Imagine taking a dip in the lake after a long day at the office --- or dropping a line to catch a fish! Paddle your boat, float on your raft, or just relax at the PRIVATE BEACH! All this just seconds from your front door. Inside this cozy home, the updated kitchen, 1st floor laundry, partially finished basement, and large private yard compliment this 1 floor living plan. Other special features include: an OFFICE SPACE currently used as a 4th bedroom, 2 DECKS, a NEWER ROOF, vinyl siding and windows, SOLAR Panels, and sooo much more. Make an appointment today to see why many people consider SHAKER PINES LAKE COMMUNITY the best kept secret in Enfield.Annual Lake Tax currently $255/year. Seller would prefer a 10/19/2026 close date. Shaker Pines info sheet and Solar contract are attached to listing. Baseboard heat in basement is not connected - there are no wires.
Pending
$299,900
52 Cottage Rd, Enfield, CT 06082
3beds
1,286sqft
Single Family Residence
Built in 1935
9,000 Square Feet Lot
$313,400 Zestimate®
$233/sqft
$-- HOA
What's special
Private beachSolar panelsPartially finished basementVinyl siding and windowsLarge private yardUpdated kitchenNewer roof
- 4 days
- 19
- 0
Zillow last checked:
Listing updated:
Listed by:
Janice LaBroad 860-882-4969,
Realty One Group Cutting Edge 860-623-7900
Source: MLS PIN,MLS#: 73566894
Facts & features
Interior
Bedrooms & bathrooms
- Bedrooms: 3
- Bathrooms: 2
- Full bathrooms: 1
- 1/2 bathrooms: 1
Primary bedroom
- Level: First
Bedroom 2
- Level: First
Bedroom 3
- Level: First
Bathroom 1
- Level: First
Bathroom 2
- Level: First
Dining room
- Level: First
Kitchen
- Level: First
Living room
- Level: First
Office
- Level: First
Heating
- Baseboard, Oil
Cooling
- Window Unit(s)
Appliances
- Included: Water Heater, Range, Dishwasher, Microwave, Refrigerator, Washer, Dryer
- Laundry: First Floor, Electric Dryer Hookup, Washer Hookup
Features
- Home Office
- Flooring: Vinyl, Carpet
- Basement: Full,Partially Finished,Bulkhead
- Has fireplace: No
Interior area
- Total structure area: 1,286
- Total interior livable area: 1,286 sqft
- Finished area above ground: 1,286
Property
Parking
- Total spaces: 3
- Parking features: Off Street, Paved
- Uncovered spaces: 3
Features
- Patio & porch: Deck, Covered
- Exterior features: Deck, Covered Patio/Deck, Storage
- Has view: Yes
- View description: Water, Lake
- Has water view: Yes
- Water view: Lake,Water
- Waterfront features: Lake/Pond, 0 to 1/10 Mile To Beach, Beach Ownership(Private, Association)
Lot
- Size: 9,000 Square Feet
- Features: Wooded, Level
Details
- Parcel number: ENFIM080L0188
- Zoning: R33
Construction
Type & style
- Home type: SingleFamily
- Architectural style: Ranch
- Property subtype: Single Family Residence
Materials
- Frame
- Foundation: Block
- Roof: Shingle
Condition
- Year built: 1935
Utilities & green energy
- Electric: Circuit Breakers
- Sewer: Public Sewer
- Water: Public
- Utilities for property: for Electric Range, for Electric Dryer, Washer Hookup
Green energy
- Energy efficient items: Other (See Remarks)
Community & HOA
Community
- Features: Shopping, Park, Walk/Jog Trails, Medical Facility, Highway Access, Public School, University
- Subdivision: Shaker Pines Lake
HOA
- Has HOA: No
Location
- Region: Enfield
Financial & listing details
- Price per square foot: $233/sqft
- Tax assessed value: $125,800
- Annual tax amount: $4,165
- Date on market: 9/21/2026
- Exclusions: See Inclusion / Exclusion Doc Attached To Listing
- Road surface type: Paved
Estimated market value
$313,400
$298,000 - $329,000
$2,437/mo
Price history
| Date | Event | Price |
|---|---|---|
| 8/26/2026 | Pending sale | $299,900$233/sqft |
Source:  Smart MLS #24198819 Report a problem Smart MLS #24198819 Report a problem | ||
| 8/23/2026 | Listed for sale | $299,900+111.2%$233/sqft |
Source: Smart MLS #24198819 Report a problem | ||
| 8/29/2003 | Sold | $142,000+63.2%$110/sqft |
Source: Smart MLS #G319606 Report a problem | ||
| 12/1/2000 | Sold | $87,000+2.7%$68/sqft |
Source: Public Record Report a problem | ||
| 8/19/1994 | Sold | $84,700$66/sqft |
Source: Public Record Report a problem | ||
Public tax history
| Year | Property taxes | Tax assessment |
|---|---|---|
| 2025 | $4,466 +2.7% | $125,800 |
| 2024 | $4,348 +0.6% | $125,800 |
| 2023 | $4,322 +8.6% | $125,800 |
| 2022 | $3,980 -3% | $125,800 +18.4% |
| 2021 | $4,105 +1.1% | $106,260 |
| 2020 | $4,062 +2.7% | $106,260 |
| 2019 | $3,956 +2.3% | $106,260 |
| 2018 | $3,868 +5.7% | $106,260 |
| 2017 | $3,659 +10.1% | $106,260 +2.9% |
| 2015 | $3,323 +2.4% | $103,240 |
| 2014 | $3,245 -0.4% | $103,240 |
| 2013 | $3,258 +5.1% | $103,240 |
| 2012 | $3,101 +10.2% | $103,240 -6.1% |
| 2011 | $2,813 +1.2% | $109,970 |
| 2010 | $2,780 +5.9% | $109,970 |
| 2009 | $2,626 -4.4% | $109,970 |
| 2008 | $2,747 | $109,970 |
| 2007 | $2,747 +16% | $109,970 +71.8% |
| 2005 | $2,368 +12.4% | $64,000 +7% |
| 2003 | $2,107 +19.6% | $59,800 -1.7% |
| 1998 | $1,761 | $60,830 |
| 1997 | $1,761 -2.5% | $60,830 |
| 1995 | $1,807 | $60,830 |
Find assessor info on the county website
Monthly payment
Est. payment
Payment breakdown
Explore the cost of this home by adjusting the details. Changes won't be saved.Climate risks
Neighborhood: 06082
Similar homes
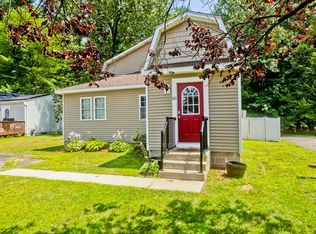
- $334,9004 bd1 ba1.1k sqft24 Montano Road, Enfield, CT 06082For Sale

 MLS ID #24206431, Fiona Stevens, Simply Sold Real Estate. Smart MLS
 - $309,0003 bd1 ba1k sqft92 Louis Rd, Springfield, MA 01118For Sale
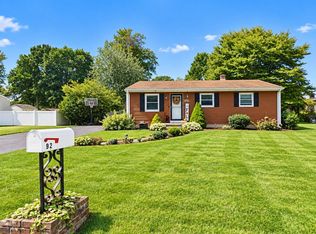 MLS ID #73576574, Amal Ardolino, Berkshire Hathaway HomeServices Realty Professionals. MLS PIN
 - $319,0003 bd2 ba1.2k sqft143 Winton St, Springfield, MA 01118For Sale
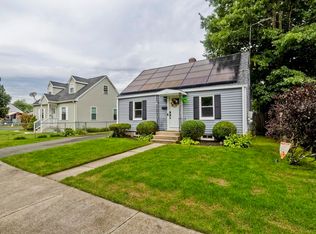 MLS ID #73575806, Christopher Mateo, Naples Realty Group. MLS PIN
 - $290,0003 bd2 ba1.3k sqft74 Gates Ave, East Longmeadow, MA 01028For Sale
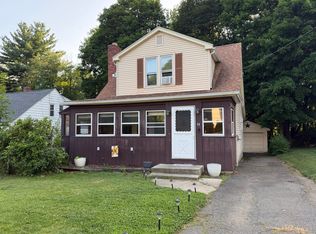 MLS ID #73519910, Travis Odiorne, Happy Valley Realty Group, LLC. MLS PIN
 - $299,9003 bd3 ba1.1k sqft1008 North Worthy Street, Windsor, CT 06095For SaleMLS ID #24209779, Davonne K. Biggins, Berkshire Hathaway NE Prop.. Smart MLS
- $394,9993 bd2 ba1.8k sqft4 Fair Street, Enfield, CT 06082For SaleMLS ID #24198976, Colleen E. Block, Barile Realty Group. Smart MLS
- $359,9004 bd2 ba1.7k sqft93 Steele Road, Enfield, CT 06082For SaleMLS ID #24199733, Michael J. Kusy, Evermark Property Group. Smart MLS
- $324,9002 bd1 ba1.4k sqft31 Barbara Road, Vernon, CT 06066For SaleMLS ID #24208514, Mark Riesbeck, Berkshire Hathaway NE Prop.. Smart MLS
