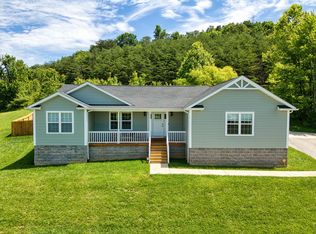
Discover this beautiful split-bedroom floorplan 3-bedroom, 2-bath home offering comfort, style, and convenience. The desirable split floor plan provides privacy for the primary suite while maintaining an open and inviting living space. The kitchen features gorgeous granite countertops, perfect for everyday living and entertaining. Step outside to the large covered back deck, an ideal spot for relaxing, grilling, or enjoying time with family and friends. Conveniently located close to town, shopping, dining, schools, and all the amenities London has to offer, this home combines modern features with a fantastic location. Don't miss your opportunity to make this wonderful property your new home!
For sale
Price cut: $19.9K (9/2)
$280,000
53 Old Salem Rd, London, KY 40741
3beds
1,720sqft
Single Family Residence
Built in 2020
0.5 Acres Lot
$274,300 Zestimate®
$163/sqft
$-- HOA
What's special
Large covered back deckSplit-bedroom floorplan
- 27 days
- 361
- 29
Zillow last checked:
Listing updated:
Listed by:
April Nalle 606-416-7620,
CENTURY 21 Advantage Realty
Source: Imagine MLS,MLS#: 26023090
Facts & features
Interior
Bedrooms & bathrooms
- Bedrooms: 3
- Bathrooms: 2
- Full bathrooms: 2
Primary bedroom
- Level: First
Kitchen
- Level: First
Heating
- Heat Pump
Cooling
- Heat Pump
Appliances
- Included: Dryer, Dishwasher, Range
Features
- Breakfast Bar, Walk-In Closet(s), Ceiling Fan(s)
- Flooring: Hardwood, Tile
- Has basement: No
- Has fireplace: No
Interior area
- Total structure area: 1,720
- Total interior livable area: 1,720 sqft
- Finished area above ground: 1,720
- Finished area below ground: 0
Property
Parking
- Total spaces: 2
- Parking features: Driveway, Garage Faces Front
- Garage spaces: 2
- Has uncovered spaces: Yes
Features
- Levels: One
- Fencing: None
Lot
- Size: 0.5 Acres
Details
- Parcel number: 0520000016.03
Construction
Type & style
- Home type: SingleFamily
- Property subtype: Single Family Residence
Materials
- Vinyl Siding
- Foundation: Block
- Roof: Shingle
Condition
- Year built: 2020
Utilities & green energy
- Sewer: Septic Tank
- Water: Public
- Utilities for property: Cable Available, Electricity Connected, Phone Available, Water Connected
Community & HOA
Community
- Subdivision: Rural
HOA
- Has HOA: No
Location
- Region: London
Financial & listing details
- Price per square foot: $163/sqft
- Tax assessed value: $250,000
- Annual tax amount: $1,563
- Date on market: 8/24/2026
Estimated market value
$274,300
$261,000 - $288,000
$1,937/mo
Price history
| Date | Event | Price |
|---|---|---|
| 9/2/2026 | Price change | $280,000-6.6%$163/sqft |
Source:  Imagine MLS #26023090 Report a problem Imagine MLS #26023090 Report a problem | ||
| 8/24/2026 | Listed for sale | $299,900+20%$174/sqft |
Source: Imagine MLS #26023090 Report a problem | ||
| 5/10/2022 | Sold | $250,000-3.8%$145/sqft |
Source: Imagine MLS #22005682 Report a problem | ||
| 3/29/2022 | Contingent | $259,900$151/sqft |
Source: Imagine MLS #22005682 Report a problem | ||
| 3/27/2022 | Listed for sale | $259,900+40.5%$151/sqft |
Source: Imagine MLS #22005682 Report a problem | ||
| 10/23/2020 | Sold | $185,000-2.6%$108/sqft |
Source: Imagine MLS #20012810 Report a problem | ||
| 7/27/2020 | Pending sale | $189,900$110/sqft |
Source: CENTURY 21 Advantage Realty #20012810 Report a problem | ||
| 6/26/2020 | Listed for sale | $189,900$110/sqft |
Source: CENTURY 21 Advantage Realty #20012810 Report a problem | ||
Public tax history
| Year | Property taxes | Tax assessment |
|---|---|---|
| 2025 | $1,563 -0.5% | $250,000 |
| 2024 | $1,570 -2.5% | $250,000 |
| 2023 | $1,611 -15.7% | $250,000 +4.2% |
| 2022 | $1,910 +25.2% | $240,000 +29.7% |
| 2021 | $1,526 | $185,000 |
Find assessor info on the county website
Monthly payment
Est. payment
Payment breakdown
Explore the cost of this home by adjusting the details. Changes won't be saved.Climate risks
Neighborhood: 40741
Nearby schools
Schools provided by the listing agent
- Elementary: Johnson Elementary
- Middle: North Laurel
- High: North Laurel
Source: Imagine MLS. This data may not be complete. We recommend contacting the local school district to confirm school assignments for this home.
Similar homes
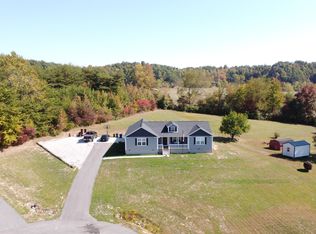
- $239,9003 bd2 ba1.5k sqft5771 Slate Lick Rd, London, KY 40741For Sale

 MLS ID #26025749, Nichole Bingham, CENTURY 21 Advantage Realty. Imagine MLS
 - $269,0003 bd2 ba1.6k sqft85 Addison Ln, London, KY 40741For Sale
 MLS ID #26024482, Joann Baker, Joann Baker & Associates. Imagine MLS
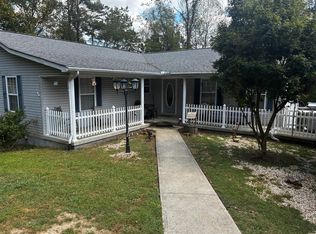
 - $270,0003 bd2 ba1.8k sqft267 Cole Rd, London, KY 40741For Sale
 MLS ID #26025313, Kenny Gumm, Team Gumm Realty. Imagine MLS
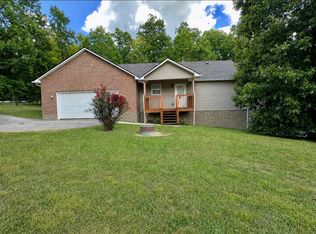
 - $270,0003 bd2 ba1.6k sqft403 Aspen Dr, London, KY 40741For Sale
 MLS ID #25501222, Keith Bingham, COLOR Real Estate. Imagine MLS
 - $267,0003 bd2 ba1.3k sqft128 Winners Cir, London, KY 40744For SaleMLS ID #26025484, Gloria Scott, WEICHERT REALTORS - Ford Brothers. Imagine MLS
- $280,0004 bd3 ba2k sqft103 Boreing Dr, London, KY 40741For SaleMLS ID #26014818, Bob Sophiea, eXp Realty, LLC. Imagine MLS
- $265,0003 bd2 ba1.5k sqft415 Falls St, London, KY 40741For SaleMLS ID #26025251, Neva Butcher-Philpot, CENTURY 21 Advantage Realty. Imagine MLS
- $279,0003 bd3 ba1.6k sqft63 Hurley Ln, London, KY 40744For SaleMLS ID #26023400, Sherman E Clark, WEICHERT REALTORS - Ford Brothers. Imagine MLS
- $299,9003 bd3 ba1.8k sqft1301 Sasser School Rd, London, KY 40744For SaleMLS ID #26023760, Patty Taylor, Sallie Davidson, Realtors. Imagine MLS
- $292,9003 bd2 ba1.6k sqft807 Sam Black Rd, London, KY 40741For SaleMLS ID #26012793, Phillip D Smith, CENTURY 21 Advantage Realty. Imagine MLS
- $299,9003 bd2 ba1.8k sqft3403 Barbourville Rd, London, KY 40744For SaleMLS ID #26024161, Sherry L Watkins, Sester & Co Realty. Imagine MLS
- $279,0003 bd2 ba1.6k sqft100 Emily Ln, London, KY 40741For SaleMLS ID #26000548, Mary Ann Anderson-King, CENTURY 21 Advantage Realty. Imagine MLS
- $355,0003 bd2 ba2.1k sqft964 McWhorter Rd, London, KY 40741For SaleMLS ID #26025310, Darren J Brown, Reliance One Realty. Imagine MLS
- $292,9003 bd3 ba1.6k sqft785 Sam Black Rd, London, KY 40741For SaleMLS ID #26015589, Phillip D Smith, CENTURY 21 Advantage Realty. Imagine MLS
- $249,0003 bd2 ba1.3k sqft605 Walnut Dr, London, KY 40741For SaleMLS ID #26021493, Barbara Flannery, USA Realty. Imagine MLS
- $214,9003 bd2 ba1.4k sqft5783-5701 Slate Lick Rd, London, KY 40741For SaleMLS ID #26023668, Nichole Bingham, CENTURY 21 Advantage Realty. Imagine MLS
- $289,9003 bd3 ba1.6k sqft831 Sam Black Rd, London, KY 40741For SaleMLS ID #26003687, Phillip D Smith, CENTURY 21 Advantage Realty. Imagine MLS
- $285,0003 bd2 ba1.2k sqft1022 Tom Cat Trl, London, KY 40741For SaleMLS ID #26018195, Judy Faulconer, WEICHERT REALTORS - Ford Brothers. Imagine MLS
- $315,0004 bd3 ba2k sqft44 Jackson Church Rd, London, KY 40741For SaleMLS ID #26024543, Pamela D Settles, NextHome Adventure. Imagine MLS
