Looking for a move-in ready home with room to spread out? This charming 3-bedroom, 2-bath home offers the perfect combination of modern updates and a generous .84-acre lot in the heart of Crestview. Inside, you'll find an updated interior with thoughtful improvements throughout, including beautiful kitchen cabinetry installed in 2021. Major systems have already been taken care of with a new roof (2022), water heater (2022), and a complete electrical rewire (2022), giving the next owner added peace of mind.
Step outside and discover the true standout feature of the expansive, cleared, and level backyard, ready to fit your lifestyle. Whether you're dreaming of a garden, fluffy or fuzzy friends, a workshop, play space, or simply enjoying the extra room to roam, this property offers the flexibility to make it your own. There's even a custom catio that can remain with the home for your feline family members.
With approximately 1,075 square feet of thoughtfully updated living space, this home is an ideal option for first-time buyers, those looking to downsize without sacrificing outdoor space, or anyone searching for a property that's ready to enjoy from day one. Conveniently located in central Crestview with easy access to shopping, schools, dining, and everyday amenities, this is one you won't want to miss.
For sale
$260,000
5360 Monterrey Rd, Crestview, FL 32539
3beds
1,075sqft
:
Get pre-qualified$1,662/mo
Single Family Residence
Built in 1977
0.84 Acres Lot
$255,400 Zestimate®
$242/sqft
$-- HOA
What's special
- 11 days |
- 402 |
- 46 |
Likely to sell faster than
Zillow last checked:
Listing updated:
Listed by:
Cora J Rasmussen 253-509-2516,
Realty ONE Group Emerald Coast,
Grace Luberto 850-382-8961,
Realty ONE Group Emerald Coast
Source: ECAOR,MLS#: 1007629
Facts & features
Interior
Bedrooms & bathrooms
- Bedrooms: 3
- Bathrooms: 2
- Full bathrooms: 2
Primary bedroom
- Level: First
- Area: 140 Square Feet
- Dimensions: 14 x 10
Bedroom
- Level: First
- Area: 90 Square Feet
- Dimensions: 10 x 9
Bedroom
- Level: First
- Area: 130 Square Feet
- Dimensions: 13 x 10
Dining area
- Level: First
- Area: 90 Square Feet
- Dimensions: 10 x 9
Kitchen
- Level: First
- Area: 84.1 Square Feet
- Dimensions: 10 x 8.41
Living room
- Level: First
- Area: 184 Square Feet
- Dimensions: 16 x 11.5
Heating
- Central
Cooling
- Central Air, Ceiling Fan(s)
Appliances
- Included: Dishwasher, Microwave, Electric Water Heater
- Laundry: Washer/Dryer Hookup
Features
- Newly Painted, Pantry
- Flooring: Vinyl
- Windows: Double Pane Windows
- Common walls with other units/homes: No Common Walls
Interior area
- Total structure area: 1,075
- Total interior livable area: 1,075 sqft
Property
Parking
- Total spaces: 4
- Parking features: Garage Door Opener, Garage
- Attached garage spaces: 1
Features
- Stories: 1
- Patio & porch: Patio
- Exterior features: Private Yard
- Fencing: Privacy
Lot
- Size: 0.84 Acres
- Dimensions: 147 x 250
- Features: Cleared, Interior Lot, Level
Details
- Parcel number: 153N23000000610070
- Zoning description: Resid Single Family
Construction
Type & style
- Home type: SingleFamily
- Architectural style: Ranch
- Property subtype: Single Family Residence
Materials
- Frame, Brick, Trim Wood
- Foundation: Slab
- Roof: Shingle
Condition
- Construction Complete
- New construction: No
- Year built: 1977
Utilities & green energy
- Sewer: Septic Tank
- Water: Public
Community & HOA
Community
- Security: Smoke Detector(s)
- Subdivision: METES & BOUNDS
Location
- Region: Crestview
Financial & listing details
- Price per square foot: $242/sqft
- Tax assessed value: $158,066
- Annual tax amount: $1,261
- Date on market: 7/14/2026
- Road surface type: Paved
Estimated market value
$255,400
$243,000 - $268,000
$1,578/mo
Price history
| Date | Event | Price |
|---|---|---|
| 7/14/2026 | Listed for sale | $260,000+8.1%$242/sqft |
Source:  ECAOR #1007629 Report a problem ECAOR #1007629 Report a problem | ||
| 8/9/2022 | Sold | $240,500+4.6%$224/sqft |
Source: ECAOR #902797 Report a problem | ||
| 7/9/2022 | Pending sale | $230,000$214/sqft |
Source: ECAOR #902797 Report a problem | ||
| 7/5/2022 | Listed for sale | $230,000+228.6%$214/sqft |
Source: ECAOR #902797 Report a problem | ||
| 2/27/2019 | Listing removed | $975$1/sqft |
Source: Spence Properties #816509 Report a problem | ||
| 2/26/2019 | Price change | $975+2.6%$1/sqft |
Source: Spence Properties #816509 Report a problem | ||
| 2/7/2019 | Listed for rent | $950$1/sqft |
Source: Spence Properties #815612 Report a problem | ||
| 2/24/2011 | Sold | $70,000-12.4%$65/sqft |
Source: Public Record Report a problem | ||
| 9/29/2010 | Price change | $79,900-3.7%$74/sqft |
Source: RE/MAX Agency One, Inc. #543586 Report a problem | ||
| 8/25/2010 | Listed for sale | $83,000$77/sqft |
Source: RE/MAX Agency One, Inc. #543586 Report a problem | ||
| 8/16/2010 | Sold | $83,000-40.7%$77/sqft |
Source: Agent Provided Report a problem | ||
| 5/26/2006 | Sold | $140,000+4.5%$130/sqft |
Source: Public Record Report a problem | ||
| 5/10/2005 | Sold | $134,000$125/sqft |
Source: Public Record Report a problem | ||
Public tax history
| Year | Property taxes | Tax assessment |
|---|---|---|
| 2025 | $1,261 +3.7% | $155,691 +2.9% |
| 2024 | $1,217 +82.9% | $151,303 -6.7% |
| 2023 | $665 -47.7% | $162,185 +25.8% |
| 2022 | $1,272 +16.6% | $128,892 +31.7% |
| 2021 | $1,091 +6.6% | $97,856 +7.9% |
| 2020 | $1,023 +7.4% | $90,693 +10.1% |
| 2019 | $953 +5.5% | $82,367 +7.8% |
| 2018 | $903 | $76,408 +6.1% |
| 2017 | $903 +3.4% | $72,025 +1.2% |
| 2016 | $874 +1.7% | $71,164 +5.9% |
| 2015 | $859 +2% | $67,199 -1.2% |
| 2014 | $841 | $68,030 -1.3% |
| 2013 | -- | $68,946 -1.4% |
| 2012 | -- | $69,941 -3.9% |
| 2011 | -- | $72,755 -3.5% |
| 2010 | -- | $75,400 -10.4% |
| 2009 | -- | $84,171 -8.6% |
| 2008 | -- | $92,086 -7% |
| 2007 | -- | $99,013 +17.2% |
| 2006 | -- | $84,452 +63.4% |
| 2005 | -- | $51,671 +3% |
| 2004 | -- | $50,166 +1.9% |
| 2003 | -- | $49,231 +2.4% |
| 2002 | -- | $48,077 +1.6% |
| 2001 | -- | $47,320 |
Find assessor info on the county website
Monthly payment
Est. payment
Payment breakdown
Explore the cost of this home by adjusting the details. Changes won't be saved.Climate risks
Neighborhood: 32539
Nearby schools
GreatSchools rating
- 8/10Walker Elementary SchoolGrades: PK-5Distance: 0.7 mi
- 8/10Davidson Middle SchoolGrades: 6-8Distance: 2.6 mi
- 5/10Crestview High SchoolGrades: 9-12Distance: 2.3 mi
Schools provided by the listing agent
- Elementary: Walker
- Middle: Davidson
- High: Crestview
Source: ECAOR. This data may not be complete. We recommend contacting the local school district to confirm school assignments for this home.
- $220,1003 bd2 ba1.3k sqft5354 Monterrey Rd, Crestview, FL 32539Off Market
- $220,7003 bd1 ba1.5k sqft5370 Monterrey Rd, Crestview, FL 32539Off Market
- $47,5883.07 Acres5364 Monterrey Rd, Crestview, FL 32539Off Market
- $251,3003 bd2 ba1.2k sqft5369 Monterrey Rd, Crestview, FL 32539Off Market
- $206,1003 bd2 ba1.5k sqft5348 Monterrey Rd, Crestview, FL 32539Off Market
- $306,9003 bd2 ba1.7k sqft5365 Monterrey Rd, Crestview, FL 32539Off Market
- $282,1003 bd2 ba2k sqft5380 Monterrey Rd, Crestview, FL 32539Off Market
- $246,5003 bd2 ba1.3k sqft5355 Monterrey Rd, Crestview, FL 32539Off Market
A local agent can set up tours, give advice and negotiate with sellers.
A local lender can help you make sure your offer is ready when you are.
Similar homes
- $270,0003 bd2 ba1.2k sqft6014 Robin Rd, Crestview, FL 32539For Sale

 MLS ID #1007889, Lamar Deese, RE/MAX Agency One. ECAOR
 - $250,0003 bd1 ba1.1k sqft215 Aza Pl, Crestview, FL 32539For Sale
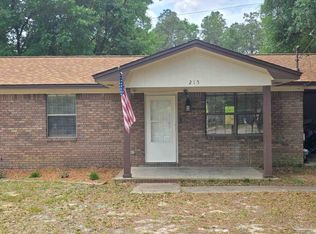 MLS ID #682374, Mona Lewis, KELLER WILLIAMS REALTY GULF COAST. PAR
 - $239,9994 bd2 ba1.3k sqft320 Forrest Pkwy, Crestview, FL 32539For Sale
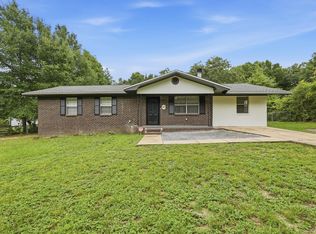 MLS ID #1007567, Desiree N Keebaugh, Realty ONE Group Emerald Coast. ECAOR
 - $249,9003 bd2 ba1.1k sqft5529 Rainbow Ln, Crestview, FL 32539For Sale
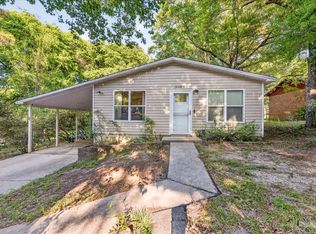 MLS ID #1000729, Christine A Cleek, Rising Star Real Estate Inc. ECAOR
 - $265,0003 bd2 ba1.2k sqft853 E Williams Ave, Crestview, FL 32539For SaleMLS ID #1008244, Patricia M Griffin, Teel & Waters Real Estate Company Inc. ECAOR
- $239,0003 bd2 ba1k sqft107 Windsor Dr, Crestview, FL 32539For SaleMLS ID #682287, John Cho, Voyage Real Estate LLC. PAR
- $245,0003 bd2 ba1.1k sqft324 John King Rd, Crestview, FL 32539For SaleMLS ID #1003115, The Proper Group, Coldwell Banker Realty. ECAOR
- $269,4503 bd2 ba1.3k sqft5593 Galaxy Dr, Crestview, FL 32539For SaleMLS ID #982024, Hattie M Auclair, Coldwell Banker Realty. ECAOR
- $249,9003 bd2 ba1.2k sqft2913 Shoffner Ave, Crestview, FL 32539For SaleMLS ID #1008487, Jenny R Teel, Teel & Waters Real Estate Company Inc. ECAOR
- $274,9003 bd2 ba1.2k sqft1093 Farmer St, Crestview, FL 32539For SaleMLS ID #1001939, Caudill Home Team, Keller Williams Realty Cview. ECAOR
- $249,0003 bd2 ba1.2k sqft1540 Texas Pkwy, Crestview, FL 32536For SaleMLS ID #1007078, Patrick M Butler, Latitude Vibes Realty LLC. ECAOR
- $249,5003 bd2 ba1.5k sqft754 Ridge Lake Rd, Crestview, FL 32536For SaleMLS ID #1007705, James J Watts, J Watts Properties Inc. ECAOR
- $199,9004 bd2 ba1.4k sqft5362 Shoffner Blvd, Crestview, FL 32539For SaleMLS ID #1007212, Levi W Kearney, Innerscope Realty LLC. ECAOR
- $245,0003 bd2 ba1.1k sqft303 Runnymeade Dr, Crestview, FL 32539For SaleMLS ID #1006162, Cora J Rasmussen, Realty ONE Group Emerald Coast. ECAOR
- $279,9003 bd2 ba1.2k sqft6071 Sonny Ln, Crestview, FL 32539For SaleMLS ID #983573, Traci E Birdwell, Coldwell Banker Realty. ECAOR
- $235,0003 bd2 ba1.4k sqft528 Hyde Park Dr, Crestview, FL 32539For SaleMLS ID #787292, Kynley Braxton. CPAR
- $279,0003 bd2 ba1.3k sqft662 E Robinson Ave, Crestview, FL 32539For SaleMLS ID #1005361, India T Lucious, EXP Realty LLC. ECAOR
- $225,0003 bd2 ba1k sqft2880 Aplin Rd, Crestview, FL 32539For SaleMLS ID #999385, Ashley M Botelho, Realty ONE Group Emerald Coast. ECAOR
- $229,9003 bd2 ba1.3k sqft1304 Pinewood Ln, Crestview, FL 32539For SaleMLS ID #1004198, Mary J Osgard, EXP Realty LLC. ECAOR
- $290,0003 bd2 ba1.3k sqft400 Brown Pl, Crestview, FL 32539For SaleMLS ID #965300, Zarina S Ellis, Ellis Realty LLC. ECAOR
