This all-brick, three-bedroom, three-bathroom ranch home is perfectly situated on over an acre of scenic country property, offering privacy, space, and peaceful surroundings. Designed for comfortable single-level living, the home features a functional layout with generous room sizes and an abundance of natural light. Upon entering you'll find a formal living room and dining room open concept combo ideal for entertaining and plenty of space for special gatherings. The home features a tastefully updated kitchen with expansive granite countertops, tile backsplash, stainless steel appliances, an abundance of cabinets and updated flooring. The kitchen opens up to the cozy living area with a wood burning fireplace, new durable luxury vinyl flooring and doors that lead to the outdoor patio. The bedrooms are a great size just steps from the full hallway bathroom and the primary includes plenty of closet space and a beautifully updated ensuite. The partially finished basement is a generous size and includes an updated full bath ,a large open space and a separate room that is perfect for a home office, additional bedroom or home gym. Parking will never be an issue with the 2 car integral garage and the oversized driveway. The expansive lot provides plenty of room to enjoy the outdoors, whether for gardening, recreation, or simply relaxing and taking in the quiet rural setting. Peace of mind with a brand new roof! With its durable brick construction ,spacious interior, and tranquil country location, this home offers a balance of charm, comfort, and wide-open space ideal for those seeking a relaxed lifestyle away from the hustle and bustle but in an easily accessible area.
Under contract
$399,000
538 Old Hickory Ridge Rd, Washington, PA 15301
3beds
1,537sqft
Single Family Residence
Built in 1979
1.1 Acres Lot
$401,500 Zestimate®
$260/sqft
$-- HOA
What's special
Wood burning fireplaceGenerous room sizesTastefully updated kitchenAbundance of natural lightBrand new roofOversized drivewayBeautifully updated ensuite
- 21 days |
- 619 |
- 45 |
Likely to sell faster than
Zillow last checked:
Listing updated:
Listed by:
Ashley Berg 412-831-3800,
KELLER WILLIAMS REALTY 412-831-3800
Source: WPMLS,MLS#: 1762009 Originating MLS: West Penn Multi-List
Originating MLS: West Penn Multi-ListFacts & features
Interior
Bedrooms & bathrooms
- Bedrooms: 3
- Bathrooms: 3
- Full bathrooms: 3
Primary bedroom
- Level: Main
- Dimensions: 15x12
Bedroom 2
- Level: Main
- Dimensions: 11x11
Bedroom 3
- Level: Main
- Dimensions: 13x9
Bonus room
- Level: Lower
- Dimensions: 15x12
Dining room
- Level: Main
- Dimensions: 12x12
Entry foyer
- Level: Main
- Dimensions: 12x4
Family room
- Level: Main
- Dimensions: 17x13
Kitchen
- Level: Main
- Dimensions: 16x13
Laundry
- Level: Main
- Dimensions: 6x6
Living room
- Level: Main
- Dimensions: 16x12
Heating
- Forced Air, Gas
Cooling
- Central Air
Appliances
- Included: Some Electric Appliances, Dryer, Dishwasher, Disposal, Refrigerator, Stove, Washer
Features
- Central Vacuum
- Flooring: Ceramic Tile, Vinyl, Carpet
- Basement: Walk-Out Access
- Number of fireplaces: 1
- Fireplace features: Wood Burning
Interior area
- Total structure area: 1,537
- Total interior livable area: 1,537 sqft
Video & virtual tour
Property
Parking
- Parking features: Built In, Garage Door Opener
- Has attached garage: Yes
Features
- Levels: One
- Stories: 1
Lot
- Size: 1.1 Acres
- Dimensions: 1.1
Details
- Parcel number: 1700140003000903
Construction
Type & style
- Home type: SingleFamily
- Architectural style: Ranch
- Property subtype: Single Family Residence
Materials
- Brick
Condition
- Resale
- Year built: 1979
Utilities & green energy
- Sewer: Septic Tank
- Water: Public
Community & HOA
Location
- Region: Washington
Financial & listing details
- Price per square foot: $260/sqft
- Tax assessed value: $188,200
- Annual tax amount: $3,453
- Date on market: 6/26/2026
Estimated market value
$401,500
$381,000 - $422,000
$2,048/mo
Price history
| Date | Event | Price |
|---|---|---|
| 7/1/2026 | Pending sale | $399,000$260/sqft |
Source:  WPMLS #1762009 Report a problem WPMLS #1762009 Report a problem | ||
| 6/28/2026 | Contingent | $399,000$260/sqft |
Source: WPMLS #1762009 Report a problem | ||
| 6/26/2026 | Listed for sale | $399,000+3.6%$260/sqft |
Source: WPMLS #1762009 Report a problem | ||
| 6/26/2026 | Listing removed | $385,000$250/sqft |
Source: WPMLS #1751297 Report a problem | ||
| 5/26/2026 | Contingent | $385,000$250/sqft |
Source: WPMLS #1751297 Report a problem | ||
| 5/1/2026 | Listed for sale | $385,000+2.7%$250/sqft |
Source: WPMLS #1751297 Report a problem | ||
| 4/11/2026 | Listing removed | $375,000$244/sqft |
Source: WPMLS #1740145 Report a problem | ||
| 4/10/2026 | Listed for sale | $375,000$244/sqft |
Source: WPMLS #1740145 Report a problem | ||
| 3/30/2026 | Contingent | $375,000$244/sqft |
Source: WPMLS #1740145 Report a problem | ||
| 3/24/2026 | Listed for sale | $375,000$244/sqft |
Source: WPMLS #1740145 Report a problem | ||
| 3/16/2026 | Contingent | $375,000$244/sqft |
Source: WPMLS #1740145 Report a problem | ||
| 3/5/2026 | Price change | $375,000-6.3%$244/sqft |
Source: WPMLS #1740145 Report a problem | ||
| 2/16/2026 | Listed for sale | $400,000$260/sqft |
Source: WPMLS #1740145 Report a problem | ||
Public tax history
| Year | Property taxes | Tax assessment |
|---|---|---|
| 2025 | $3,287 +2.9% | $188,200 |
| 2024 | $3,193 | $188,200 |
| 2023 | $3,193 | $188,200 |
| 2022 | $3,193 | $188,200 |
| 2021 | $3,193 +5.6% | $188,200 |
| 2020 | $3,024 +561.3% | $188,200 |
| 2018 | $457 +1490.7% | $188,200 |
| 2017 | $29 -98.2% | $188,200 +1314% |
| 2016 | $1,637 | $13,310 |
| 2015 | $1,637 +393.9% | $13,310 |
| 2014 | $331 | $13,310 |
| 2013 | $331 | $13,310 |
| 2012 | -- | $13,310 |
| 2011 | -- | $13,310 |
| 2010 | -- | $13,310 |
| 2009 | -- | $13,310 |
| 2008 | -- | $13,310 |
| 2007 | -- | $13,310 |
| 2006 | -- | $13,310 |
| 2005 | -- | $13,310 |
| 2004 | -- | $13,310 |
| 2003 | -- | $13,310 |
| 2002 | -- | $13,310 |
| 2000 | -- | $13,310 |
Find assessor info on the county website
Monthly payment
Est. payment
Payment breakdown
Explore the cost of this home by adjusting the details. Changes won't be saved.Climate risks
Neighborhood: 15301
Nearby schools
GreatSchools rating
- 6/10Allison Park El SchoolGrades: K-6Distance: 2.2 mi
- 7/10Chartiers-Houston Junior-Senior High SchoolGrades: 7-12Distance: 2.7 mi
Schools provided by the listing agent
- District: Chartiers-Houston
Source: WPMLS. This data may not be complete. We recommend contacting the local school district to confirm school assignments for this home.
- $237,5003 bd1 ba1.3k sqft532 Old Hickory Ridge Rd, Washington, PA 15301Off Market
- $219,2003 bd1 ba1k sqft528 Old Hickory Ridge Rd, Washington, PA 15301Off Market
- $195,0004 bd2 ba1.5k sqft543 Old Hickory Ridge Rd, Washington, PA 15301Sold
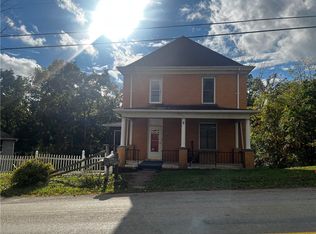
- $268,6003 bd2 ba1k sqft527 Old Hickory Ridge Rd, Washington, PA 15301Off Market
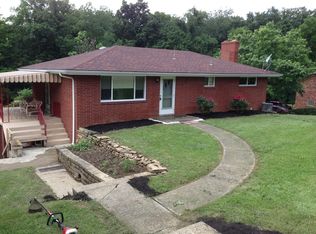
- $273,4003 bd1 ba1.4k sqft533 Old Hickory Ridge Rd, Washington, PA 15301Off Market
- $199,1003 bd1 ba1.4k sqft549 Old Hickory Ridge Rd, Washington, PA 15301Off Market
- $99,0003 bd1 ba1.3k sqft653 Arden Rd, Washington, PA 15301Off Market
- $255,3003 bd1 ba1.1k sqft647 Arden Rd, Washington, PA 15301Off Market
A local agent can set up tours, give advice and negotiate with sellers.
A local lender can help you make sure your offer is ready when you are.
Similar homes
- $364,9004 bd3 ba1.5k sqft371 Annuity Dr, Washington, PA 15301For Sale
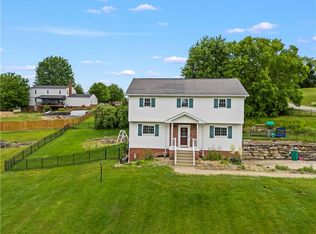 MLS ID #1759976, Judi Agostinelli. WPMLS
 - $349,9003 bd2 ba1.5k sqft218 4th Street Ext, Houston, PA 15342For Sale
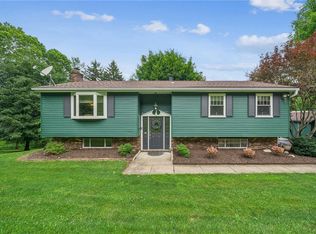 MLS ID #1762760, Michele Belfiore. WPMLS
 - $365,7503 bd3 ba1.8k sqft467 Hunting Creek Rd, Canonsburg, PA 15317For Sale
 MLS ID #1764234, Michelle Blume. WPMLS
 - $339,0004 bd3 ba1.9k sqft3492 Route 40, Washington, PA 15301For Sale
 MLS ID #1759879, Autumn Moore. WPMLS
 - $199,9003 bd2 ba1.3k sqft1971 Henderson Ave, Washington, PA 15301For SaleMLS ID #1749330, Tracee Malik. WPMLS
- $399,0003 bd2 ba1.8k sqft23 North St, Atlasburg, PA 15004For SaleMLS ID #1761275, Ciera Youschak. WPMLS
- $219,0003 bd3 ba1.6k sqft810 Summerlea Ave, Washington, PA 15301For SaleMLS ID #1760236, Tracee Malik. WPMLS
- $380,0003 bd2 ba1.7k sqft201 Santa Fe Dr, Bethel Park, PA 15102For SaleMLS ID #1765305, Indra Odari. WPMLS
- $259,9003 bd2 ba1k sqft2667 Jefferson Ave, Washington, PA 15301For SaleMLS ID #1759419, Jim Dolanch. WPMLS
- $324,9003 bd3 ba1.3k sqft116 Hidden Valley Rd, McMurray, PA 15317For SaleMLS ID #1764132, Lynn Dempsey. WPMLS
- $320,9003 bd3 ba1.7k sqft3 Dogwood Dr, Washington, PA 15301For SaleMLS ID #1762536, Eric Nichols. WPMLS
- $250,0003 bd2 ba1.6k sqft320 Deerfield Rd, Washington, PA 15301For SaleMLS ID #1743287, Jane York. WPMLS
- $399,0004 bd4 ba1.9k sqft1152 Pinewood Dr, Pittsburgh, PA 15243For SaleMLS ID #1763190, Angie Popa. WPMLS
- $250,0004 bd2 ba1.3k sqft335 Liberty Ave, Washington, PA 15301For SaleMLS ID #1759366, Jessica Naeser. WPMLS
- $349,9003 bd2 ba1.4k sqft2760 Ravenwood Dr, Bridgeville, PA 15017For SaleMLS ID #1763871, Jennifer Crouse. WPMLS
- $389,9994 bd3 ba1.8k sqft6111 Great Dane Dr, Bethel Park, PA 15102For SaleMLS ID #1759030, Dek Thapa. WPMLS
- $450,0004 bd3 ba2k sqft1023 Mayfair Dr, Canonsburg, PA 15317For SaleMLS ID #1764318, Dana Christoff. WPMLS
- $360,0004 bd2 ba1.5k sqft1253 Beagle Dr, Bethel Park, PA 15102For SaleMLS ID #1763883, Emily Fraser. WPMLS
- $244,9003 bd2 ba1.5k sqft372 Chartiers Run Rd, Canonsburg, PA 15317For SaleMLS ID #1760008, Diane Tatano. WPMLS
- $425,0004 bd4 ba2.1k sqft1318 Plantation Dr, Bethel Park, PA 15102For SaleMLS ID #1764260, Jordan Jankowski. WPMLS
