Welcome to 5606 XB Road! This well-maintained 3-bedroom, 2-bath home offers comfortable one-level living with 1,401 sq ft and no steps. Built in 2012 and situated on a full acre, the property provides plenty of room to enjoy Montana living, with a spacious 3-car garage, large shop, and additional smaller shop. There’s abundant parking for vehicles, trailers, recreational toys, and more. The versatile outbuildings offer excellent space for hobbies, projects, equipment, or extra storage. Inside, thoughtful finishes create a warm and inviting feel, while the large laundry room adds everyday convenience. A great combination of comfortable living, usable acreage, and exceptional storage/workspace!
For sale
$575,000
5606 Xb Rd, Billings, MT 59106
3beds
1,401sqft
Single Family Residence
Built in 2012
1 Acres Lot
$-- Zestimate®
$410/sqft
$-- HOA
What's special
Large shopAdditional smaller shop
- 11 days
- 570
- 26
Likely to sell faster than
Zillow last checked:
Listing updated:
Listed by:
Brem Fellman 406-860-2223,
Metro, REALTORS L.L.P
Source: BMTMLS,MLS#: 361668 Originating MLS: Billings Association Of REALTORS
Originating MLS: Billings Association Of REALTORSFacts & features
Interior
Bedrooms & bathrooms
- Bedrooms: 3
- Bathrooms: 2
- Full bathrooms: 2
- Main level bathrooms: 2
- Main level bedrooms: 3
Primary bedroom
- Description: Sitting Area,Suite
- Level: Main
Bedroom
- Description: Flooring: Carpet
- Level: Main
Bedroom
- Description: Flooring: Carpet
- Level: Main
Dining room
- Description: Eating Area
- Features: Chandelier, Vaulted Ceiling(s)
- Level: Main
Family room
- Level: Main
Kitchen
- Description: Breakfast Bar,Custom,Eating Area,Pantry
- Features: Recessed Lighting
- Level: Main
Laundry
- Description: Combo,Mud Room,Storage
- Level: Main
Living room
- Description: Eating Area,Formal,Flooring: Carpet
- Features: Vaulted Ceiling(s)
- Level: Main
Other
- Level: Main
Heating
- Forced Air, Gas
Cooling
- Central Air
Appliances
- Included: Dishwasher, Free-Standing Range, Disposal, Gas Range, Microwave, Oven, Range, Refrigerator, Water Softener Rented
Features
- Basement: Crawl Space
Interior area
- Total interior livable area: 1,401 sqft
- Finished area above ground: 1,401
Video & virtual tour
Property
Parking
- Total spaces: 6
- Parking features: Attached, Oversized, Additional Parking, RV Access/Parking
- Attached garage spaces: 6
Features
- Levels: One
- Stories: 1
- Patio & porch: Covered, Deck, Patio
- Exterior features: Fence, Sprinkler/Irrigation, Patio, Storage, Workshop
- Fencing: Fenced
- Has view: Yes
Lot
- Size: 1 Acres
- Features: Landscaped, Level, Secluded, Trees, Views
Details
- Additional structures: Workshop
- Parcel number: D00672A
- Zoning description: Rural Residential 1
Construction
Type & style
- Home type: SingleFamily
- Architectural style: Ranch
- Property subtype: Single Family Residence
Materials
- Hardboard, Masonite
- Roof: Asphalt,Shingle
Condition
- Resale
- Year built: 2012
Utilities & green energy
- Electric: 220 Volts
- Sewer: Septic Tank
- Water: Well
Community & HOA
Community
- Subdivision: BAN SUBDIVISION
Location
- Region: Billings
Financial & listing details
- Price per square foot: $410/sqft
- Tax assessed value: $526,500
- Annual tax amount: $3,024
- Date on market: 9/9/2026
- Listing terms: Cash,Conventional,FHA,New Loan
Estimated market value
Not available
Estimated sales range
Not available
$2,264/mo
Price history
| Date | Event | Price |
|---|---|---|
| 9/9/2026 | Listed for sale | $575,000$410/sqft |
Source:  BMTMLS #361668 Report a problem BMTMLS #361668 Report a problem | ||
| 8/16/2017 | Listing removed | $1,800$1/sqft |
Source: Laurie McCafferty Report a problem | ||
| 8/3/2017 | Listed for rent | $1,800$1/sqft |
Source: Better Property Management Report a problem | ||
| 3/2/2017 | Listing removed | $1,800$1/sqft |
Source: Laurie McCafferty Report a problem | ||
| 2/15/2017 | Listed for rent | $1,800$1/sqft |
Source: Laurie McCafferty Report a problem | ||
Public tax history
| Year | Property taxes | Tax assessment |
|---|---|---|
| 2025 | $2,386 -23.9% | $526,500 +11.3% |
| 2024 | $3,136 -0.8% | $473,100 |
| 2023 | $3,161 +3% | $473,100 +24.5% |
| 2022 | $3,070 0% | $379,900 |
| 2021 | $3,070 +0.4% | $379,900 +8.1% |
| 2020 | $3,058 +0% | $351,300 |
| 2019 | $3,057 -8.1% | $351,300 +1.6% |
| 2018 | $3,327 +23.8% | $345,800 |
| 2017 | $2,688 +15.4% | $345,800 +15% |
| 2016 | $2,330 | $300,800 |
| 2015 | $2,330 +5.3% | $300,800 +102.3% |
| 2014 | $2,212 +20.4% | $148,665 +2.8% |
| 2013 | $1,837 | $144,575 |
Find assessor info on the county website
Monthly payment
Est. payment
Payment breakdown
Explore the cost of this home by adjusting the details. Changes won't be saved.Climate risks
Neighborhood: 59106
Nearby schools
Schools provided by the listing agent
- Elementary: Elder Grove
- Middle: Elder Grove
- High: West
Source: BMTMLS. This data may not be complete. We recommend contacting the local school district to confirm school assignments for this home.

Similar homes
- $540,0003 bd3 ba2k sqft5251 Amherst Dr, Billings, MT 59106For Sale

 MLS ID #361922, Eddie Avila, Live Laugh Montana Real Estate. BMTMLS
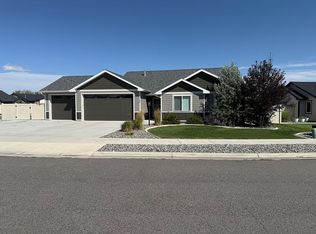
 - $514,9993 bd2 ba1.4k sqft1109 Daybreak Dr, Billings, MT 59106For Sale By Owner
- $599,9003 bd2 ba1.5k sqft6316 Still River Dr, Billings, MT 59106For Sale
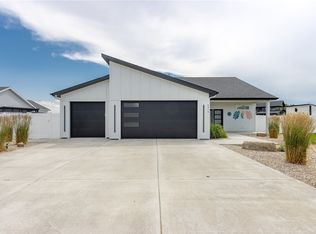 MLS ID #360810, Billie Kouwenhoven, Real Estate Hub LLLP. BMTMLS
 - $578,0003 bd2 ba1.6k sqft6214 Still River Dr, Billings, MT 59106New Construction
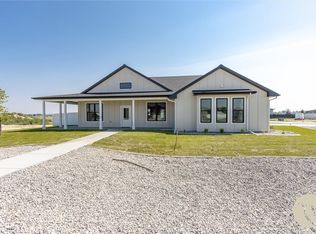 MLS ID #361146, Chad Wagenhals, Real Estate Hub LLLP. BMTMLS
 - $500,0003 bd2 ba1.9k sqft623 Zebra St, Billings, MT 59106For SaleMLS ID #359771, Elizabeth Shumaker, White Lotus Realty. BMTMLS
- $635,0003 bd2 ba1.9k sqft5204 Camp Ln, Billings, MT 59106New ConstructionMLS ID #361967, Douglas Wild, Century 21 Americana. BMTMLS
- $540,0004 bd2 ba1.6k sqft3828 Mallard Dr, Billings, MT 59101For SaleMLS ID #359199, James Coleman, Metro, REALTORS L.L.P. BMTMLS
- $485,0003 bd2 ba1.7k sqft7801 Monad Rd, Billings, MT 59106For SaleMLS ID #359849, Hannah Reno, Keller Williams Yellowstone Pr. BMTMLS
- $575,0004 bd2 ba1.9k sqft2216 Slate Rd, Billings, MT 59106For SaleMLS ID #360523, Liz Francis, Real Estate Hub LLLP. BMTMLS
- $509,9003 bd2 ba1.7k sqft6325 Fresh Water Ln, Billings, MT 59106New ConstructionMLS ID #361475, Cozette Wanner, Oakland & Company. BMTMLS
- $659,5003 bd2 ba2k sqft7608 Wood Duck Cir, Billings, MT 59106For SaleMLS ID #360600, Mikayla Kovash, Metro, REALTORS L.L.P. BMTMLS
- $469,9003 bd2 ba1.8k sqft32 Sundance Ridge Rd, Billings, MT 59106For SaleMLS ID #361069, Brem Fellman, Metro, REALTORS L.L.P. BMTMLS
- $400,0003 bd2 ba1.4k sqft6216 Victoria Ln, Billings, MT 59106For SaleMLS ID #357951, Julie Magnus, PureWest Real Estate - Red Lodge. BMTMLS
- $419,9003 bd2 ba1.5k sqft4011 Wildridge Meadows Dr, Billings, MT 59106For SaleMLS ID #361969, Deb Parker, Parker & Co.. BMTMLS
- $530,0003 bd2 ba1.7k sqft2024 River Bend Rd, Billings, MT 59106New ConstructionMLS ID #360859, Steve Wells, Century 21 Americana. BMTMLS
- $655,0003 bd2 ba1.7k sqft2529 Whisper Wind Way, Billings, MT 59106New ConstructionMLS ID #361324, Eddie Avila, Live Laugh Montana Real Estate. BMTMLS
- $593,0005 bd2 ba2k sqft3506 Duck Creek Rd, Billings, MT 59101For SaleMLS ID #357984, Kristina Larsen, eXp Realty, LLC - Billings. BMTMLS
- $379,9003 bd2 ba1.5k sqft7720 Monad Rd, Billings, MT 59106For SaleMLS ID #361081, Polly Kovash, Metro, REALTORS L.L.P. BMTMLS
- $749,9003 bd2 ba1.8k sqft2628 Whisper Wind Way, Billings, MT 59106New ConstructionMLS ID #361880, Rod Lorenz, Montana Real Estate Brokers. BMTMLS
- $409,9003 bd2 ba1.5k sqft125 Twin Pines Ln, Billings, MT 59106For SaleMLS ID #361874, Alicia Donovan, Live Laugh Montana Real Estate. BMTMLS
