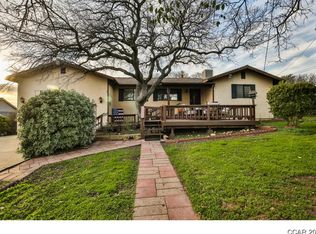
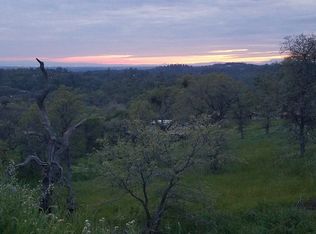
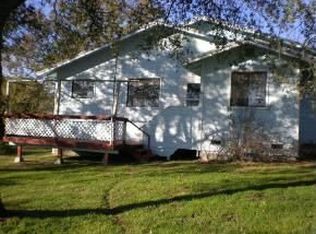
Discover this custom built home located at 5694 Rippon Road. This attractive property, in great condition, offers a unique opportunity to embrace a lifestyle of comfort and elegance. The heart of this home is undoubtedly the kitchen, featuring a spacious island with six bar stools that seamlessly integrates with the living room in an open-plan design, perfect for entertaining. Culinary enthusiasts will appreciate the custom range hood, farmers sink, stainless steel appliances which is a testament to thoughtful design. The master bedroom has access to backyard - bathroom has dual sinks and large walk-in shower. Off the kitchen is a large extra room previously used as an office with a bedroom and half bath on one end of the home. Step outside to discover a private yard, an ideal setting for relaxation or gathering with loved ones. Enjoy the sunshine from the patio or unwind on the charming porch. A private above ground pool (newer liner) invites refreshing dips on warm days, while the built-in garage provides convenience. There is a large storage area under house - garden beds, shed and solar is owned. This property presents an exceptional opportunity to create your ideal living experience.
Active
$599,000
5694 Rippon Rd, Valley Springs, CA 95252
3beds
1,986sqft
Single Family Residence
Built in 1999
0.5 Acres Lot
$548,700 Zestimate®
$302/sqft
$-- HOA
What's special
Private yardOpen-plan designCharming porchBuilt-in garageGarden bedsFarmers sinkStainless steel appliances
- 4 days |
- 369 |
- 18 |
Likely to sell faster than
Zillow last checked:
Listing updated:
Listed by:
Debbie Bridges-Shaw DRE #01113088 209-772-3501,
Realty World Classic Fthll Pro,
Margie Wood DRE #01294793 209-603-7819,
Realty World Classic Fthll Pro
Source: MetroList Services of CA,MLS#: 226083438Originating MLS: MetroList Services, Inc.
Loading...
Facts & features
Interior
Bedrooms & bathrooms
- Bedrooms: 3
- Bathrooms: 3
- Full bathrooms: 2
- Partial bathrooms: 1
Rooms
- Room types: Master Bathroom, Master Bedroom, Great Room, Kitchen, Laundry
Primary bedroom
- Features: Outside Access
Primary bathroom
- Features: Shower Stall(s), Double Vanity
Dining room
- Features: Space in Kitchen
Kitchen
- Features: Kitchen Island
Heating
- Propane, Central, Fireplace(s)
Cooling
- Ceiling Fan(s), Central Air, Whole House Fan
Appliances
- Included: Free-Standing Gas Range, Range Hood, Dishwasher, Microwave
- Laundry: Laundry Room, Inside Room
Features
- Flooring: Carpet, Laminate, Tile
- Number of fireplaces: 1
- Fireplace features: Gas Log
Interior area
- Total interior livable area: 1,986 sqft
Property
Parking
- Total spaces: 2
- Parking features: Attached
- Attached garage spaces: 2
Features
- Has private pool: Yes
- Pool features: Above Ground, Pool Cover
- Fencing: Back Yard
Lot
- Size: 0.5 Acres
- Features: Low Maintenance
Details
- Additional structures: Shed(s)
- Parcel number: 071010004000
- Zoning description: RR
- Special conditions: Standard
Construction
Type & style
- Home type: SingleFamily
- Architectural style: Ranch
- Property subtype: Single Family Residence
Materials
- Stucco, Wood Siding
- Foundation: Concrete Perimeter
- Roof: Composition
Condition
- Year built: 1999
Utilities & green energy
- Sewer: Septic System
- Water: Water District
- Utilities for property: Solar, Propane Tank Leased
Green energy
- Energy generation: Solar
Community & HOA
HOA
- Has HOA: Yes
- Amenities included: None
- Services included: None
Location
- Region: Valley Springs
Financial & listing details
- Price per square foot: $302/sqft
- Tax assessed value: $580,380
- Annual tax amount: $6,471
- Price range: $599K - $599K
- Date on market: 7/1/2026
Estimated market value
$548,700
$521,000 - $576,000
$2,760/mo
Price history
| Date | Event | Price |
|---|---|---|
| 7/1/2026 | Listed for sale | $599,000$302/sqft |
Source: MetroList Services of CA #226083438 Report a problem | ||
| 9/19/2025 | Listing removed | $599,000$302/sqft |
Source: CCARMLS #202500592 Report a problem | ||
| 4/9/2025 | Listed for sale | $599,000+5.3%$302/sqft |
Source: CCARMLS #202500592 Report a problem | ||
| 7/11/2023 | Sold | $569,000+1.2%$287/sqft |
Source: MetroList Services of CA #223047718 Report a problem | ||
| 5/27/2023 | Pending sale | $562,500$283/sqft |
Source: MetroList Services of CA #223047718 Report a problem | ||
| 5/26/2023 | Listed for sale | $562,500+240.9%$283/sqft |
Source: CCARMLS #202300649 Report a problem | ||
| 3/22/2013 | Sold | $165,000$83/sqft |
Source: Public Record Report a problem | ||
| 9/22/2012 | Listed for sale | $165,000+19.9%$83/sqft |
Source: CENTURY 21 TR-DAM REALTY Report a problem | ||
| 8/14/2012 | Sold | $137,655$69/sqft |
Source: Public Record Report a problem | ||
Public tax history
| Year | Property taxes | Tax assessment |
|---|---|---|
| 2025 | $6,471 +169.2% | $580,380 +191.4% |
| 2024 | $2,404 +1.8% | $199,191 +2% |
| 2023 | $2,360 +3.7% | $195,286 +2% |
| 2022 | $2,276 +8.3% | $191,457 +2% |
| 2021 | $2,101 -1.7% | $187,704 +1% |
| 2020 | $2,137 -3.1% | $185,780 +2% |
| 2019 | $2,205 +4.4% | $182,138 +2% |
| 2018 | $2,112 +2.1% | $178,568 +2% |
| 2017 | $2,068 +0.1% | $175,067 +2% |
| 2016 | $2,066 +1.9% | $171,635 +1.5% |
| 2015 | $2,028 | $169,058 +2% |
| 2014 | -- | $165,748 +0.5% |
| 2013 | -- | $165,000 +6.5% |
| 2012 | -- | $155,000 -11.4% |
| 2011 | -- | $175,000 |
| 2010 | -- | $175,000 -18.5% |
| 2009 | -- | $214,831 +2% |
| 2008 | -- | $210,619 +2% |
| 2007 | -- | $206,491 +2% |
| 2006 | -- | $202,443 +2% |
| 2005 | -- | $198,474 +3.9% |
| 2003 | -- | $191,017 +2% |
| 2002 | -- | $187,272 +2% |
| 2001 | -- | $183,600 |
Find assessor info on the county website
Monthly payment
Est. payment$--/mo
Payment breakdown
Explore the cost of this home by adjusting the details. Changes won't be saved.All calculations are estimates and provided by Zillow, Inc. for informational purposes only. Actual amounts may vary.
HOA fees may include property taxes on listings classified as Co-Ops. Contact the listing agent and/or owner for fee details.
Mortgage interest rates are dependent on a number of factors, including credit score, down payment, and repayment length. Interest rate data provided by Zillow Group Marketplace, Inc. as of 1/1/1970 from various mortgage lenders with which we have lead or other similar arrangements; the Estimated Payment is an average of those rates.
See how much you could borrow to make a competitive offer.
Climate risks
Neighborhood: 95252
Nearby schools
GreatSchools rating
- 2/10Jenny Lind Elementary SchoolGrades: K-7Distance: 1.1 mi
- 5/10Calaveras High SchoolGrades: 8-12Distance: 9.8 mi
- 3/10Toyon Middle SchoolGrades: 6-8Distance: 7 mi
A local agent can set up tours, give advice and negotiate with sellers.


Local buyer's agents are ready to help
- California
- Calaveras County
- Valley Springs
- 95252
- 5694 Rippon Rd
Nearby cities
Nearby neighborhoods
Nearby zip codes
Other Valley Springs Topics
