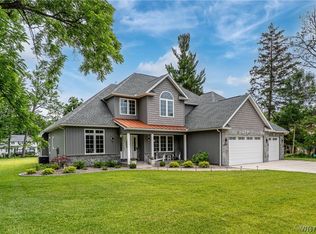
A rare opportunity to own this extraordinary one of a kind custom built ranch, gracefully situated on 1.2 acres surrounded by mature woods, just moments from Ellicott Creek Park, the creek, shopping, fine dining, and the I-990. Designed w/exceptional craftsmanship & timeless elegance, this remarkable residence offers luxury living at its finest. From the moment you enter, you'll be captivated by the impeccable custom millwork, gorgeous plank flooring, elegant built-ins, tray ceilings w/custom lighting, & designer window treatments. The living rm is anchored by a striking fireplace, flanked by custom built-ins and exquisite millwork that showcase this home's exceptional craftsmanship. Every detail has been thoughtfully curated to create an atmosphere of warmth, style, & refinement. The chef's eat-in kitchen is a true showpiece, featuring premium appliances & a dramatic waterfall island w/abundant storage, offering the perfect blend of beauty & effortless entertaining. Adjacent to the kitchen is a spacious mudroom features 1st floor laundry & custom California Closets, providing exceptional organization & convenience. The private owner's retreat offers direct access to the backyard oasis. The spa-inspired ensuite features elegant detailed flooring, a walk-in shower, a relaxing Jacuzzi soaking tub, & leads to an extraordinary custom California Closets, thoughtfully designed w/exceptional storage & organization. The lower level offers endless possibilities, featuring flex space ideal for a fitness studio, media rm, or guest retreat. Step outside & discover your own private resort. Multiple expansive patios, including an outdoor living area for year-round enjoyment. Enjoy alfresco dining, unwind in the hot tub as the soothing sounds of the pond provide the perfect backdrop, or gather w/ family & friends in a setting designed for unforgettable memories. A dedicated side dog run, beautifully landscaped grounds complete w/full irrigation system & tasteful landscape lighting. Additional highlights include a large heated 2.5 car garage w/ water, heat & electric. A home of this caliber is seldom available. Showings begin @ open house Sun. 7/12 11-1. Offers due 7/16 @ 5pm.
Pending
$750,000
574 N Ellicott Creek Rd, Amherst, NY 14228
3beds
2,643sqft
Single Family Residence
Built in 2011
1.2 Acres Lot
$758,500 Zestimate®
$284/sqft
$-- HOA
What's special
Premium appliancesDesigner window treatmentsDedicated side dog runElegant built-insRelaxing jacuzzi soaking tubWalk-in showerImpeccable custom millwork
- 77 days
- 149
- 7
Zillow last checked:
Listing updated:
Listed by:
Howard Hanna WNY Inc. 716-691-5800,
Donna M Littlefield 716-578-1788
Source: NYSAMLSs,MLS#: B1695858 Originating MLS: Buffalo
Originating MLS: BuffaloFacts & features
Interior
Bedrooms & bathrooms
- Bedrooms: 3
- Bathrooms: 3
- Full bathrooms: 2
- 1/2 bathrooms: 1
- Main level bathrooms: 3
- Main level bedrooms: 3
Bedroom 1
- Level: First
- Dimensions: 16.00 x 15.00
Bedroom 2
- Level: First
- Dimensions: 14.00 x 11.00
Bedroom 3
- Level: First
- Dimensions: 11.00 x 13.00
Den
- Level: First
- Dimensions: 13.00 x 10.00
Dining room
- Level: First
- Dimensions: 11.00 x 9.00
Family room
- Level: First
- Dimensions: 21.00 x 22.00
Kitchen
- Level: First
- Dimensions: 21.00 x 15.00
Other
- Level: First
- Dimensions: 10.00 x 9.00
Heating
- Gas, Forced Air
Cooling
- Central Air
Appliances
- Included: Built-In Range, Built-In Oven, Built-In Refrigerator, Convection Oven, Dishwasher, Disposal, Gas Water Heater, Microwave
- Laundry: Accessible Utilities or Laundry, Main Level
Features
- Breakfast Bar, Ceiling Fan(s), Den, Separate/Formal Dining Room, Eat-in Kitchen, Kitchen Island, Pantry, Solid Surface Counters, Natural Woodwork, Window Treatments, Main Level Primary, Primary Suite
- Flooring: Carpet, Ceramic Tile, Hardwood, Other, See Remarks, Varies
- Windows: Drapes
- Basement: Full,Sump Pump
- Number of fireplaces: 1
Interior area
- Total structure area: 2,643
- Total interior livable area: 2,643 sqft
Video & virtual tour
Property
Parking
- Total spaces: 2.5
- Parking features: Attached, Electricity, Garage, Heated Garage, Storage, Workshop in Garage, Water Available, Driveway, Garage Door Opener
- Attached garage spaces: 2.5
Accessibility
- Accessibility features: Low Threshold Shower, No Stairs
Features
- Levels: One
- Stories: 1
- Patio & porch: Patio
- Exterior features: Blacktop Driveway, Barbecue, Fence, Hot Tub/Spa, Sprinkler/Irrigation, Patio
- Has spa: Yes
- Fencing: Partial
Lot
- Size: 1.2 Acres
- Dimensions: 215 x 243
- Features: Rectangular, Rectangular Lot, Residential Lot, Wooded
Details
- Additional structures: Other
- Parcel number: 1422890401200001005111
- Special conditions: Standard
Construction
Type & style
- Home type: SingleFamily
- Architectural style: Ranch
- Property subtype: Single Family Residence
Materials
- Cedar, Vinyl Siding
- Foundation: Poured
- Roof: Asphalt,Architectural,Shingle
Condition
- Resale
- Year built: 2011
Utilities & green energy
- Electric: Underground, Circuit Breakers
- Sewer: Connected
- Water: Connected, Public
- Utilities for property: Cable Available, Electricity Available, Electricity Connected, High Speed Internet Available, Sewer Connected, Water Connected
Community & HOA
Community
- Features: Trails/Paths
- Security: Security System Owned
Location
- Region: Amherst
Financial & listing details
- Price per square foot: $284/sqft
- Tax assessed value: $574,000
- Annual tax amount: $10,432
- Date on market: 7/6/2026
- Cumulative days on market: 67 days
- Listing terms: Cash,Conventional,FHA,VA Loan
Estimated market value
$758,500
$721,000 - $796,000
$3,328/mo
Price history
| Date | Event | Price |
|---|---|---|
| 7/17/2026 | Pending sale | $750,000$284/sqft |
Source:  NYSAMLSs #B1695858 Report a problem NYSAMLSs #B1695858 Report a problem | ||
| 7/6/2026 | Listed for sale | $750,000+1315.1%$284/sqft |
Source: NYSAMLSs #B1695858 Report a problem | ||
| 12/15/2009 | Sold | $53,000+27.5%$20/sqft |
Source: Public Record Report a problem | ||
| 2/9/2007 | Sold | $41,558$16/sqft |
Source: Public Record Report a problem | ||
Public tax history
| Year | Property taxes | Tax assessment |
|---|---|---|
| 2025 | -- | $574,000 |
| 2024 | -- | $574,000 +43.5% |
| 2023 | -- | $400,000 |
| 2022 | -- | $400,000 |
| 2021 | -- | $400,000 |
| 2020 | -- | $400,000 |
| 2019 | -- | $400,000 |
| 2018 | -- | $400,000 |
| 2017 | $10,696 +107.6% | $400,000 -0.1% |
| 2016 | $5,151 | $400,300 +0.8% |
| 2015 | -- | $397,000 |
| 2014 | -- | $397,000 |
| 2013 | -- | $397,000 |
| 2012 | -- | $397,000 +808.5% |
| 2011 | -- | $43,700 |
| 2010 | -- | $43,700 |
| 2009 | -- | $43,700 +337% |
| 2008 | -- | $10,000 |
| 2007 | -- | $10,000 |
| 2006 | -- | $10,000 |
Find assessor info on the county website
Monthly payment
Climate risks
Neighborhood: 14228
Nearby schools
Schools provided by the listing agent
- High: Sweet Home Senior High
- District: Sweet Home
Source: NYSAMLSs. This data may not be complete. We recommend contacting the local school district to confirm school assignments for this home.
- $263,2003 bd1 ba1k sqft566 N Ellicott Creek Rd, Amherst, NY 14228Off Market
- $62,000-- bd-- ba-- sqft598 N Ellicott Creek Rd, Amherst, NY 14228Off Market
- $528,4004 bd2 ba2.6k sqft555 N Ellicott Creek Rd, Amherst, NY 14228Off Market
- $368,1003 bd2 ba1.4k sqft565 N Ellicott Creek Rd, Amherst, NY 14228Off Market
Similar homes
- $632,5004 bd3 ba2.4k sqft216 Sierra Dr, Amherst, NY 14228For Sale

 MLS ID #B1716262, Ryan Pyatt, Listing by: Keller Williams Realty Lancaster. NYSAMLSs
 - $799,9004 bd3 ba2.9k sqft5559 Via Marina, Williamsville, NY 14221For Sale
 MLS ID #B1716306, Dalton Reynolds, Listing by: Keller Williams Realty WNY. NYSAMLSs
 - $684,9004 bd3 ba2.7k sqft3856 Ontario Dr, North Tonawanda, NY 14120For Sale
 MLS ID #B1709301, Sarah O'Boyle, Listing by: Park Realty of WNY LLC. NYSAMLSs
 - $745,0004 bd3 ba2.9k sqft924 Klein Rd, Amherst, NY 14221For Sale
 MLS ID #B1712573, David Vari, Listing by: HUNT Real Estate ERA. NYSAMLSs
 - $599,9004 bd3 ba2.8k sqft126 Carriage Cir, Williamsville, NY 14221For SaleMLS ID #B1714164, Alexa F Daubney, Listing by: Howard Hanna WNY Inc.. NYSAMLSs
- $699,9004 bd3 ba2.8k sqft9668 Carmelo Ct, Clarence Center, NY 14032For SaleMLS ID #B1704431, John Santora III, Listing by: Keller Williams Realty WNY. NYSAMLSs
- $869,0003 bd4 ba2.6k sqft258 Lakefront Blvd, Buffalo, NY 14202For SaleMLS ID #B1715862, Karen Baker Levin, Listing by: Howard Hanna WNY Inc.. NYSAMLSs
- $699,9004 bd3 ba2.9k sqft70 Rachel Vincent Way, Buffalo, NY 14216For SaleMLS ID #B1710353, Jasmine Chen, Listing by: Howard Hanna WNY Inc.. NYSAMLSs
- $695,0004 bd3 ba3.1k sqft8304 Silver Fox Ct, Williamsville, NY 14221For SaleMLS ID #B1704293, Lisa Barnack, Listing by: Keller Williams Realty Lancaster. NYSAMLSs
- $750,0005 bd4 ba2.8k sqft363 Westwood Rd, Lancaster, NY 14086For SaleMLS ID #B1710926, Shannon L McNichol, Listing by: Nichol City Realty. NYSAMLSs
- $599,9003 bd3 ba2.8k sqft265 Paradise Rd, East Amherst, NY 14051For SaleMLS ID #B1696741, Maxine A Destefano, Listing by: MJ Peterson Real Estate Inc.. NYSAMLSs
- $619,0003 bd4 ba3.1k sqft154 Muegel Rd, East Amherst, NY 14051For SaleMLS ID #B1706717, Ashley J Litwin, Listing by: Litwin Realty. NYSAMLSs
- $799,9004 bd4 ba3.2k sqft50 Autumn Creek Ct, East Amherst, NY 14051For SaleMLS ID #B1703956, Ryan Daley, Listing by: Keller Williams Realty Lancaster. NYSAMLSs
- $729,9003 bd3 ba2.6k sqft799 Casey Rd, East Amherst, NY 14051For SaleMLS ID #B1708915, Andrew J Marlinski, Listing by: Keller Williams Realty WNY. NYSAMLSs
- $664,9003 bd3 ba2.8k sqft8908 Connemara Ln, Clarence Center, NY 14032For SaleMLS ID #B1689341, John Santora III, Listing by: Keller Williams Realty WNY. NYSAMLSs
- $729,0005 bd4 ba3k sqft2 Millrace St N, Williamsville, NY 14221For SaleMLS ID #B1709230, Christopher Brice, Listing by: REMAX North. NYSAMLSs
- $690,0004 bd3 ba3.3k sqft243 South Ln, Grand Island, NY 14072For SaleMLS ID #B1706520, Alexander S Nemeth, Listing by: HUNT Real Estate ERA. NYSAMLSs
- $699,9004 bd3 ba2.4k sqft335 Cardinal Way, North Tonawanda, NY 14120For SaleMLS ID #B1711223, Jason P Sokody, Listing by: Howard Hanna WNY Inc.. NYSAMLSs
- $900,0004 bd5 ba3.5k sqft6690 Chesley Ct, East Amherst, NY 14051For SaleMLS ID #B1714340, Bryan Price, Listing by: WNY Metro Roberts Realty. NYSAMLSs
- $799,9003 bd3 ba3.1k sqft19 Braunview Way, Orchard Park, NY 14127For SaleMLS ID #B1712114, Melissa Ann Liberatore, Listing by: Keller Williams Realty Lancaster. NYSAMLSs
