Room to spread out near the lakeshore! Located in Norton Shores near Lake Michigan, Hoffmaster State Park, and Churchill Elementary, 5752 Davis Road offers spacious living inside and out. This 3-bedroom, 2-bath home features multiple living areas across its levels, providing flexibility for entertaining, relaxing, working from home, or hobbies. A welcoming living room with a fireplace and hardwood floors leads to a generous kitchen and dining area. The spacious primary suite includes a private bath and walk-in closet, while built-ins provide additional storage throughout the home. Step onto the covered rear deck overlooking the large, fenced backyard with mature trees and a storage shed—plenty of space to gather, garden, or unwind. With an attached two-car garage and nearby opportunities for beach days, hiking, and exploring the Lake Michigan dunes, this home brings together space, comfort, and a convenient Norton Shores location. Schedule your private showing today!
Active
Price cut: $15.1K (11/4)
$309,900
5752 Davis Rd, Muskegon, MI 49441
3beds
2,541sqft
Single Family Residence
Built in 1950
0.43 Acres Lot
$301,500 Zestimate®
$122/sqft
$-- HOA
What's special
Storage shedPrivate bathBuilt-ins provide additional storageHardwood floorsCovered rear deckWalk-in closetSpacious primary suite
- 22 days
- 1,354
- 83
Zillow last checked:
Listing updated:
Listed by:
Seth Koeller 231-666-4253,
Medendorp Real Estate Group 231-777-7355,
David Medendorp 231-206-3367,
Medendorp Real Estate Group
Source: MichRIC,MLS#: 26054666
Facts & features
Interior
Bedrooms & bathrooms
- Bedrooms: 3
- Bathrooms: 3
- Full bathrooms: 2
- 1/2 bathrooms: 1
- Main level bedrooms: 2
Primary bedroom
- Level: Upper
- Area: 225
- Dimensions: 15.00 x 15.00
Bedroom 2
- Level: Main
- Area: 156
- Dimensions: 12.00 x 13.00
Bedroom 3
- Level: Main
- Area: 170
- Dimensions: 10.00 x 17.00
Primary bathroom
- Level: Upper
- Area: 88
- Dimensions: 8.00 x 11.00
Bathroom 1
- Level: Main
- Area: 40
- Dimensions: 8.00 x 5.00
Bathroom 2
- Level: Lower
- Area: 25
- Dimensions: 5.00 x 5.00
Dining area
- Level: Main
- Area: 78
- Dimensions: 13.00 x 6.00
Family room
- Level: Lower
- Area: 486
- Dimensions: 18.00 x 27.00
Kitchen
- Level: Main
- Area: 169
- Dimensions: 13.00 x 13.00
Laundry
- Level: Lower
- Area: 35
- Dimensions: 5.00 x 7.00
Living room
- Level: Main
- Area: 156
- Dimensions: 12.00 x 13.00
Other
- Level: Upper
- Area: 77
- Dimensions: 7.00 x 11.00
Other
- Level: Upper
- Area: 416
- Dimensions: 16.00 x 26.00
Heating
- Forced Air
Appliances
- Included: Dishwasher, Dryer, Microwave, Oven, Range, Refrigerator, Washer
- Laundry: Laundry Room, Lower Level
Features
- Ceiling Fan(s), Eat-in Kitchen
- Flooring: Wood
- Windows: Screens, Insulated Windows, Window Treatments
- Basement: Crawl Space,Walk-Out Access
- Number of fireplaces: 1
- Fireplace features: Living Room, Wood Burning
Interior area
- Total structure area: 2,541
- Total interior livable area: 2,541 sqft
- Finished area below ground: 0
Video & virtual tour
Property
Parking
- Total spaces: 2
- Parking features: Attached, Garage Door Opener
- Garage spaces: 2
Accessibility
- Accessibility features: Covered Entrance
Features
- Stories: 3
Lot
- Size: 0.43 Acres
- Dimensions: 112 x 167
- Features: Level
Details
- Additional structures: Shed(s)
- Parcel number: 27024400002300
- Zoning description: R-5
Construction
Type & style
- Home type: SingleFamily
- Property subtype: Single Family Residence
Materials
- Brick, Wood Siding
- Roof: Composition
Condition
- New construction: No
- Year built: 1950
Utilities & green energy
- Sewer: Public Sewer
- Water: Public
- Utilities for property: Phone Available, Natural Gas Available, Electricity Available, Cable Available, Phone Connected, Natural Gas Connected, Cable Connected
Community & HOA
Location
- Region: Muskegon
Financial & listing details
- Price per square foot: $122/sqft
- Tax assessed value: $125,297
- Annual tax amount: $4,837
- Date on market: 10/14/2026
- Listing terms: Cash,FHA,VA Loan,MSHDA,Conventional
- Electric utility on property: Yes
Estimated market value
$301,500
$286,000 - $317,000
$2,755/mo
Price history
| Date | Event | Price |
|---|---|---|
| 11/4/2026 | Price change | $309,900-4.6%$122/sqft |
Source:  MichRIC #26054666 Report a problem | ||
| 10/14/2026 | Listed for sale | $325,000+44.8%$128/sqft |
Source: MichRIC #26054666 Report a problem | ||
| 12/28/2022 | Sold | $224,500+2.1%$88/sqft |
Source: MichRIC #22037458 Report a problem | ||
| 11/15/2022 | Pending sale | $219,900$87/sqft |
Source: MichRIC #22037458 Report a problem | ||
| 11/10/2022 | Price change | $219,900-12%$87/sqft |
Source: MichRIC #22037458 Report a problem | ||
| 9/29/2022 | Pending sale | $249,900$98/sqft |
Source: MichRIC #22037458 Report a problem | ||
| 9/21/2022 | Price change | $249,900-3.8%$98/sqft |
Source: MichRIC #22037458 Report a problem | ||
| 9/16/2022 | Price change | $259,900-3.7%$102/sqft |
Source: MichRIC #22037458 Report a problem | ||
| 8/30/2022 | Listed for sale | $269,900+58.9%$106/sqft |
Source: MichRIC #22037458 Report a problem | ||
| 8/27/2019 | Listing removed | $169,900$67/sqft |
Source: @HomeRealty #19029314 Report a problem | ||
| 8/16/2019 | Price change | $169,900-2.9%$67/sqft |
Source: @HomeRealty #19029314 Report a problem | ||
| 8/9/2019 | Price change | $174,900-2.8%$69/sqft |
Source: @HomeRealty #19029314 Report a problem | ||
| 8/5/2019 | Price change | $179,900-1.2%$71/sqft |
Source: @HomeRealty #19029314 Report a problem | ||
| 7/24/2019 | Price change | $182,000-1.6%$72/sqft |
Source: @HomeRealty #19029314 Report a problem | ||
| 7/12/2019 | Price change | $184,900-2.6%$73/sqft |
Source: @HomeRealty #19029314 Report a problem | ||
| 6/26/2019 | Price change | $189,900-11.6%$75/sqft |
Source: @HomeRealty #19029314 Report a problem | ||
| 5/14/2019 | Price change | $214,900-4.4%$85/sqft |
Source: Five Star Real Estate #19007757 Report a problem | ||
| 3/5/2019 | Listed for sale | $224,900$89/sqft |
Source: Five Star Real Estate #19007757 Report a problem | ||
Public tax history
| Year | Property taxes | Tax assessment |
|---|---|---|
| 2026 | $4,837 +2.6% | $142,900 +7.4% |
| 2025 | $4,714 +4.4% | $133,000 +6.4% |
| 2024 | $4,514 +75.1% | $125,000 +10.9% |
| 2023 | $2,578 | $112,700 +19.8% |
| 2022 | -- | $94,100 +7.5% |
| 2021 | $2,437 | $87,500 +12.3% |
| 2020 | $2,437 +33.6% | $77,900 +289.5% |
| 2018 | $1,824 | $20,000 -70.3% |
| 2017 | -- | $67,300 +7.5% |
| 2016 | -- | $62,600 +4.3% |
| 2015 | -- | $60,000 +3.3% |
| 2014 | -- | $58,100 +5.8% |
| 2013 | $2,120 | $54,900 +1.3% |
| 2012 | -- | $54,200 -11.1% |
| 2011 | -- | $61,000 |
| 2010 | -- | $61,000 -7% |
| 2009 | -- | $65,600 -8% |
| 2008 | -- | $71,300 -0.1% |
| 2007 | -- | $71,400 |
| 2006 | -- | $71,400 +1% |
| 2005 | -- | $70,700 +3.2% |
| 2004 | -- | $68,500 +9.6% |
| 2003 | -- | $62,500 +7.4% |
| 2002 | -- | $58,200 +5.2% |
| 2001 | -- | $55,300 +2% |
| 2000 | -- | $54,200 |
Find assessor info on the county website
Monthly payment
Est. payment
Payment breakdown
Explore the cost of this home by adjusting the details. Changes won't be saved.Climate risks
Neighborhood: 49441

Similar homes
- $299,9003 bd1 ba1.4k sqft4464 Miller St, Muskegon, MI 49441For Sale

 MLS ID #26058317, Kurt J Pieczynski, RE/MAX West. MichRIC
- $300,0003 bd1 ba1.4k sqft1974 Belmont Dr, Muskegon, MI 49441For Sale
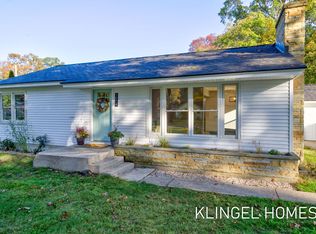 MLS ID #26056788, Brian David Klingel, Coldwell Banker Woodland Schmidt Grand Haven. MichRIC
- $344,9003 bd3 ba2.2k sqft6373 Martin Rd, Norton Shores, MI 49444For Sale
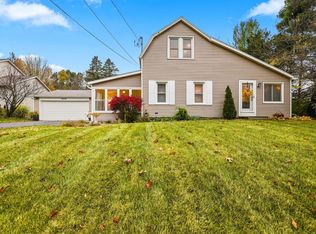 MLS ID #26058505, Angela Ritter, RE/MAX West. MichRIC
- $328,0003 bd3 ba1.7k sqft4699 Susan St, Muskegon, MI 49441For Sale
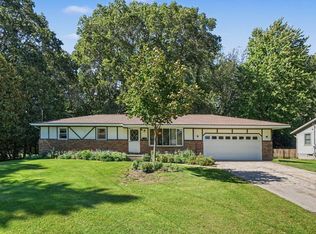 MLS ID #26051223, Tracey Lynn Deal, Coldwell Banker Woodland Schmidt Grand Haven. MichRIC
- $346,5004 bd3 ba2.4k sqft3165 Eastland Rd, Muskegon, MI 49441For SaleMLS ID #26058279, Brock Edward Carlston, Greenridge - Nexes. MichRIC
- $339,9004 bd2 ba1.4k sqft3740 Lake Harbor Rd, Muskegon, MI 49441For SaleMLS ID #26047918, Traci Gresham, Five Star Real Estate-Holland. MichRIC
- $329,9004 bd2 ba1.4k sqft1856 Spencer Dr, Muskegon, MI 49441For SaleMLS ID #26054801, Terry Puffer, Legacy Real Estate Partners. MichRIC
- $339,9003 bd2 ba1.7k sqft1576 Hendrick Rd, Muskegon, MI 49441For SaleMLS ID #26043262, Brock Edward Carlston, Greenridge - Nexes. MichRIC
- $239,9003 bd1 ba1.8k sqft2046 Leif Ave, Norton Shores, MI 49441For SaleMLS ID #26058859, Justin Malek, Greenridge - Nexes. MichRIC
- $274,8754 bd2 ba1.5k sqft3013 Westland Rd, Muskegon, MI 49441For SaleMLS ID #26058544, Robert P Burchfield, Keller Williams GR East. MichRIC
- $349,9005 bd2 ba1.6k sqft897 E Sternberg Rd, Norton Shores, MI 49441For SaleMLS ID #26056628, Jordyn Dobberstein, Legacy Real Estate Partners. MichRIC
- $289,9003 bd2 ba1.7k sqft3555 Chippewa Dr, Muskegon, MI 49441For SaleMLS ID #26041317, Kyle Westrate, United Realty Services LLC. MichRIC
- $255,0003 bd2 ba1.4k sqft3161 McCracken St, Norton Shores, MI 49441For SaleMLS ID #26057537, Sandra Beelen, Jason Mitchell Real Estate Group. MichRIC
- $350,0004 bd4 ba2.7k sqft2089 Southwood Ave, Muskegon, MI 49441For SaleMLS ID #26050006, Angela J Worth, Bellabay Realty (North). MichRIC
- $279,9002 bd1 ba2.2k sqft925 Wendover Blvd, Norton Shores, MI 49441For SaleMLS ID #26044392, Tammy Sue Halterman, Five Star Real Estate. MichRIC
- $265,0003 bd2 ba1.7k sqft461 W Hile Rd, Norton Shores, MI 49441For SaleMLS ID #26043758, Brian David Klingel, Coldwell Banker Woodland Schmidt Grand Haven. MichRIC
- $279,0003 bd2 ba1.5k sqft3024 Maple Grove Rd, Muskegon, MI 49441For SaleMLS ID #26053834, Lucas C Smith, RE/MAX Lakeshore. MichRIC
